Save
Ask
Tour
Hide
Share
$264,000
New Listing

319 Pinewood Court
Jacksonville, NC 28546

For Sale|Single Family Residence|Active
3
Beds
2
Total Baths
2
Full Baths
1,519
SqFt
$174
/SqFt
1983
Built
Subdivision:
Carolina Country Estate
County:
Onslow
Call Now: (910) 941-8541
Is this the listing for you? We can help make it yours.
(910) 941-8541
319 Pinewood Court319 Pinewood Court319 Pinewood Court319 Pinewood Court
Save
Ask
Tour
Hide
Share

Mortgage Calculator

Monthly Payment (Est.)

$1,204
Calculator powered by Showcase IDX, a Constellation1 Company. Copyright ©2026 Information is deemed reliable but not guaranteed.

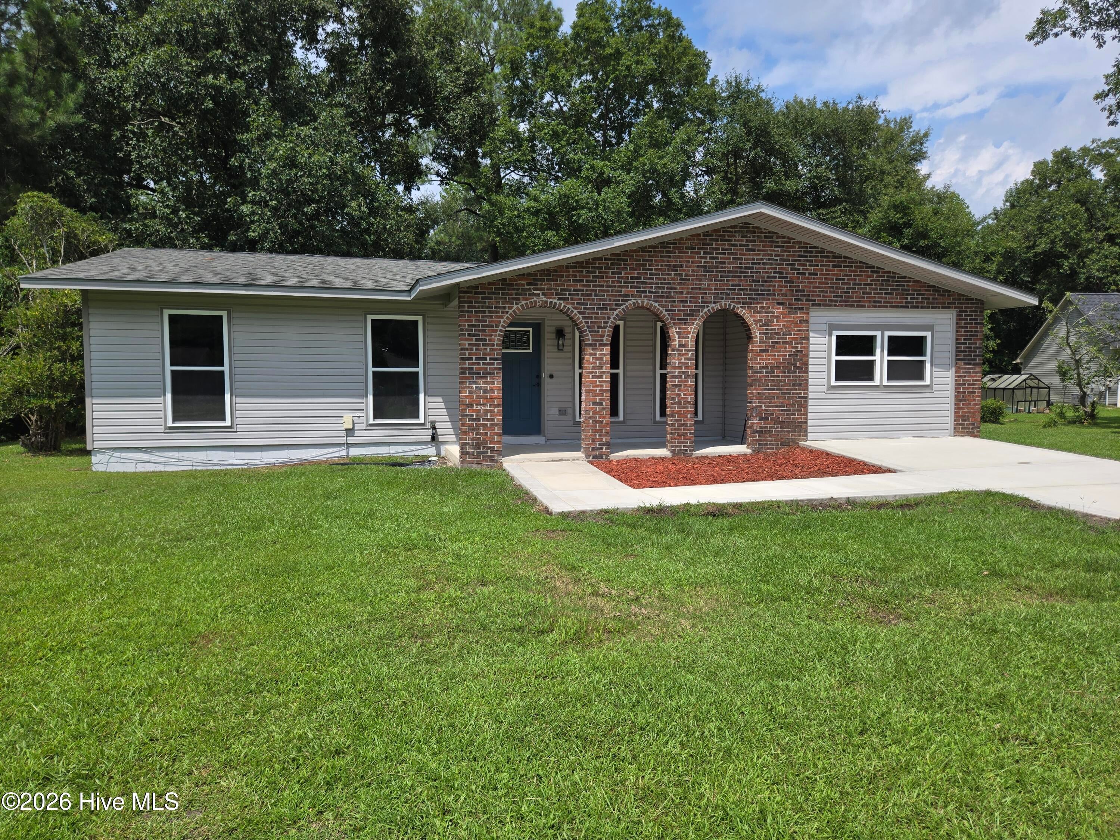
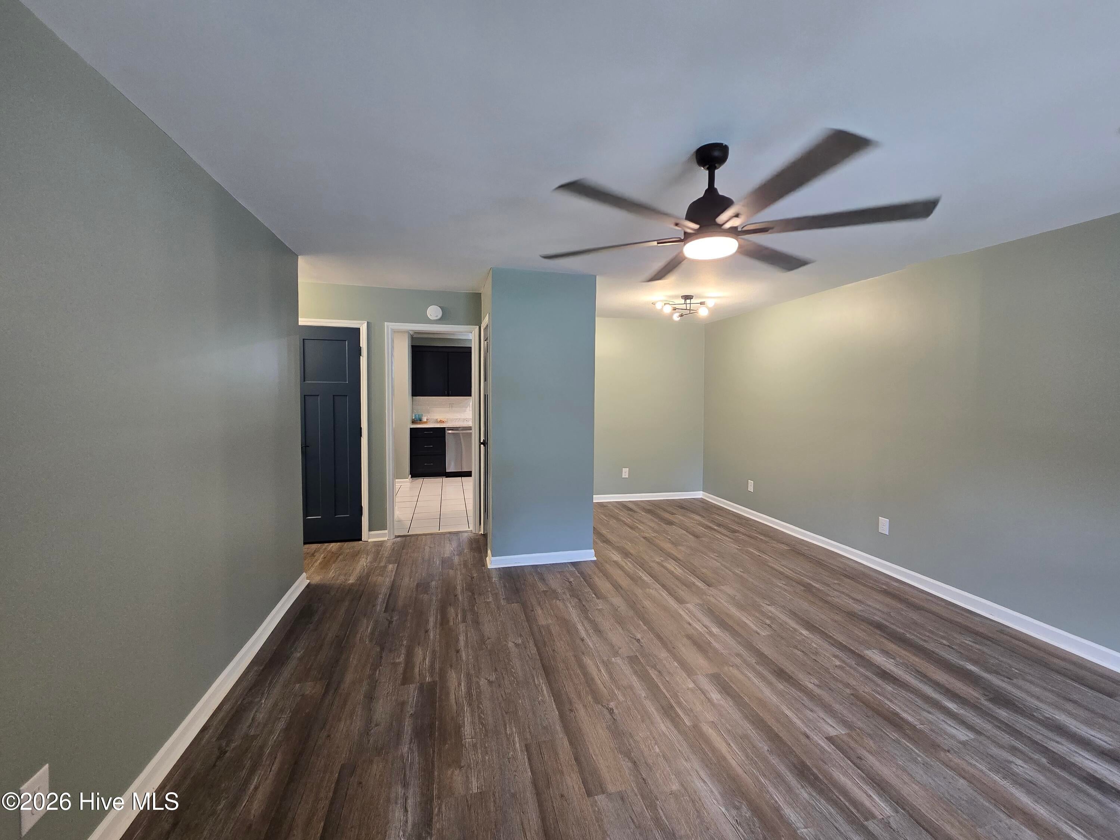
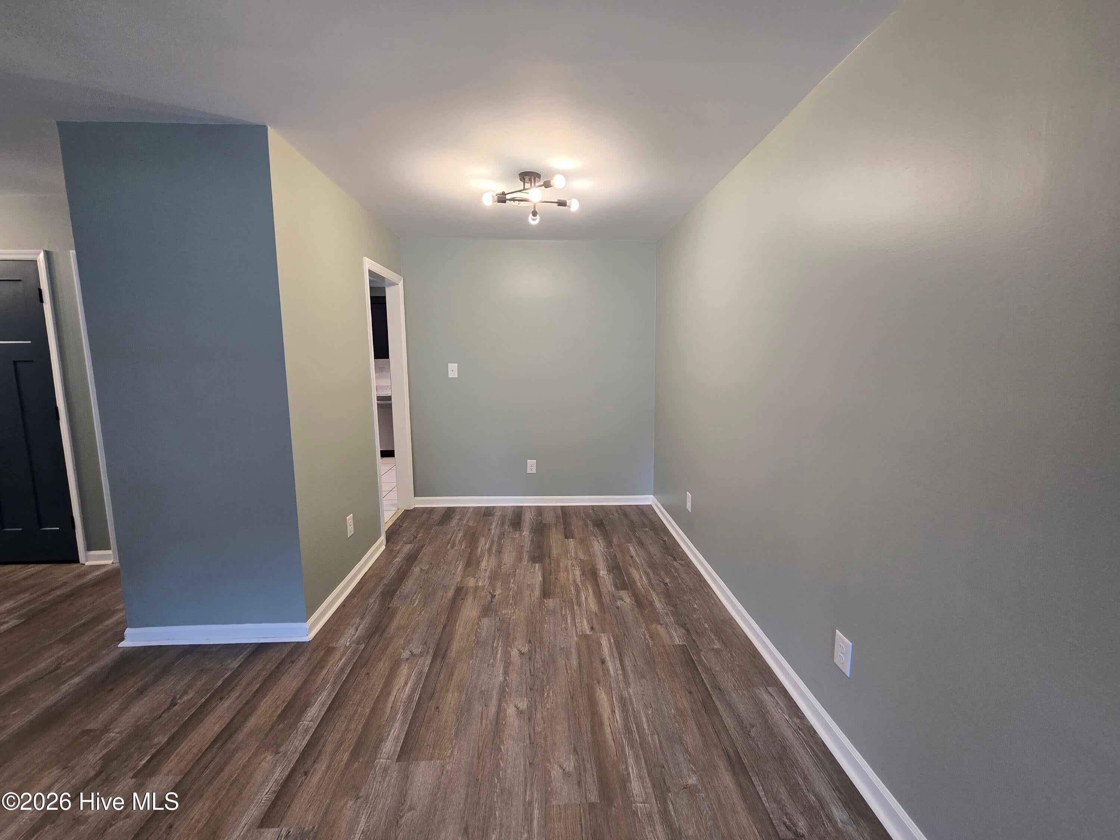
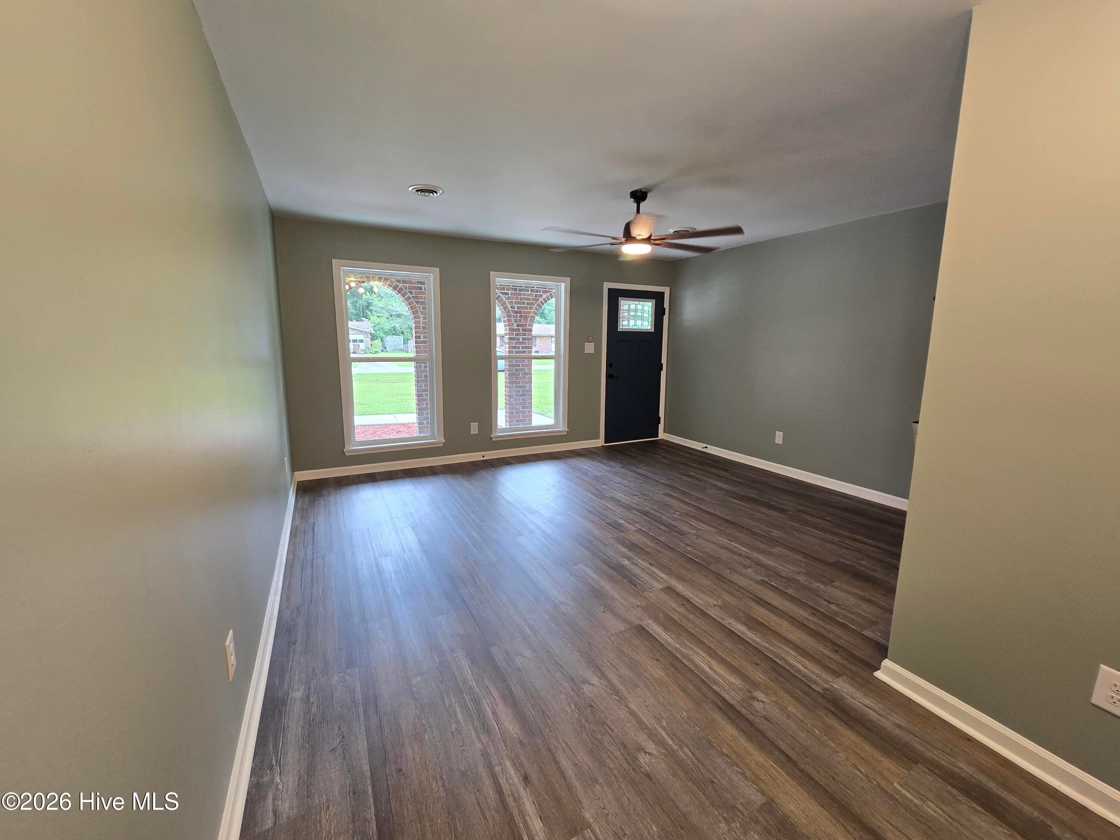
Completely Remodeled & Turnkey 3 Bed, 2 Bath Home! Every square foot of this home has been thoughtfully updated, offering complete peace of mind with structural, mechanical, and cosmetic upgrades. Exterior & Major Systems • Concrete & Curb Appeal: Brand-new driveway, front porch, sidewalk, side steps, exterior lighting, mailbox, and post. • Outdoor Living: New back deck overlooking the large back yard. • Structural & Efficiency: New roof pipe boots, RamJack-secured fireplace, all-new energy-efficient windows, all-new exterior doors, and new attic insulation with pull-down stairs. • Systems Upgraded: New electrical panel, fully serviced HVAC (cleaned evaporator coil, replaced ductwork, cleaned air ducts), and a recently pumped septic tank with a cleaned filter (June 2026). Interior & Finished Spaces • Updated Kitchen: All-new cabinetry, sleek countertops, and modern appliances. • Baths: Completely updated with new vanities, fixtures, and toilets. • Modern Touches: Fresh interior paint, new flooring throughout (except kitchen flooring), new ceiling fans, and updated light fixtures. • Electrical: 100% replaced electrical outlets and switches for full modern compliance. Zero projects left on the checklist--schedule your showing today! Sellers are NC Realtors

Save
Ask
Tour
Hide
Share
Listing Snapshot
Price 
$264,000
Days On Site 
0 Days
Bedrooms 
3
Inside Area (SqFt) 
1,519 sqft
Total Baths 
2
Full Baths 
2
Partial Baths 
N/A
Lot Size 
0.46 Acres
Year Built 
1983
MLS® Number 
100596850
Status 
Active
Property Tax 
$1,445.22
HOA/Condo/Coop Fees 
N/A
Sq Ft Source 
N/A
Friends & Family
Recent Activity
3 hours agoListing first seen on site
4 hours agoListing updated with changes from the MLS®
General Features
Acres 
0.46
Foundation 
Slab
Levels 
One
Number Of Stories 
1
Parking 
ConcreteOff Street
Property Sub Type 
Single Family Residence
Security 
Smoke Detector(s)
Sewer 
Septic Tank
Special Circumstances 
Standard
SqFt Total 
1519
Utilities 
Underground Utilities
Water Source 
Public
Zoning 
R-15
Interior Features
Appliances 
Electric OvenRefrigeratorIce MakerDishwasherElectric RangeMicrowaveElectric Water Heater
Cooling 
Central AirHeat Pump
Flooring 
CarpetCeramic Tile
Furnished 
Unfurnished
Heating 
Heat PumpElectric
Interior 
Ceiling Fan(s)
Laundry Features 
Washer HookupLaundry Room
Window Features 
Insulated Windows
Bedroom 2 
Dimensions - 8.6x15.2
Bedroom 3 
Dimensions - 10.3x11.2
Dining Room 
Dimensions - 8.0x6.5
Family Room 
Dimensions - 11.8x13.3
Kitchen 
Dimensions - 17.0x11.5
Laundry 
Dimensions - 11.8x8.4
Living Room 
Dimensions - 15.0x14.0
Master Bedroom 
Dimensions - 11.9x11.5
Other 
Dimensions - 11.8x12.4
Save
Ask
Tour
Hide
Share
Exterior Features
Construction Details 
Vinyl SidingFrame
Fencing 
Chain LinkBack YardFenced
Frontage 
See Remarks
Patio And Porch 
DeckFront Porch
Roof 
Shingle
View 
None
Waterview 
None
Windows/Doors 
Insulated Windows
Community Features
Accessibility Features 
Accessible Full Bath
Financing Terms Available 
CashConventionalFHAUSDA LoanVA Loan
School District 
Onslow
Schools
School District
Onslow
Elementary School
Morton
Middle School
Hunters Creek
High School
White Oak
Listing courtesy of David A Zelinski of Realty World Today


The data relating to real estate on this website comes in part from the Internet Data Exchange program of Hive MLS, and is updated as of 2026-08-17 08:54 PM UTC. All information is deemed reliable but not guaranteed and should be independently verified. All properties are subject to prior sale, change, or withdrawal. Neither listing broker(s) shall be responsible for any typographical errors, misinformation, or misprints, and shall be held totally harmless from any damages arising from reliance upon these data. Copyright 2026 Hive MLS

Neighborhood & Commute
Source: Walkscore
Disclosure: Community information and market data powered by Constellation Data Labs. Information is deemed reliable but not guaranteed.
Save
Ask
Tour
Hide
Share