
405 Duncan Drive SRichlands, NC 28574
Mortgage Calculator
Monthly Payment (Est.)
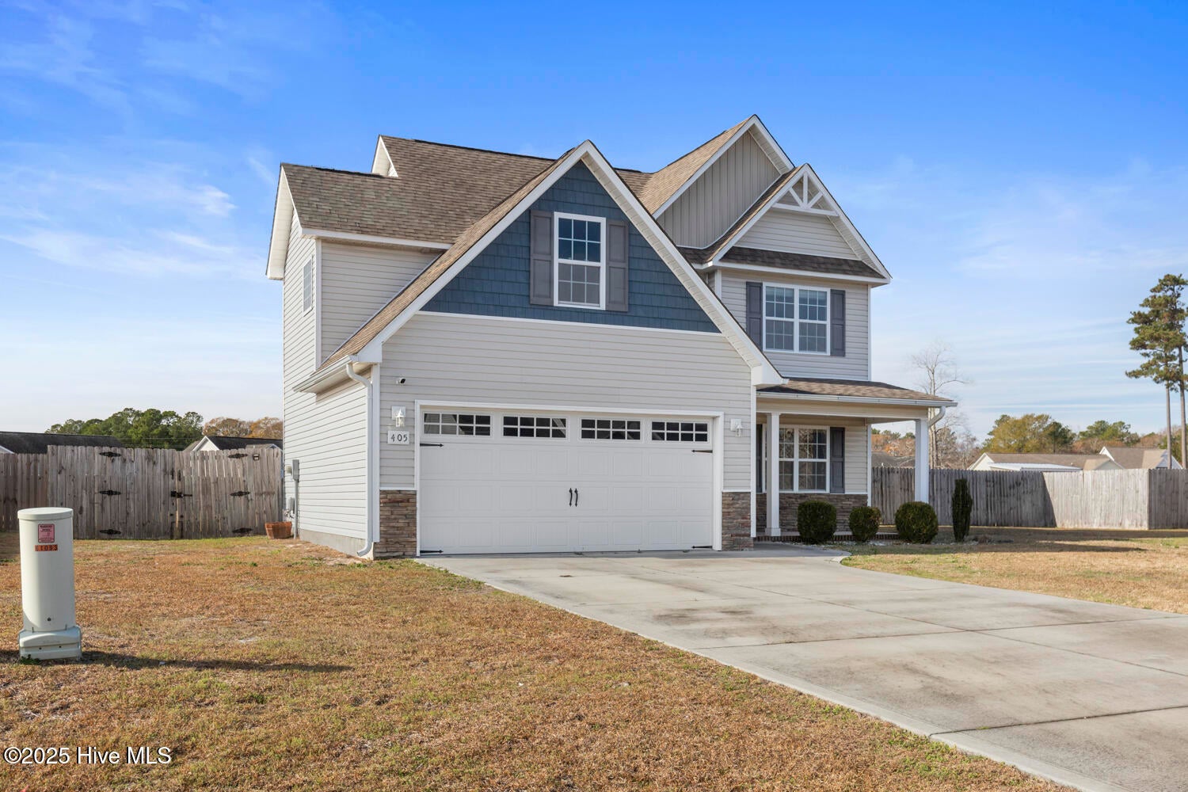
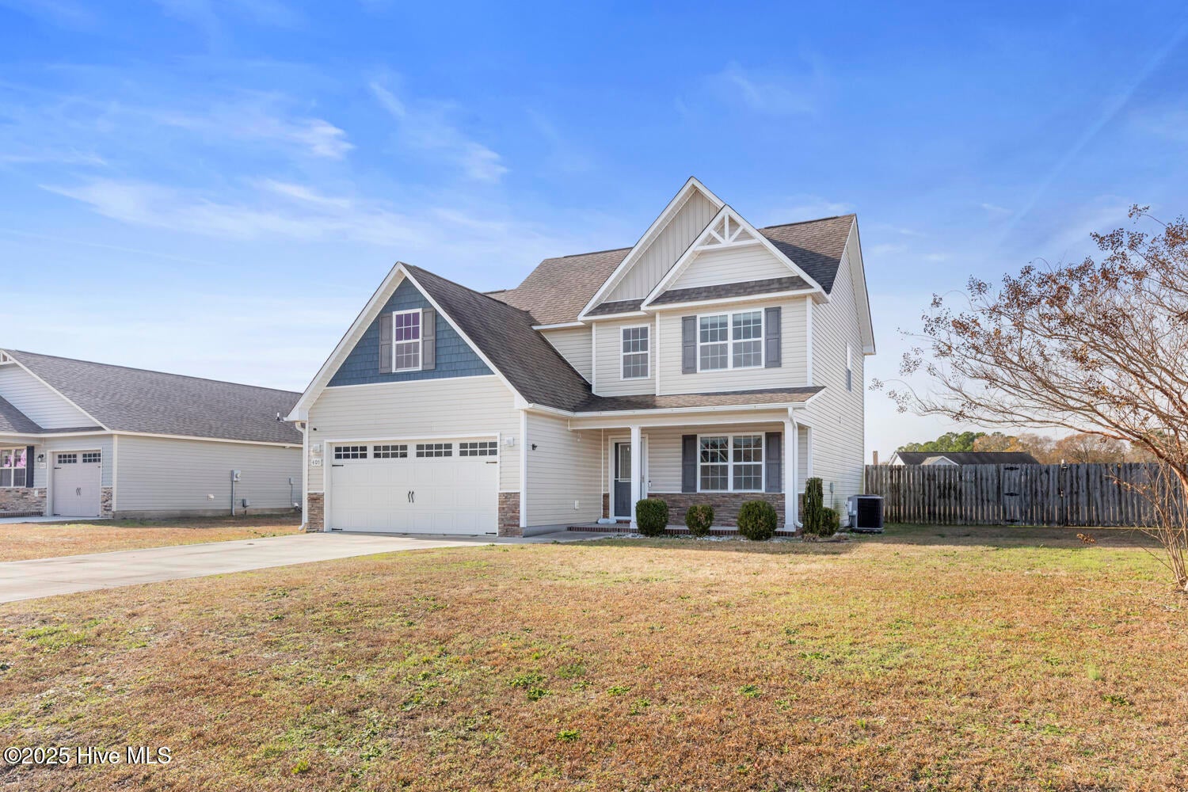
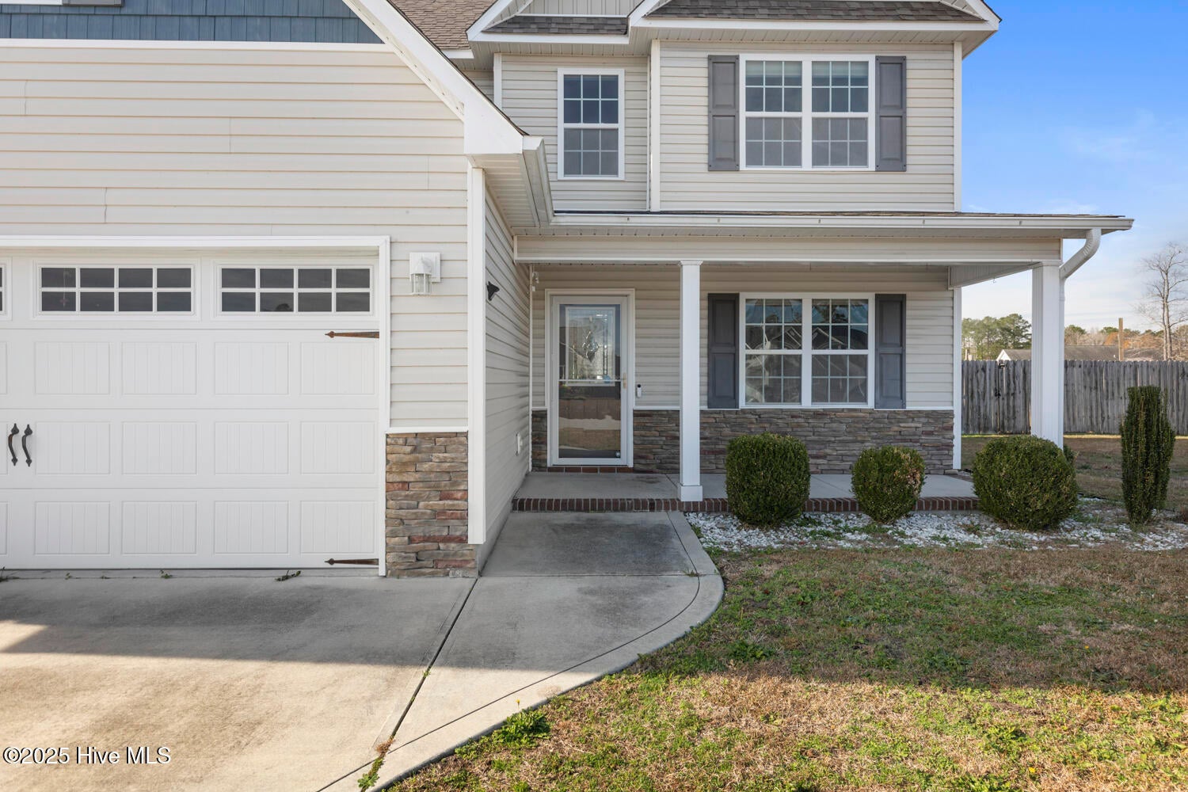
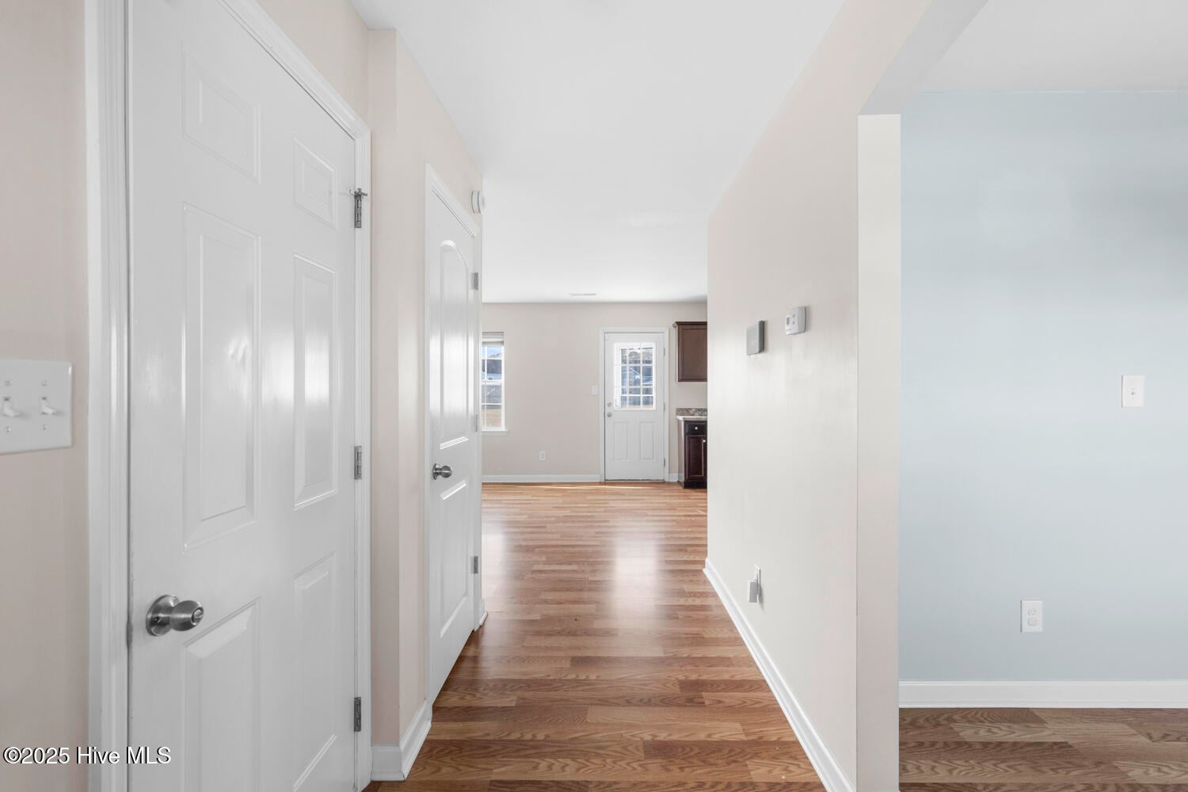
Enter an interest rate to see your estimated monthly payment.***$10,000 USE AS YOU CHOOSE + ASSUMABLE VA LOAN!*** This home is giving buyers options! Take advantage of $10,000 to use as you choose AND the opportunity to assume the seller's existing VA loan, subject to eligibility and lender/servicer approval. Welcome to 405 Duncan Drive S, located in Bradford Estates in Richlands! This 3-bedroom, 2.5-bath home sits on nearly half an acre and offers a functional two-story floor plan with a formal dining room, spacious living areas, upstairs laundry and a 2-car garage. The fenced backyard provides plenty of room to enjoy the outdoors, while the unfinished bonus room offers so much potential for additional living space, a home office, playroom, gym or hobby room. Recent improvements include a new HVAC system installed in 2025, along with a dishwasher and microwave replaced in 2023. Bradford Estates also offers a community pool and picnic area for residents to enjoy. With plenty of space inside and out, plus room to truly make it your own, this home is ready for its next owners!
| 10 hours ago | Price changed to $313,000 | |
| 10 hours ago | Listing updated with changes from the MLS® | |
| 2 months ago | Listing first seen on site |

The data relating to real estate on this website comes in part from the Internet Data Exchange program of Hive MLS, and is updated as of 2026-10-07 04:21 AM UTC. All information is deemed reliable but not guaranteed and should be independently verified. All properties are subject to prior sale, change, or withdrawal. Neither listing broker(s) shall be responsible for any typographical errors, misinformation, or misprints, and shall be held totally harmless from any damages arising from reliance upon these data. Copyright 2026 Hive MLS
Did you know? You can invite friends and family to your search. They can join your search, rate and discuss listings with you.