
473 Jackline DriveHampstead, NC 28443
Mortgage Calculator
Monthly Payment (Est.)
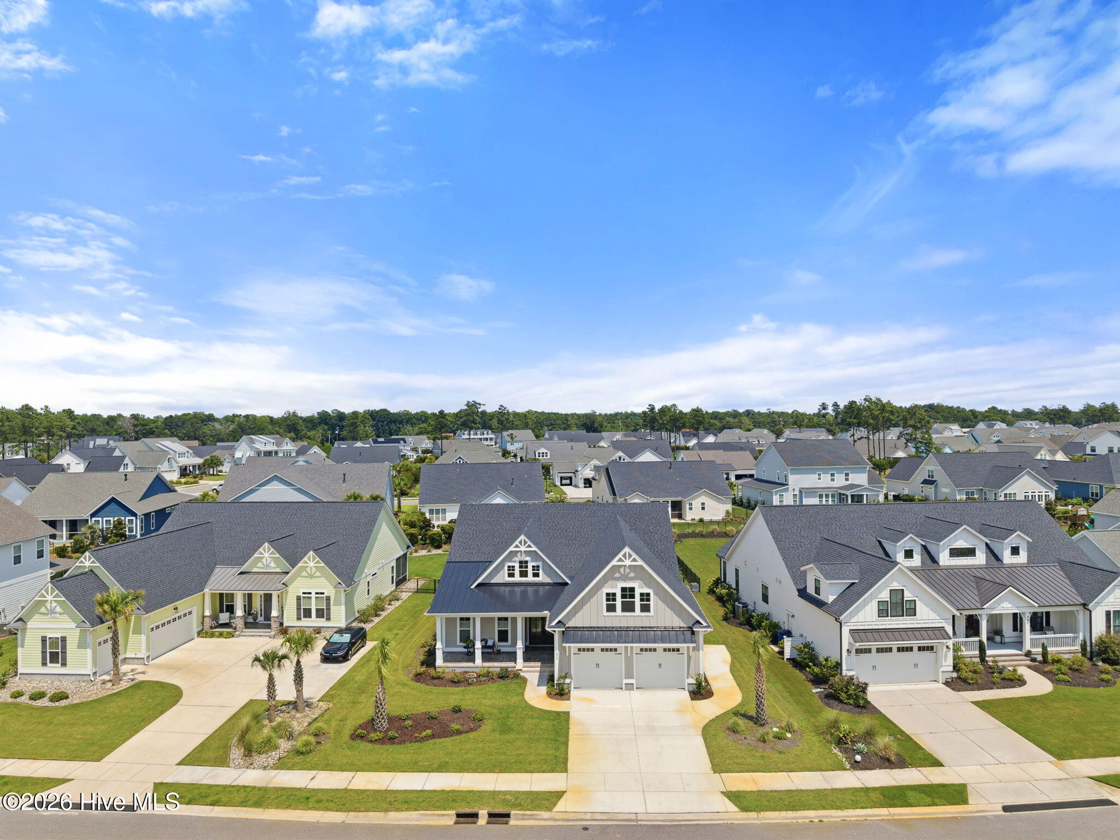
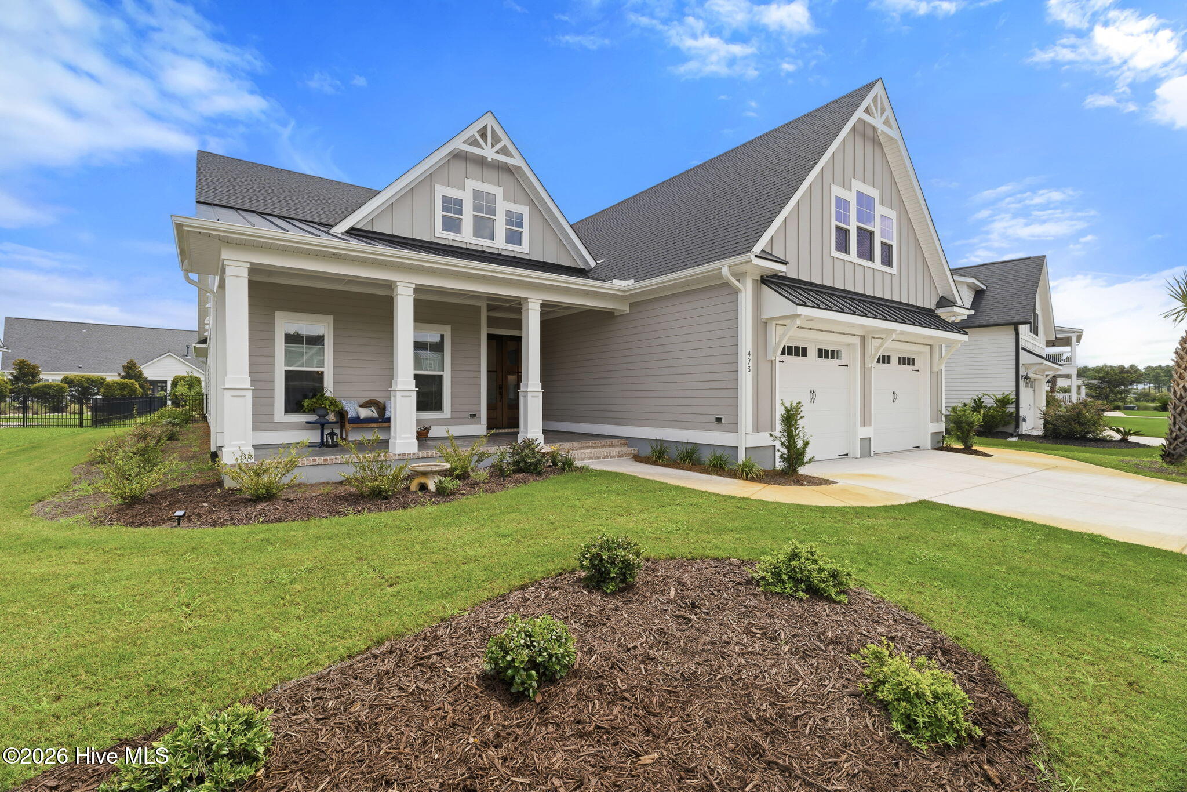
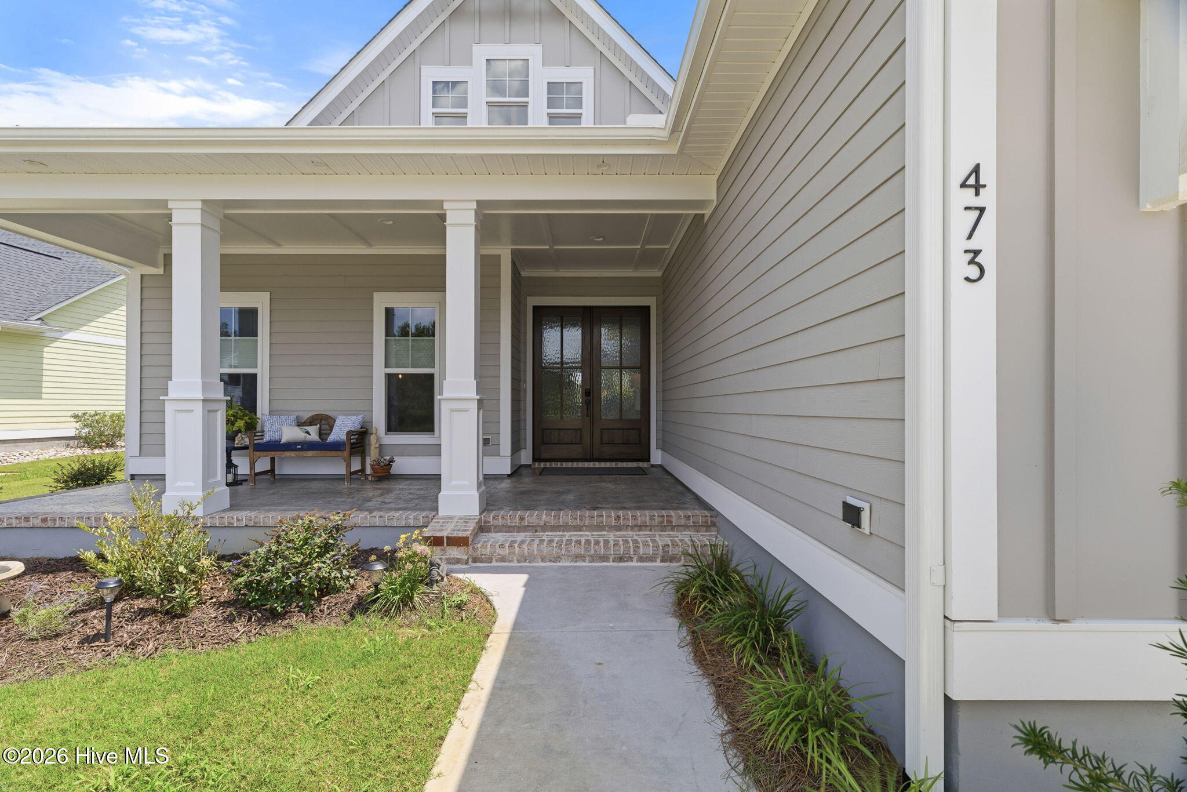
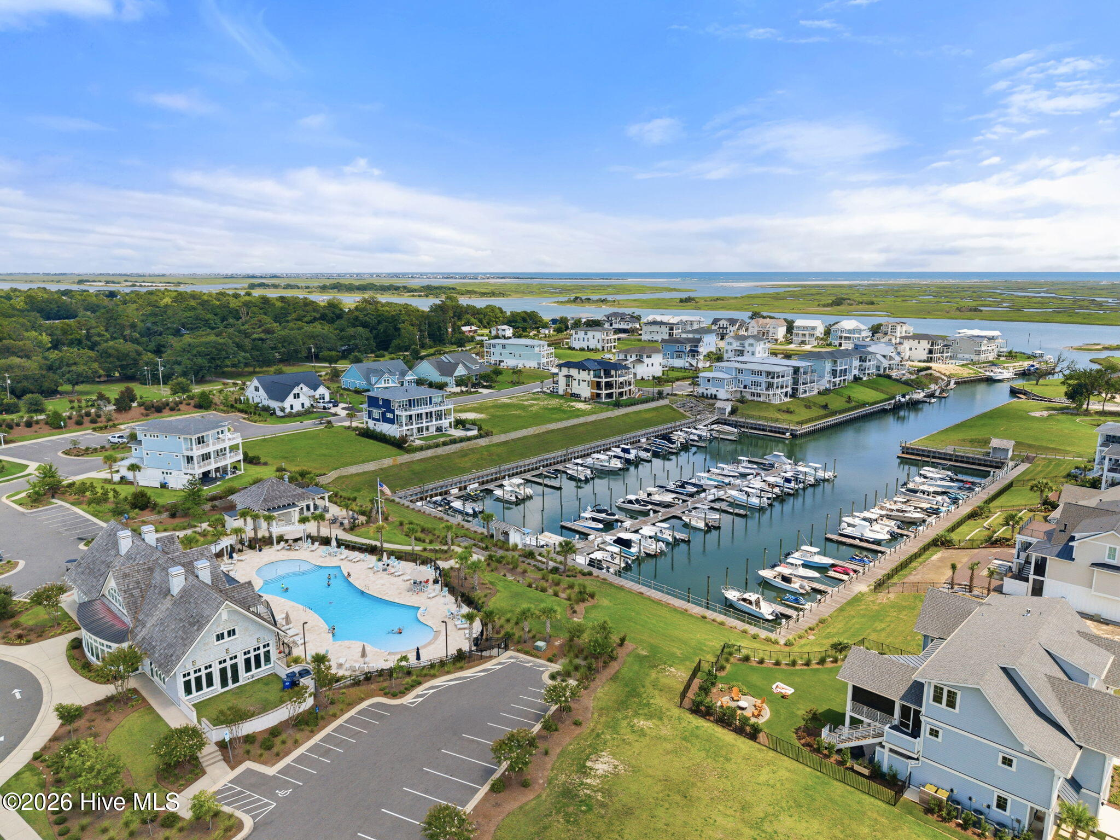
$4,270Better than new in Salters Haven, one of Hampstead's most sought-after Intracoastal Waterway access communities. Completed in May 2026 by Atlantic Builders and barely lived in, this home is available only because the owners' plans changed. Their change of course is your opportunity: every upgrade is already done, the landscaping is established, and there is no build timeline to wait out.Inside, a bright open floor plan connects the kitchen, dining, and living areas for easy everyday living and effortless entertaining, finished with quartz countertops, custom built-in shelving, and high-end selections throughout. The first-floor primary suite features dual vanities and a tiled walk-in shower. The all-season porch extends the living space year-round and overlooks a fully fenced backyard the owners thoughtfully landscaped themselves with privacy and fruit trees, roses, and flowering beds.The two-car garage offers epoxy floors, generous storage, and a separate golf cart door, a Salters Haven essential. Builder details continue with excellent insulation, a generator hookup, a buried leased propane tank with a grill hookup, and an attic with potential to finish for future expansion. Since closing, the owners have added a water softener and whole-house reverse osmosis system, plus blinds throughout.Salters Haven residents enjoy a marina on the Intracoastal Waterway, a resort-style pool, and a clubhouse for gatherings, in a community built around coastal living and boating access. You are roughly 25 minutes to Mayfaire's shopping and dining in Wilmington and 25 minutes to the Surf City Bridge and the beaches of Topsail Island, with Hampstead's everyday conveniences just minutes away.This is new construction quality without the wait, with the kind of thoughtful upgrades that are difficult to replicate. Equally suited to full-time coastal living or a low-maintenance second home near the water. Schedule your private showing today.
| 4 weeks ago | Listing first seen on site | |
| 4 weeks ago | Listing updated with changes from the MLS® |

The data relating to real estate on this website comes in part from the Internet Data Exchange program of Hive MLS, and is updated as of 2026-09-17 04:36 AM UTC. All information is deemed reliable but not guaranteed and should be independently verified. All properties are subject to prior sale, change, or withdrawal. Neither listing broker(s) shall be responsible for any typographical errors, misinformation, or misprints, and shall be held totally harmless from any damages arising from reliance upon these data. Copyright 2026 Hive MLS
Did you know? You can invite friends and family to your search. They can join your search, rate and discuss listings with you.