
265 Iris WayHampstead, NC 28443
Mortgage Calculator
Monthly Payment (Est.)
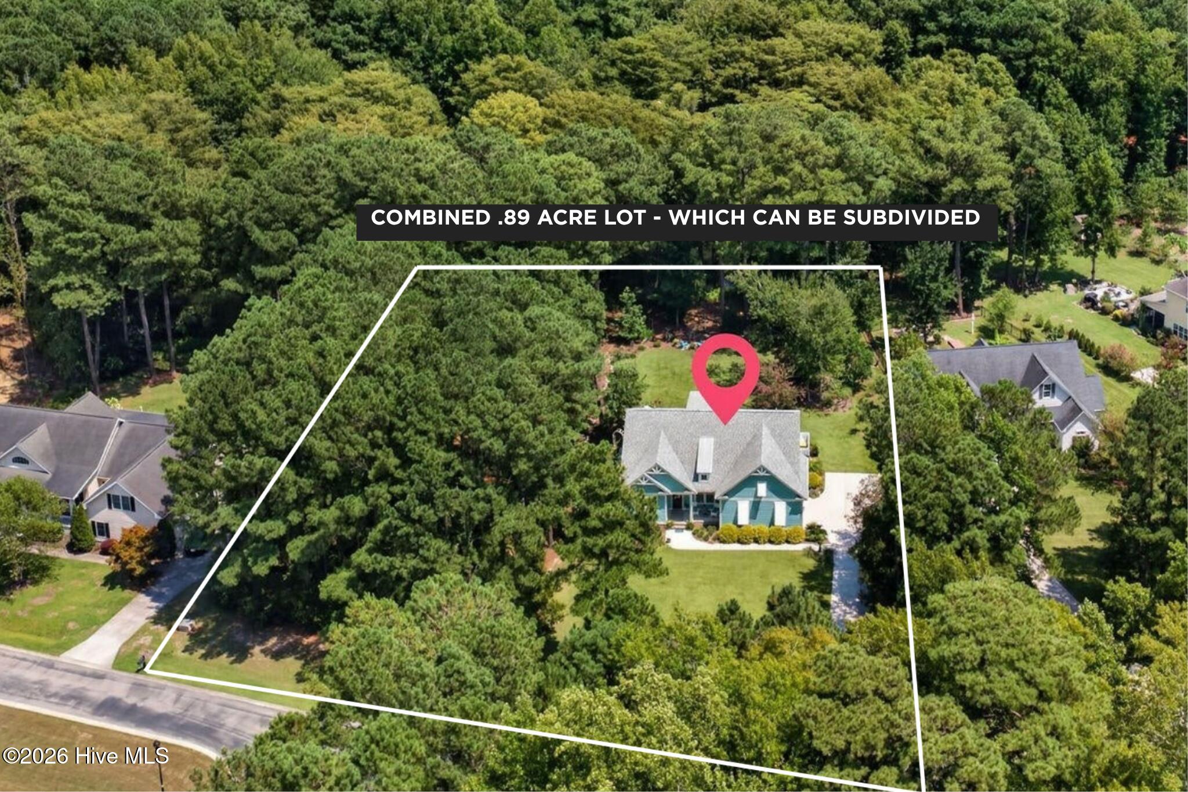
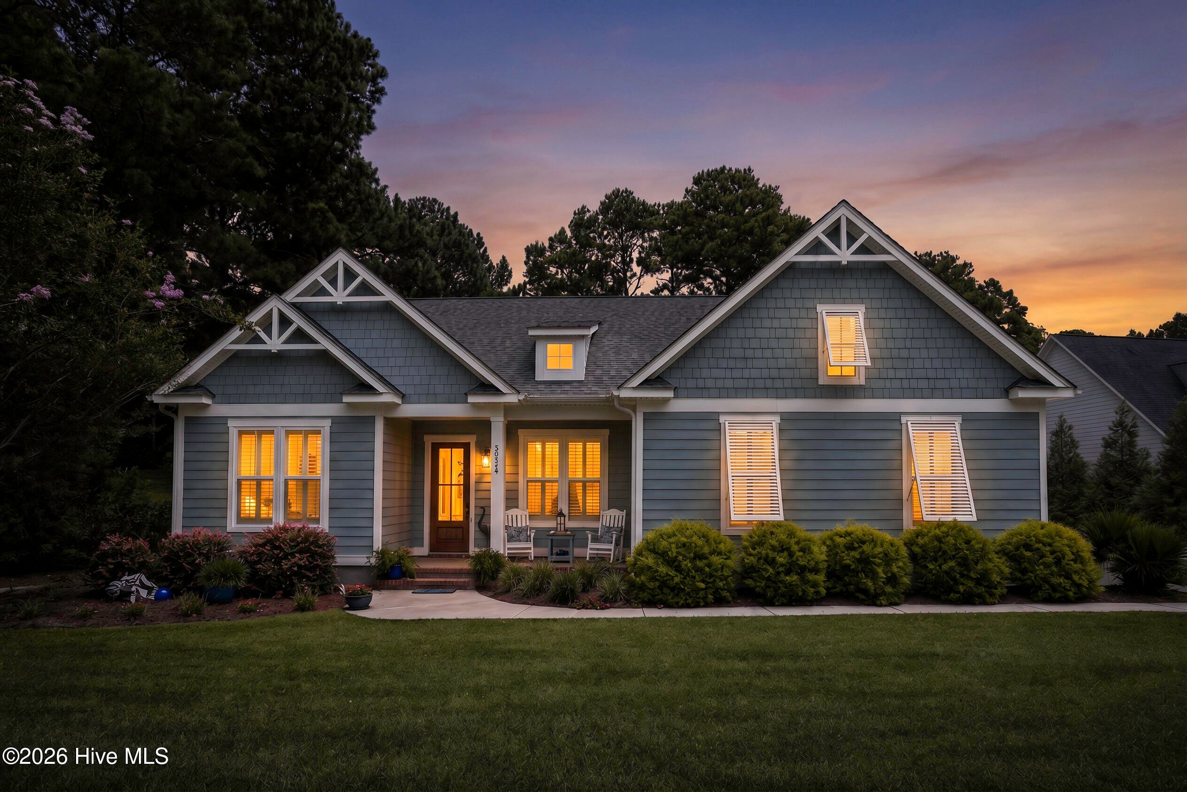
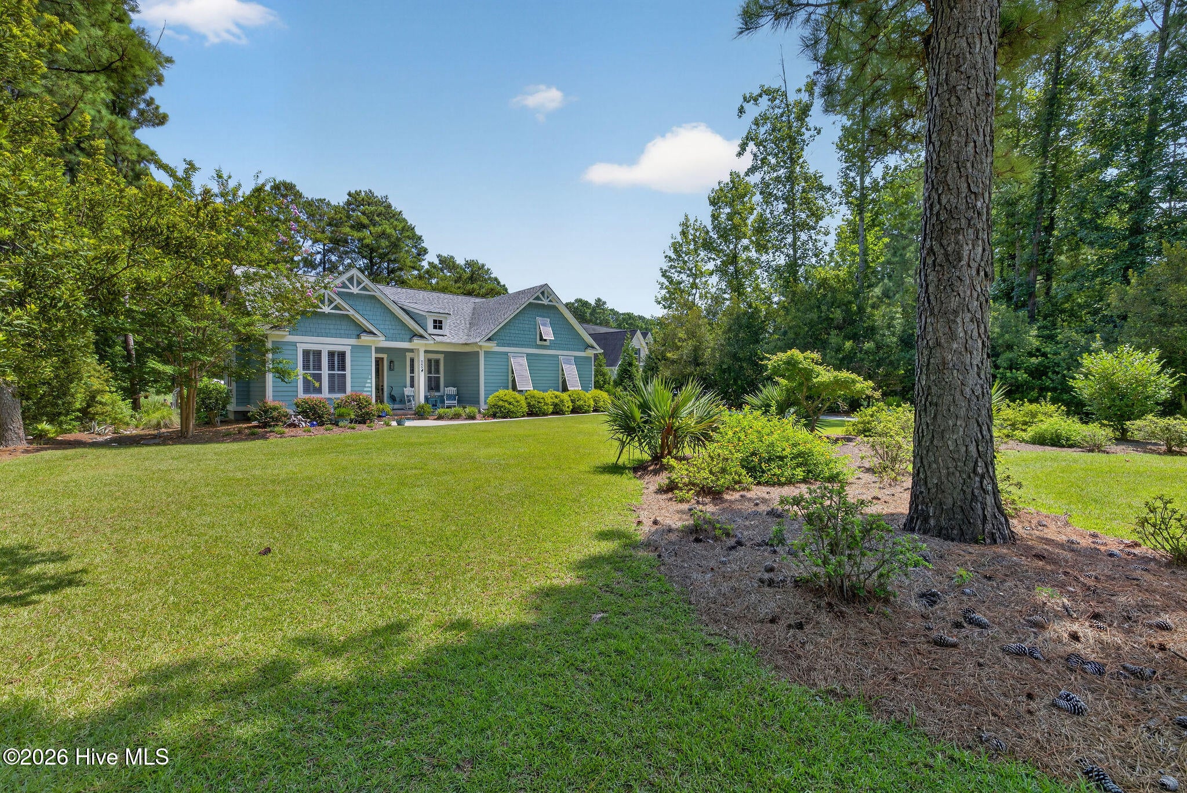
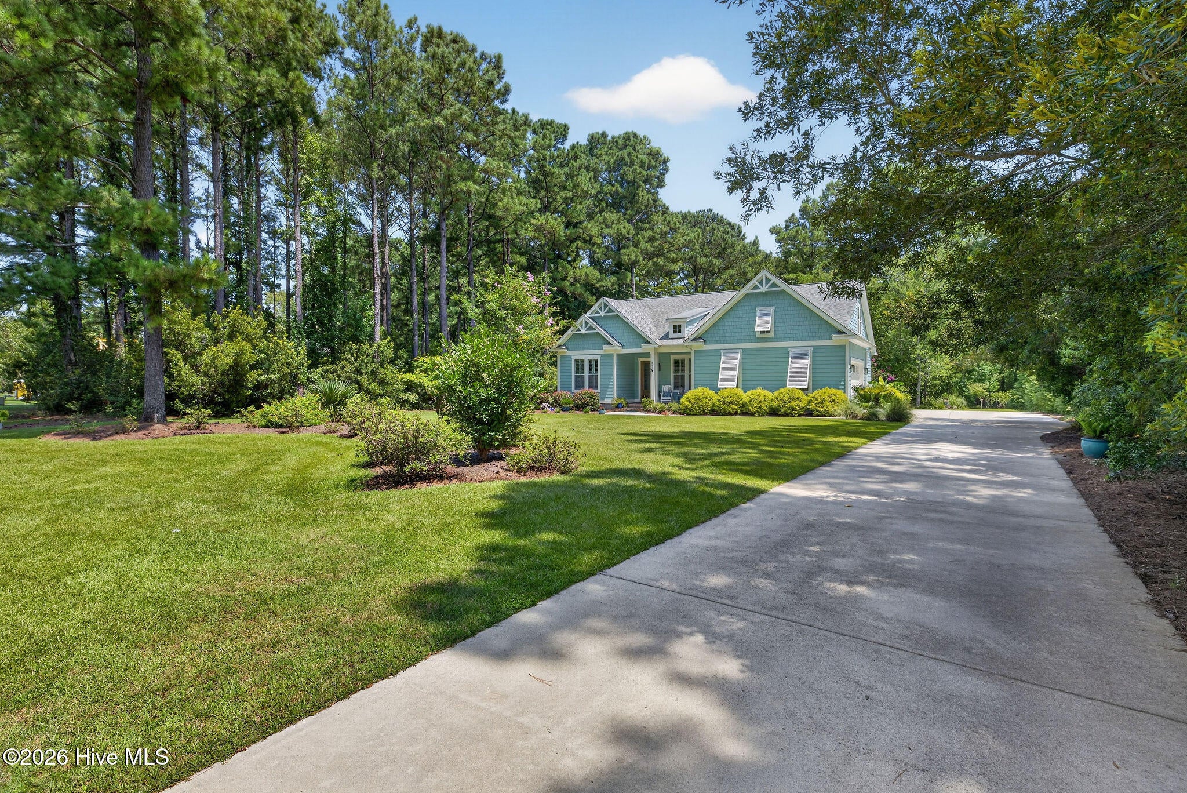
$3,649NEW PRICE! Custom-Built Coastal Retreat on an Exceptional .89-Acre POND FRONT Lot in Eagle's Watch! Meticulously crafted in 2019 by esteemed builder Jernigan Homes, this exceptional 3-bedroom, 3-full bath coastal home in the premier gated community of Eagle's Watch was designed with luxury, quality, privacy, and effortless living in mind. Set on a RARE COMBINED double lot, this property offers an exceptional sense of space and privacy. The lot backs to a stunning, 8-foot-deep cypress pond, creating a peaceful and picturesque natural backdrop. The large lot may also be subdivided, with the potential to create a valuable vacant parcel that could be sold separately, offering a unique opportunity for added value. From the welcoming rocking chair front porch, step into a light-filled foyer featuring beautiful light wood flooring that continues throughout the main living areas, office, and primary suite. A bright front-facing office offers a transom window, plantation shutters, and an impressive wall of custom built-in bookcases. Across the spacious foyer, a light-filled guest bedroom is conveniently located near a hallway bath featuring a freestanding tub and tile flooring. The foyer flows seamlessly into the inviting great room, where coffered ceilings, a gas fireplace framed by custom built-ins, recessed TV niche, and expansive windows create a warm and elegant gathering space with beautiful views of the patio and backyard. The gourmet kitchen is a true showstopper, featuring gorgeous granite countertops, soft-close cabinetry, a large center island, stainless steel appliances, and a generous pantry. The adjacent breakfast nook opens directly onto the screened porch, making indoor-outdoor entertaining a breeze. The main-level primary suite is a private retreat, offering tranquil backyard views, a spacious walk-in closet, and a luxurious en-suite bath with a custom tiled shower with bench, plus dual vanities. A conveniently located laundry room offers two entrances, including direct access from the primary suite. Adding even more flexibility, the large, private upstairs bedroom includes a full bathroom and walk-in access to the attic. Additional highlights include a two-car side-entry garage and ample off-street parking. For added convenience and value, the sellers are including the kitchen refrigerator, garage refrigerator, washer, and dryer! Outside, the backyard is a true nature lover's oasis. The owners have thoughtfully created a park-like setting filled with flowering plants and beautiful landscaping that changes with the seasons. With the cypress pond as your backdrop, you may spot herons, owls, and even a bald eagle right from your own backyard. NOT in a flood zone. Residents of Eagle's Watch enjoy an impressive array of amenities, including a beautiful clubhouse with catering kitchen, zero-entry community pool, indoor and outdoor entertaining spaces, expansive fitness facility with locker rooms, private dock and kayak launch, kayak storage, and the Bald Eagle Reserve, featuring approximately 20 acres of preserved natural areas and scenic walking trails. Neighborhood amenities are located on the same street as this home for convenience! A calendar of community events and social gatherings adds to the welcoming coastal lifestyle. All of this is ideally located in the coveted Topsail School District, with convenient access to US-17 and just minutes from the beautiful Topsail-area beaches. A rare combination of custom construction, beautiful surroundings, exceptional amenities, and unique land flexibility--this is an Eagle's Watch opportunity you won't want to miss. Schedule your private showing today!
| 10 hours ago | Listing updated with changes from the MLS® | |
| 10 hours ago | Status changed to Active Under Contract | |
| 2 weeks ago | Price changed to $799,900 | |
| 4 weeks ago | Listing first seen on site |

The data relating to real estate on this website comes in part from the Internet Data Exchange program of Hive MLS, and is updated as of 2026-09-17 04:31 AM UTC. All information is deemed reliable but not guaranteed and should be independently verified. All properties are subject to prior sale, change, or withdrawal. Neither listing broker(s) shall be responsible for any typographical errors, misinformation, or misprints, and shall be held totally harmless from any damages arising from reliance upon these data. Copyright 2026 Hive MLS
Did you know? You can invite friends and family to your search. They can join your search, rate and discuss listings with you.