Save
Ask
Tour
Hide
Share
$449,900
New Listing

202 Meadows Lane
Newport, NC 28570

For Sale|Single Family Residence|Active
3
Beds
2
Total Baths
2
Full Baths
1,636
SqFt
$275
/SqFt
1994
Built
Subdivision:
Woodcrest
County:
Carteret
Call Now: (910) 941-8541
Is this the listing for you? We can help make it yours.
(910) 941-8541
202 Meadows Lane202 Meadows Lane202 Meadows Lane202 Meadows Lane
Save
Ask
Tour
Hide
Share

Mortgage Calculator

Monthly Payment (Est.)

$2,053
Calculator powered by Showcase IDX, a Constellation1 Company. Copyright ©2026 Information is deemed reliable but not guaranteed.

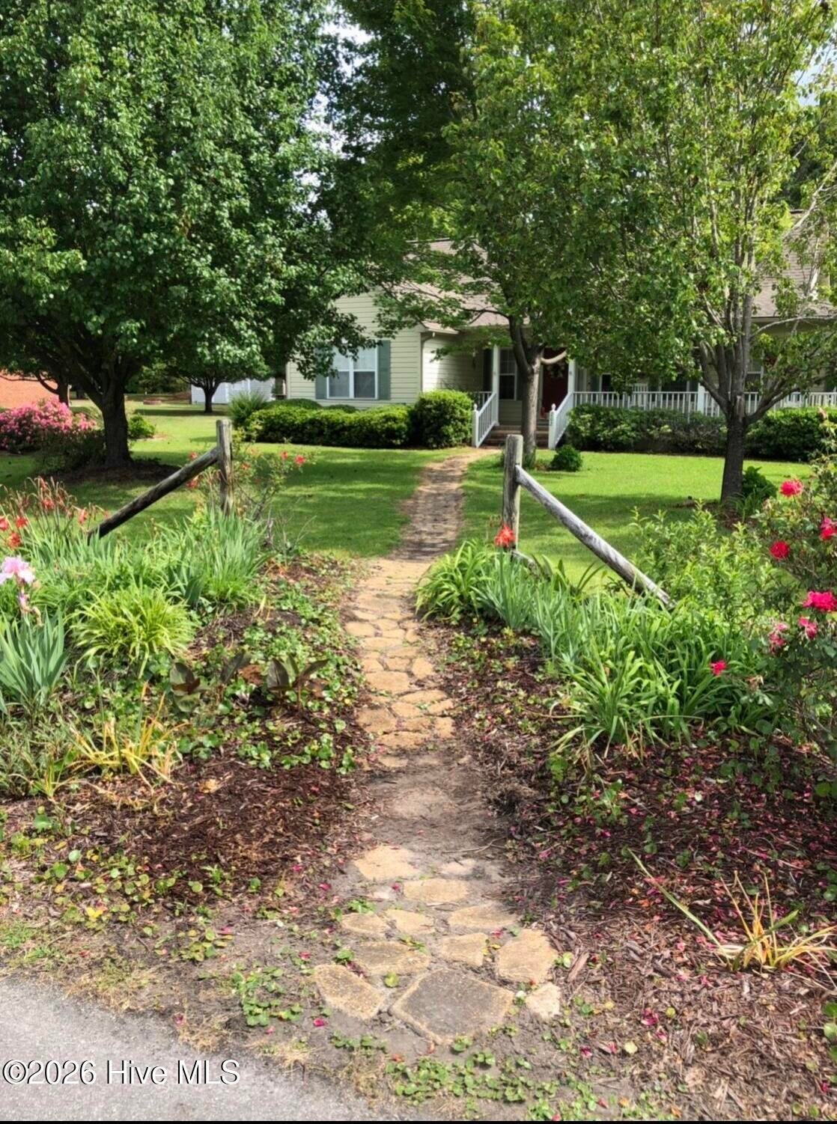
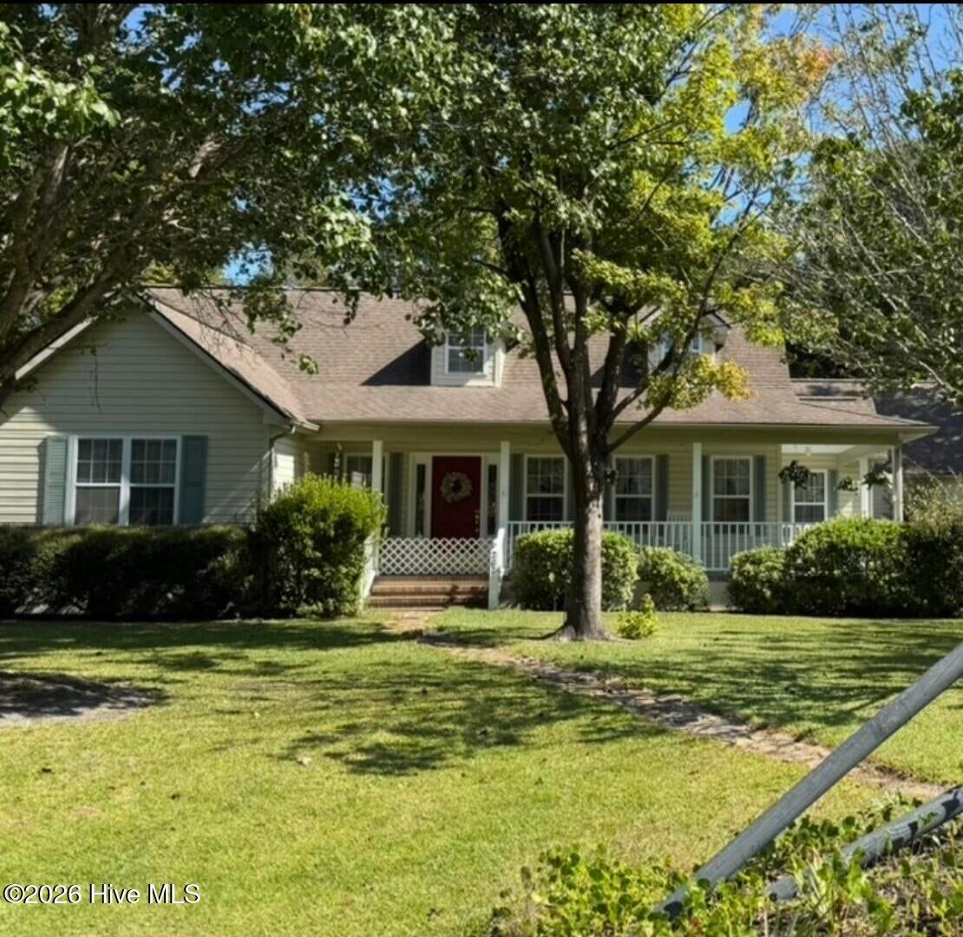
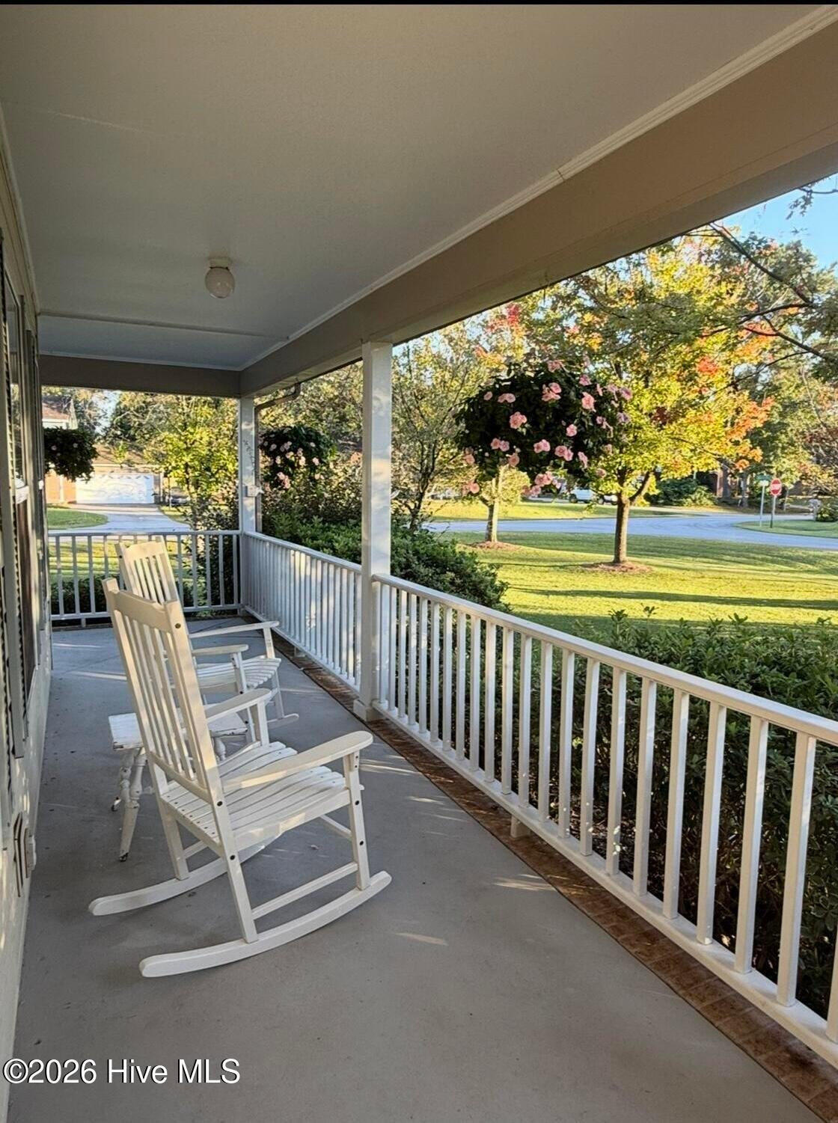
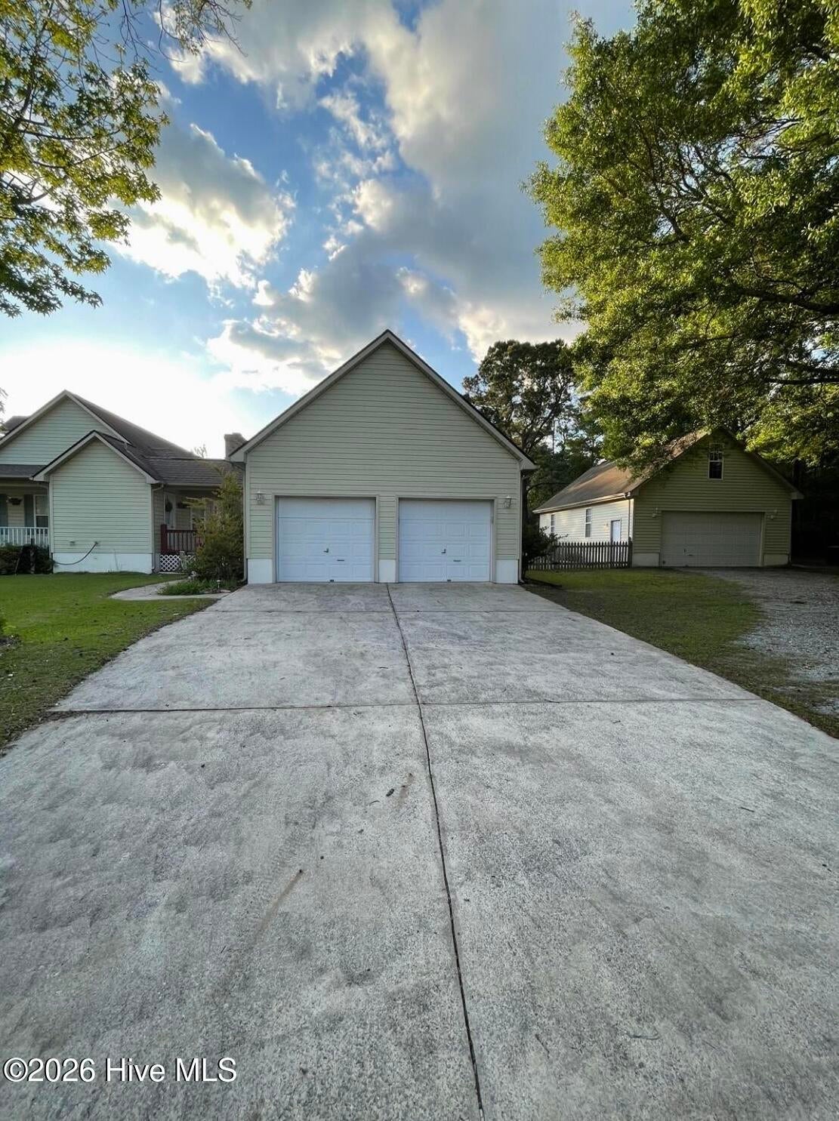
Welcome to this beautifully appointed home, situated on a lush, landscaped .67-acre corner lot in the highly desirable Wood Crest Subdivision in Newport, NC. From the moment you arrive, you're greeted by a floral garden and a charming pebble stone walkway, leading to a spacious wraparound farmer's porch, setting the tone for this inviting property. Inside, the home opens to a bright and airy vaulted living room with a stunning brick fireplace, formal dining room that flows into a well-appointed kitchen featuring a cozy breakfast nook. The thoughtful split floor plan provides privacy, with the primary suite tucked away on one side of the home, featuring a generous bedroom and en suite bath complete with a large walk-in shower, double vanity, and oversized linen closet. On the opposite side, you'll find two additional bedrooms and a full bath. A functional laundry room and mudroom provide convenient access to the attached two-car garage via a breezeway-style entry leading to a large back deck. Step outside to a fully fenced backyard, a stone walkway that leads to an impressive 36' x 24' detached, 2-story workshop, for all your toys, complete with a large unfinished upstairs space for endless potential-home office, studio, guest suite, or workshop expansion. In addition, the property includes a separate 12' x 10' utility workshop, for hobbies, tools, or creative projects. A double driveway provides ample parking for guests, boats, or recreational vehicles-rare and highly desirable in this area. With approximately 1,635 square feet of living space plus exceptional outbuildings and storage. Nestled in a quiet, friendly, and peaceful community, it delivers the perfect balance of comfort, space, and versatility. And located close to Atlantic Beach and Emerald Isle.

Save
Ask
Tour
Hide
Share
Listing Snapshot
Price 
$449,900
Days On Site 
0 Days
Bedrooms 
3
Inside Area (SqFt) 
1,636 sqft
Total Baths 
2
Full Baths 
2
Partial Baths 
N/A
Lot Size 
0.67 Acres
Year Built 
1994
MLS® Number 
100597052
Status 
Active
Property Tax 
$1,191.62
HOA/Condo/Coop Fees 
$8.33 monthly
Sq Ft Source 
N/A
Friends & Family
Recent Activity
3 hours agoListing first seen on site
4 hours agoListing updated with changes from the MLS®
General Features
Acres 
0.67
Attached Garage 
Yes
Foundation 
Slab
Garage 
Yes
Garage Spaces 
4
Levels 
One
Number Of Stories 
1
Parking 
Workshop in GarageAttachedDetachedPavedGarage
Parking Spaces 
4
Property Sub Type 
Single Family Residence
Sewer 
Septic Tank
Special Circumstances 
Standard
SqFt Total 
1636
Utilities 
None
Water Source 
Well
Zoning 
Residential
Interior Features
Cooling 
Central Air
Fireplace 
Yes
Fireplace Features 
Gas Log
Heating 
ElectricHeat Pump
Interior 
Master DownstairsWalk-In Closet(s)Vaulted Ceiling(s)High CeilingsEntrance FoyerKitchen IslandCeiling Fan(s)Pantry
Window Features 
Window Coverings
Bathroom 1 
Dimensions - 14.0x8.0Level - Main
Bathroom 2 
Dimensions - 6.0x5.0Level - Main
Bedroom 2 
Dimensions - 14.0x12.0Level - Main
Bedroom 3 
Dimensions - 11.0x11.0Level - Main
Dining Room 
Dimensions - 12.0x11.0Level - Main
Kitchen 
Dimensions - 11.0x15.0Level - Main
Living Room 
Dimensions - 25.0x17.0Level - Main
Master Bedroom 
Dimensions - 17.0x13.0Level - Main
Save
Ask
Tour
Hide
Share
Exterior Features
Construction Details 
Aluminum SidingVinyl SidingFrame
Exterior 
None
Fencing 
Back Yard
Frontage 
See Remarks
Lot Features 
Corner Lot
Patio And Porch 
DeckPorch
Pool Features 
None
Road Frontage 
City StreetState Road
Roof 
Shingle
View 
None
Waterview 
None
Windows/Doors 
Window Coverings
Community Features
Accessibility Features 
Accessible Full Bath
Association Dues 
100
Community Features 
Street Lights
Financing Terms Available 
CashConventionalFHAVA Loan
HOA Fee Frequency 
Annually
Roads 
Paved
Schools
School District
Unknown
Elementary School
Newport
Middle School
Newport
High School
West Carteret
Listing courtesy of Craig Tribus of Beycome Brokerage Realty LLC


The data relating to real estate on this website comes in part from the Internet Data Exchange program of Hive MLS, and is updated as of 2026-08-18 06:36 PM UTC. All information is deemed reliable but not guaranteed and should be independently verified. All properties are subject to prior sale, change, or withdrawal. Neither listing broker(s) shall be responsible for any typographical errors, misinformation, or misprints, and shall be held totally harmless from any damages arising from reliance upon these data. Copyright 2026 Hive MLS

Neighborhood & Commute
Source: Walkscore
Disclosure: Community information and market data powered by Constellation Data Labs. Information is deemed reliable but not guaranteed.
Save
Ask
Tour
Hide
Share