Save
Ask
Tour
Hide
Share
$960,000
New Listing

104 Mistiflower Court
Wilmington, NC 28412

Single Family Residence|Coming Soon
3
Beds
3
Total Baths
2
Full Baths
1
Partial Bath
2,795
SqFt
$343
/SqFt
2020
Built
Subdivision:
Lookout Pointe at River Oaks
County:
New Hanover
Call Now: (910) 941-8541
Is this the listing for you? We can help make it yours.
(910) 941-8541
104 Mistiflower Court104 Mistiflower Court104 Mistiflower Court104 Mistiflower Court
Save
Ask
Tour
Hide
Share

Mortgage Calculator

Monthly Payment (Est.)

$4,380
Calculator powered by Showcase IDX, a Constellation1 Company. Copyright ©2026 Information is deemed reliable but not guaranteed.

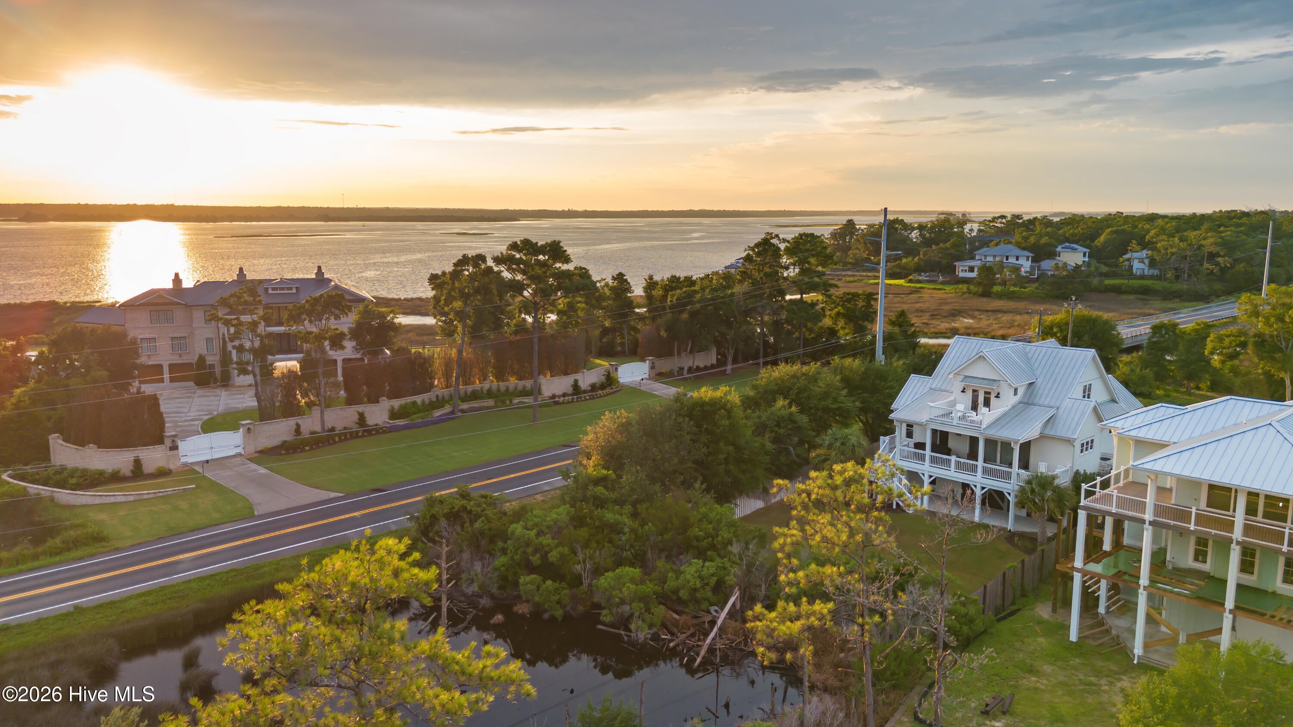
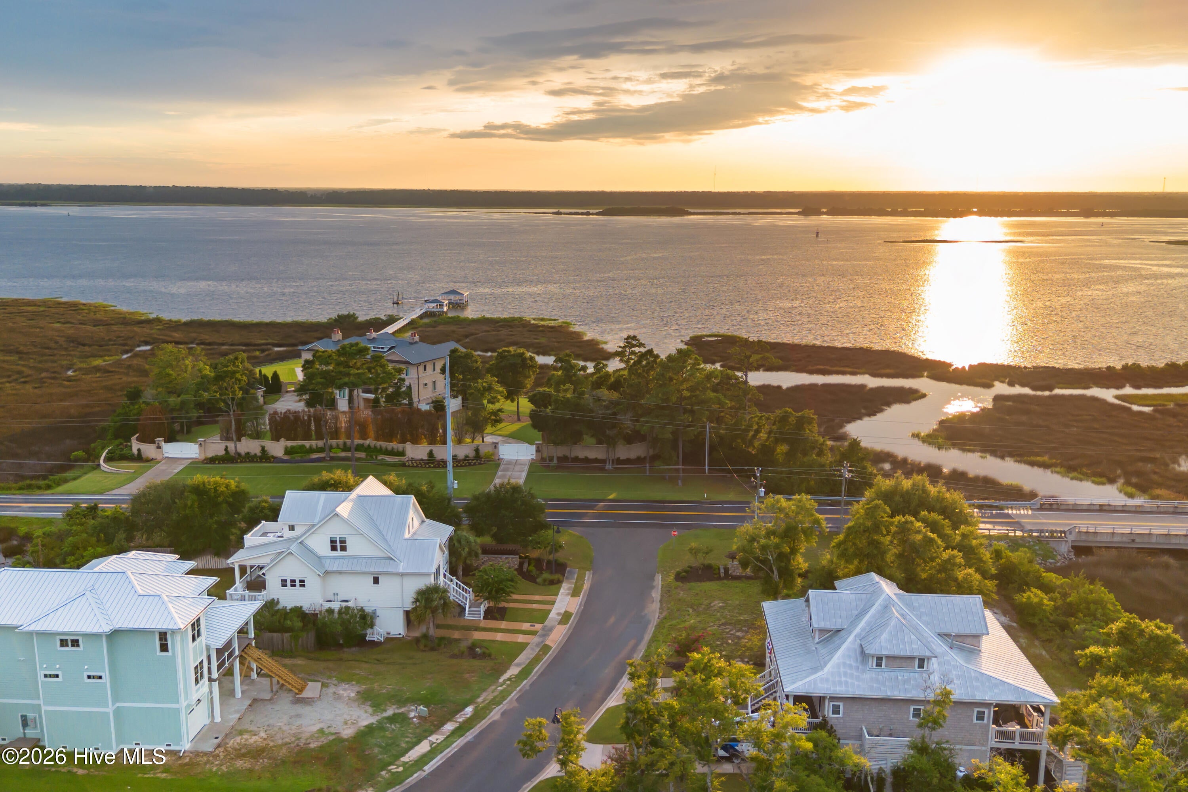
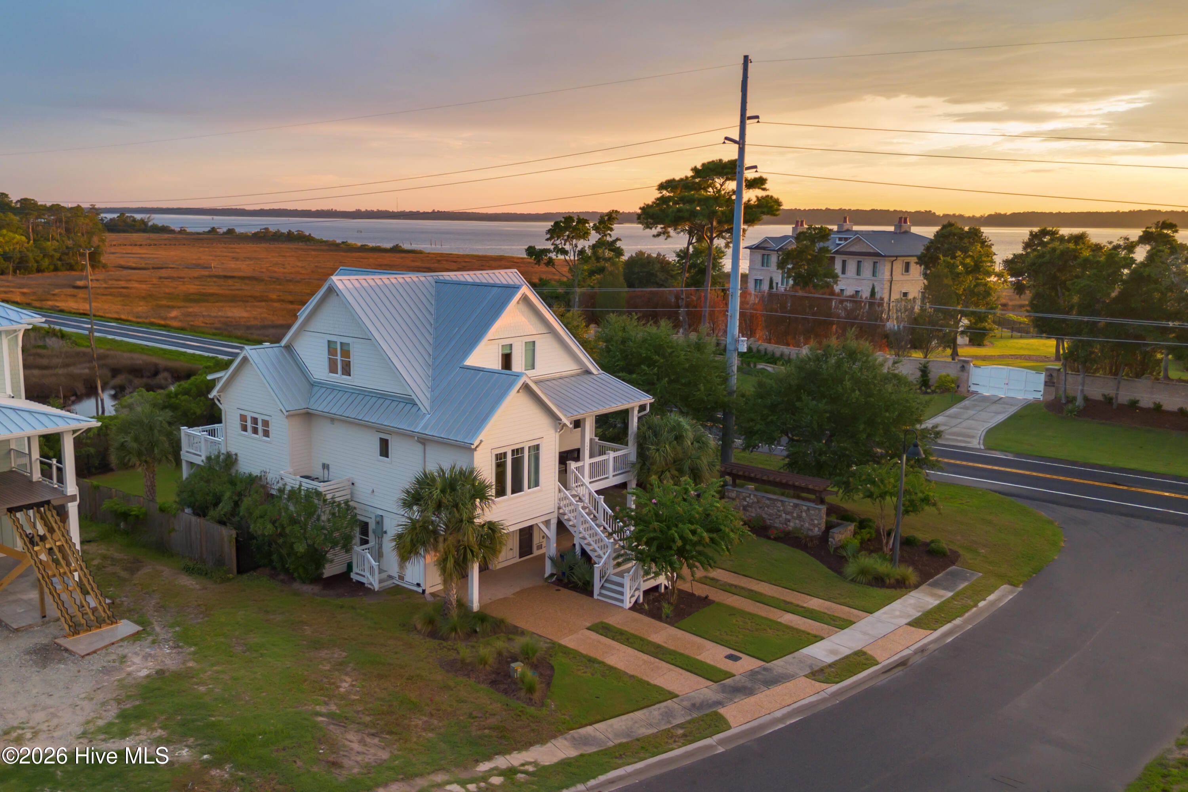
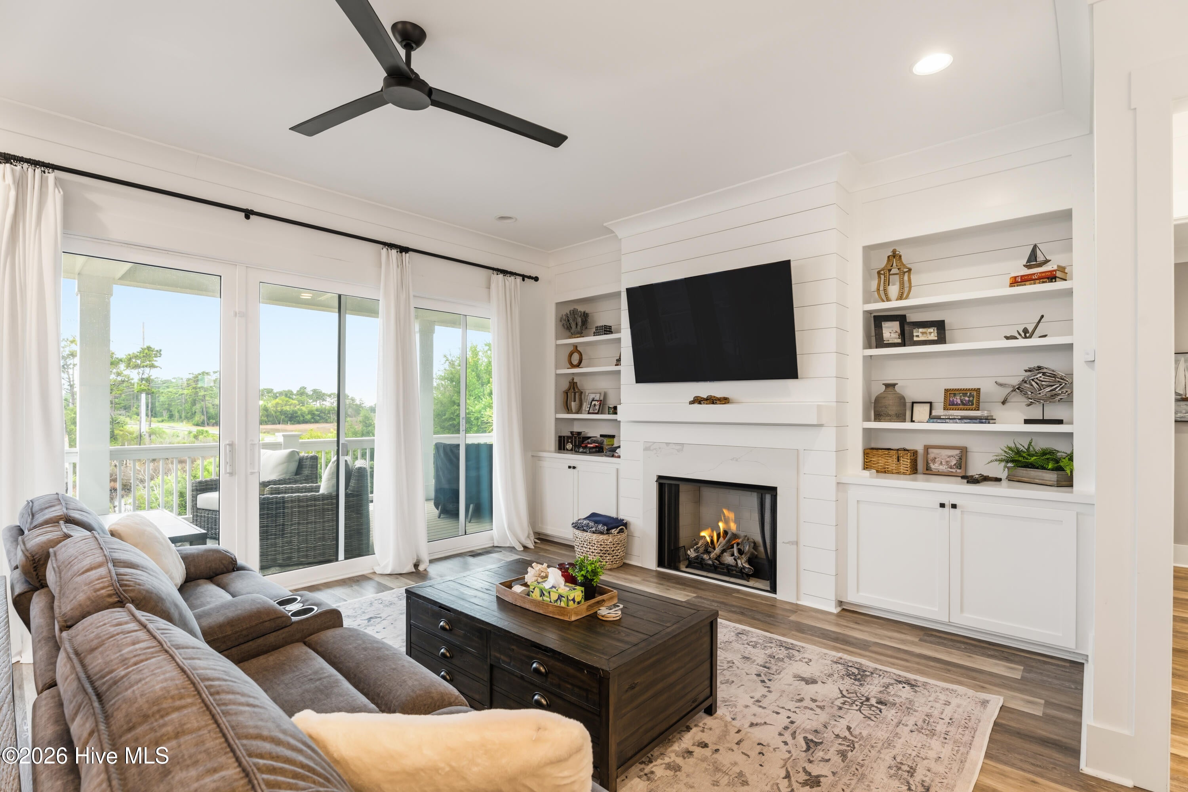
Welcome to 104 Mistiflower Court, where timeless elegance, thoughtful design, and effortless coastal living come together in one exceptional home. From the moment you arrive, this stunning residence makes an impression. Step inside to discover beautifully appointed interiors, abundant natural light, and sophisticated finishes that create a space that feels both elevated and inviting. The open, flowing layout is designed for the way you live today equally suited for relaxed everyday living and unforgettable entertaining. At the heart of the home, the kitchen and main living areas come together seamlessly, creating a warm and welcoming gathering space. Generous room sizes, refined details, and carefully considered updates add to the home's polished feel, while the private spaces offer a peaceful retreat at the end of the day. Outside, enjoy your own setting for morning coffee, evening cocktails, and laid-back coastal Carolina living. Every detail of 104 Mistiflower Court has been designed to make home feel like a destination. Ideally located in Wilmington, you'll enjoy convenient access to the area's beaches, dining, shopping, and everything that makes this part of the coast so desirable. 104 Mistiflower Court isn't simply a beautiful home it's an opportunity to live the Wilmington lifestyle you've been waiting for.

Save
Ask
Tour
Hide
Share
Listing Snapshot
Price 
$960,000
Days On Site 
0 Days
Bedrooms 
3
Inside Area (SqFt) 
2,795 sqft
Total Baths 
3
Full Baths 
2
Partial Baths 
1
Lot Size 
0.24 Acres
Year Built 
2020
MLS® Number 
100597100
Status 
Coming Soon
Property Tax 
$3,298.25
HOA/Condo/Coop Fees 
$104.17 monthly
Sq Ft Source 
N/A
Friends & Family
Recent Activity
5 hours agoListing first seen on site
5 hours agoListing updated with changes from the MLS®
General Features
Acres 
0.24
Attached Garage 
Yes
Foundation 
OtherSlabPillar/Post/Pier
Garage 
Yes
Garage Spaces 
3
Levels 
Three Or More
Number Of Stories 
2
Parking 
AttachedGarage Door OpenerOff StreetTandem
Parking Spaces 
3
Property Sub Type 
Single Family Residence
Security 
Smoke Detector(s)
Special Circumstances 
Standard
SqFt Total 
2795
Utilities 
Water Available
Zoning 
R-15
Interior Features
Appliances 
Vented Exhaust FanGas OvenWasherRefrigeratorDryerDisposalDishwasherMicrowaveElectric Water Heater
Cooling 
Heat Pump
Fireplace 
Yes
Fireplace Features 
Gas Log
Flooring 
Tile
Heating 
Heat PumpElectric
Interior 
Walk-In Closet(s)Vaulted Ceiling(s)High CeilingsEntrance FoyerBookcasesKitchen IslandCeiling Fan(s)Pantry
Laundry Features 
Laundry Room
Window Features 
Window CoveringsInsulated Windows
Bedroom 2 
Dimensions - 14.0x12.0Level - Third
Bedroom 3 
Dimensions - 12.0x13.0Level - Third
Dining Room 
Dimensions - 15.0x10.0Level - Second
Family Room 
Dimensions - 16.0x29.0Level - Third
Kitchen 
Dimensions - 18.0x12.0Level - Second
Laundry 
Dimensions - 7.0x6.0Level - Second
Living Room 
Dimensions - 19.0x15.0Level - Second
Master Bedroom 
Dimensions - 24.0x15.0Level - Second
Office 
Dimensions - 14.0x12.0Level - SecondDescription - could be formal dining
Save
Ask
Tour
Hide
Share
Exterior Features
Construction Details 
Fiber CementFrame
Fencing 
Back YardWood
Lot Features 
Cul-De-Sac
Patio And Porch 
CoveredDeckPorchScreened
Road Frontage 
Private Road
Roof 
Metal
View 
RiverWater
Waterfront 
Yes
Waterview 
RiverWater
Windows/Doors 
Window CoveringsInsulated Windows
Community Features
Accessibility Features 
Accessible Full Bath
Association Amenities 
ManagementTaxesNone
Association Dues 
1250
Community Features 
Street Lights
Financing Terms Available 
CashConventionalVA Loan
HOA Fee Frequency 
Annually
Roads 
Paved
School District 
New Hanover
Schools
School District
New Hanover
Elementary School
Anderson
Middle School
Murray
High School
Ashley
Listing courtesy of Casey Styers of eXp Realty


The data relating to real estate on this website comes in part from the Internet Data Exchange program of Hive MLS, and is updated as of 2026-08-18 10:22 PM UTC. All information is deemed reliable but not guaranteed and should be independently verified. All properties are subject to prior sale, change, or withdrawal. Neither listing broker(s) shall be responsible for any typographical errors, misinformation, or misprints, and shall be held totally harmless from any damages arising from reliance upon these data. Copyright 2026 Hive MLS

Neighborhood & Commute
Source: Walkscore
Disclosure: Community information and market data powered by Constellation Data Labs. Information is deemed reliable but not guaranteed.
Save
Ask
Tour
Hide
Share