Save
Ask
Tour
Hide
Share
$4,990,000
New Listing

5329 Holt Road
Wilmington, NC 28409

For Sale|Single Family Residence|Active
4
Beds
6
Total Baths
5
Full Baths
1
Partial Bath
6,051
SqFt
$825
/SqFt
1998
Built
Subdivision:
Not In Subdivision
County:
New Hanover
Call Now: (910) 941-8541
Is this the listing for you? We can help make it yours.
(910) 941-8541
5329 Holt Road5329 Holt Road5329 Holt Road5329 Holt Road
Save
Ask
Tour
Hide
Share

Mortgage Calculator

Monthly Payment (Est.)

$22,766
Calculator powered by Showcase IDX, a Constellation1 Company. Copyright ©2026 Information is deemed reliable but not guaranteed.

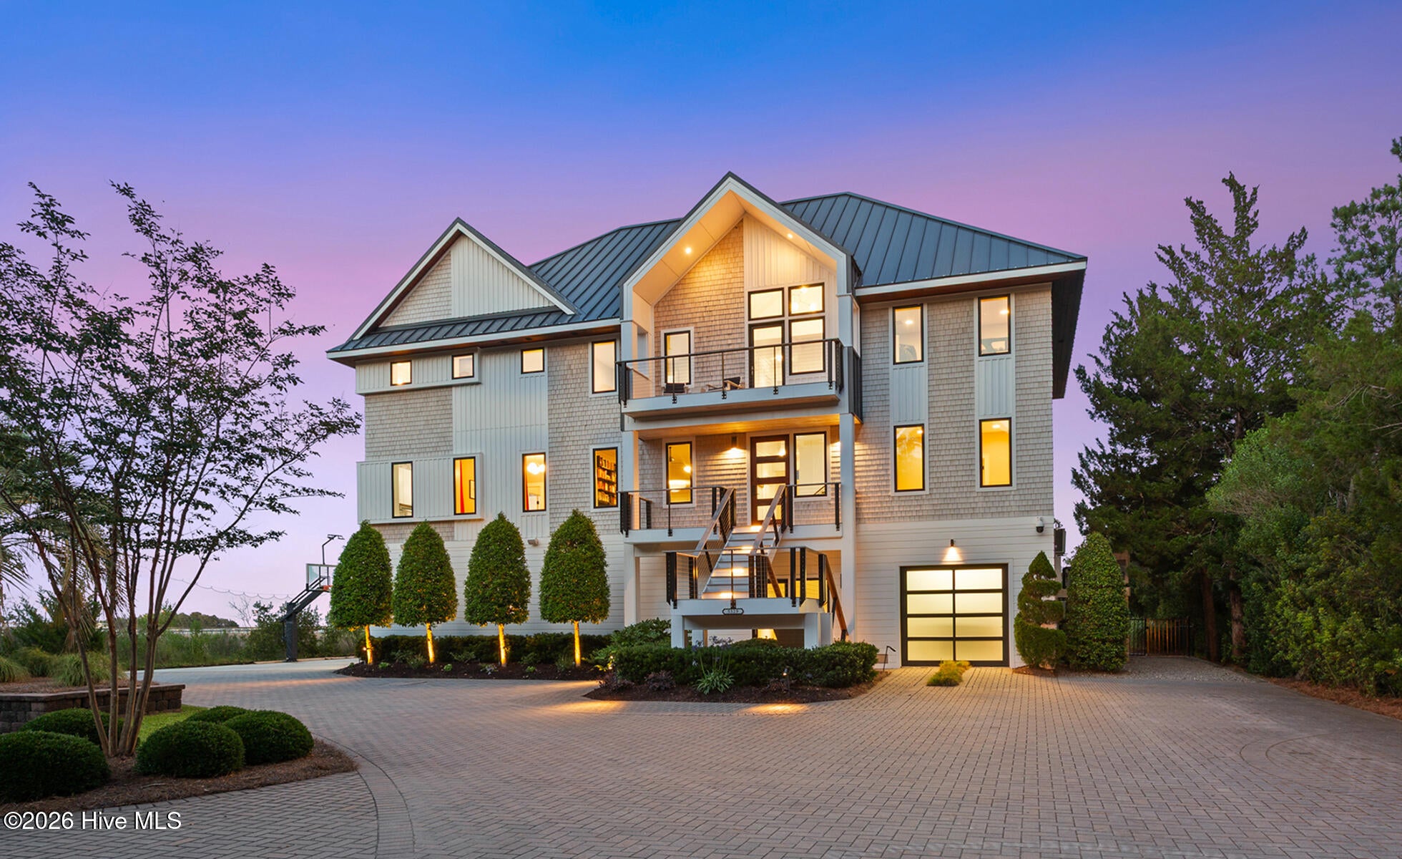
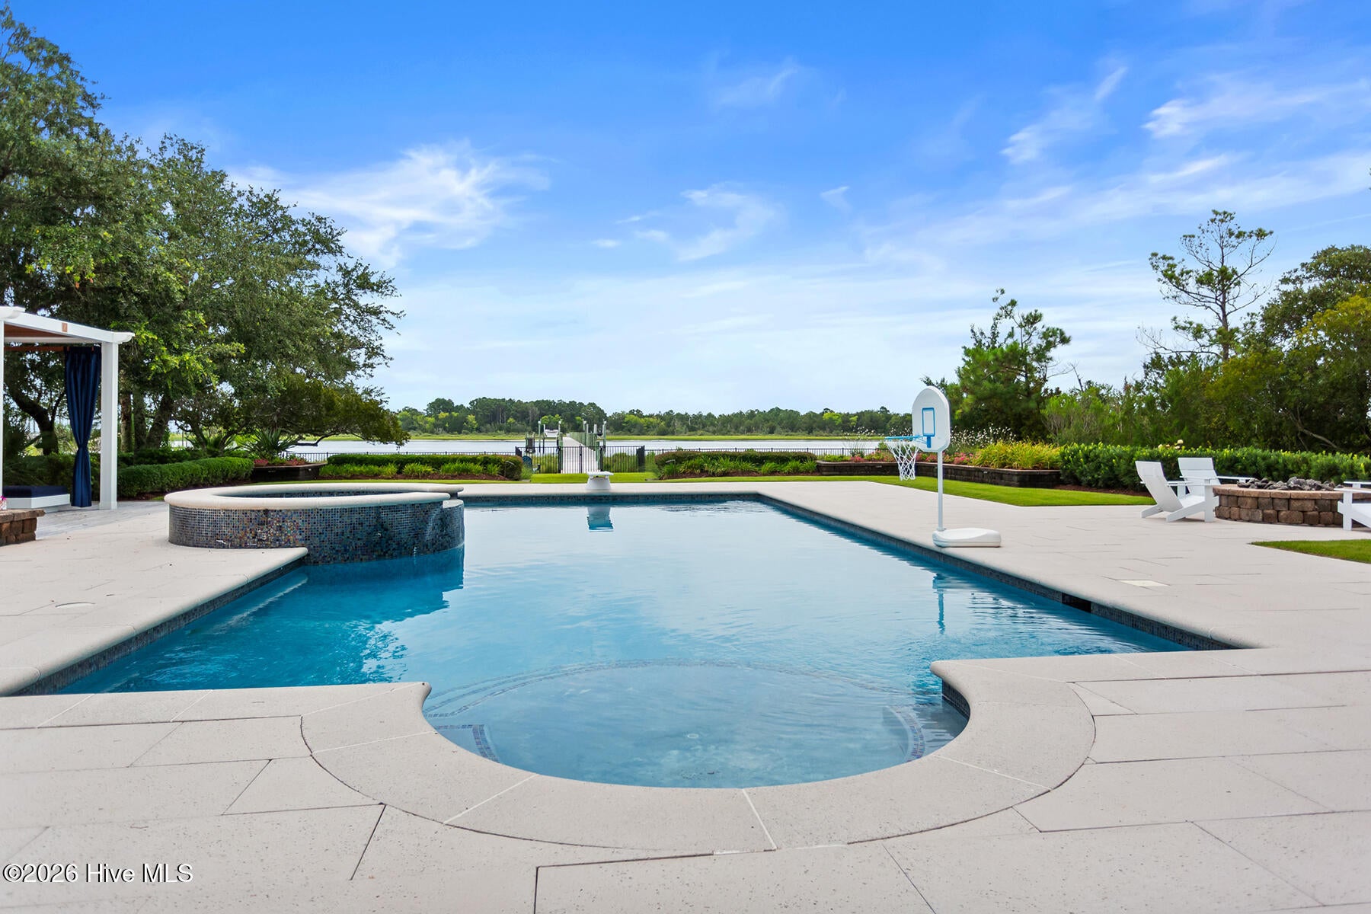
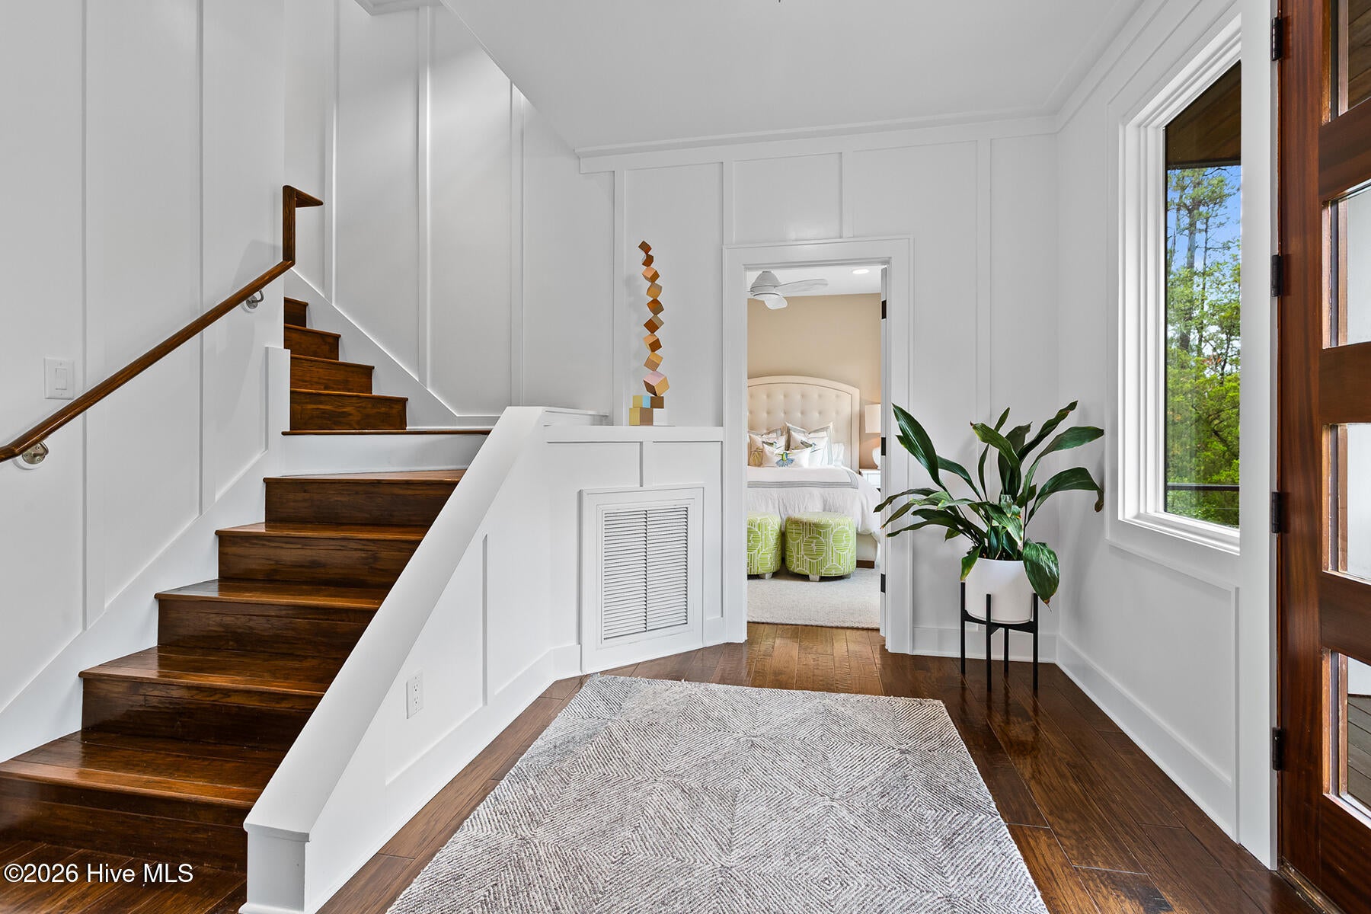
Set along one of Wilmington's most desirable coastal corridors, 5329 Holt Road offers a rare opportunity in coveted Masonboro Sound on the ICW in southern New Hanover County. Masterfully reimagined by renowned architect Michael Kersting in 2018, this exceptional residence captures expansive views of Masonboro Island, the Intracoastal Waterway, and the Atlantic Ocean. Surrounded by the natural beauty of southeastern North Carolina, the property seamlessly combines privacy, superior build quality, estate-sized acreage, and an enviable location just moments from the Intracoastal Waterway, Wrightsville Beach, and Wilmington's finest coastal amenities. Spanning nearly 5 acres, the property offers an uncommon sense of space, privacy, and tranquility. Mature, meticulously maintained landscaping creates a beautifully appointed setting that is increasingly rare along the coast. The backyard is designed as a private resort, featuring a gunite pool, hot tub, and gazebo surrounded by lush landscaping and peaceful natural surroundings. For the boating enthusiast, the newly constructed pier is an exceptional amenity, featuring a 16,000-pound boat lift, dual jet-ski lift, and 30-foot floating dock. From here, Wrightsville Beach and Masonboro Island are just a short boat ride away, placing some of the area's most coveted coastal destinations effortlessly within reach. Masonboro Sound offers an extraordinary coastal lifestyle, with immediate access to boating, fishing, beaches, marinas, waterfront dining, and the Intracoastal Waterway, while remaining conveniently close to Wilmington's celebrated culinary, cultural, and shopping amenities. For the discerning buyer, 5329 Holt Road represents a truly exceptional coastal estate--one where architectural pedigree, expansive water views, private recreational amenities, acreage, and an unmatched boating lifestyle converge. Rarely does a property offer this combination of scale, privacy, waterfront access, and proximity to Wrightsville Beach in one of Wilmington's most coveted coastal settings.

Save
Ask
Tour
Hide
Share
Listing Snapshot
Price 
$4,990,000
Days On Site 
0 Days
Bedrooms 
4
Inside Area (SqFt) 
6,051 sqft
Total Baths 
6
Full Baths 
5
Partial Baths 
1
Lot Size 
4.63 Acres
Year Built 
1998
MLS® Number 
100597113
Status 
Active
Property Tax 
$11,270.98
HOA/Condo/Coop Fees 
N/A
Sq Ft Source 
N/A
Friends & Family
Recent Activity
4 hours agoListing first seen on site
4 hours agoListing updated with changes from the MLS®
General Features
Acres 
4.63
Attached Garage 
Yes
Foundation 
OtherPillar/Post/Pier
Garage 
Yes
Garage Spaces 
4
Green Energy Efficient 
Thermostat
Levels 
Three Or More
Number Of Stories 
4
Parking 
Workshop in GarageGarage Faces SideCircular DrivewayElectric Vehicle Charging Station(s)AttachedAdditional ParkingConcreteGarage Door OpenerOn SiteGarageParking Pad
Parking Spaces 
4
Property Condition 
Updated/Remodeled
Property Sub Type 
Single Family Residence
Sewer 
Septic Tank
Special Circumstances 
Standard
SqFt Total 
5631
Utilities 
Cable Available
Water Source 
WellPrivate
Zoning 
R-15
Interior Features
Appliances 
Vented Exhaust FanGas CooktopBuilt-In Gas OvenBuilt-In Electric OvenFreezerWater SoftenerWasherSelf Cleaning OvenRefrigeratorDryerDouble OvenDisposalDishwasherTankless Water HeaterGas RangeMicrowaveGas Water Heater
Basement 
Partially FinishedNone
Cooling 
Central AirZonedHeat Pump
Electric 
Generator
Flooring 
CarpetTileHardwood
Heating 
GeothermalHeat PumpElectricForced Air
Interior 
Vaulted Ceiling(s)Elevator
Laundry Features 
Laundry Room
Spa 
Yes
Window Features 
Shutters
Bedroom 1 
Dimensions - 13.0x10.0Level - SecondDescription - 13x10 Level: Up- 2nd Floor
Bedroom 2 
Dimensions - 15.0x13.0Level - ThirdDescription - 15x13 Level: 3rd Floor
Bonus Room 
Dimensions - 23.0x17.0Description - 23x17 Level: 4th Floor
Dining Room 
Dimensions - 13.0x13.0Level - SecondDescription - 13x13 Level: Up- 2nd Floor
Family Room 
Dimensions - 23.0x17.0Description - 23x17 Level: 4th Floor
Kitchen 
Dimensions - 25.0x17.0Level - SecondDescription - 25x17 Level: Up- 2nd Floor
Laundry 
Living Room 
Dimensions - 23.0x17.0Level - SecondDescription - 23x17 Level: Up- 2nd Floor
Master Bedroom 
Dimensions - 28.0x17.0Level - ThirdDescription - 28x17 Level: 3rd Floor
Office 
Dimensions - 17.0x13.0Level - SecondDescription - 17x13 Level: Up- 2nd Floor
Save
Ask
Tour
Hide
Share
Exterior Features
Construction Details 
CedarShake SidingWood SidingFrame
Exterior 
Outdoor ShowerGas GrillGardenDockBoat SlipBalcony
Fencing 
Back YardWrought Iron
Lot Features 
WetlandsWoodedClearedLandscapedRectangular LotSlopedSprinklers In FrontSprinklers In Rear
Patio And Porch 
CoveredDeckEnclosedPatioPorchScreenedFront PorchRear Porch
Pool Features 
In GroundGunitePrivate
Private Pool 
Yes
Roof 
Metal
Spa 
Yes
View 
OceanSoundWater
Waterfront 
Yes
Waterfront Features 
Waterfront Access
Waterview 
OceanSoundWater
Windows/Doors 
Shutters
Community Features
Accessibility Features 
Accessible Elevator Installed
Financing Terms Available 
CashConventional
School District 
New Hanover
Schools
School District
New Hanover
Elementary School
Bellamy
Middle School
Myrtle Grove
High School
Ashley
Listing courtesy of Sam R Crittenden of Landmark Sotheby's International Realty


The data relating to real estate on this website comes in part from the Internet Data Exchange program of Hive MLS, and is updated as of 2026-08-18 10:22 PM UTC. All information is deemed reliable but not guaranteed and should be independently verified. All properties are subject to prior sale, change, or withdrawal. Neither listing broker(s) shall be responsible for any typographical errors, misinformation, or misprints, and shall be held totally harmless from any damages arising from reliance upon these data. Copyright 2026 Hive MLS

Neighborhood & Commute
Source: Walkscore
Disclosure: Community information and market data powered by Constellation Data Labs. Information is deemed reliable but not guaranteed.
Save
Ask
Tour
Hide
Share