
1529 Covey LaneWilmington, NC 28411
Mortgage Calculator
Monthly Payment (Est.)

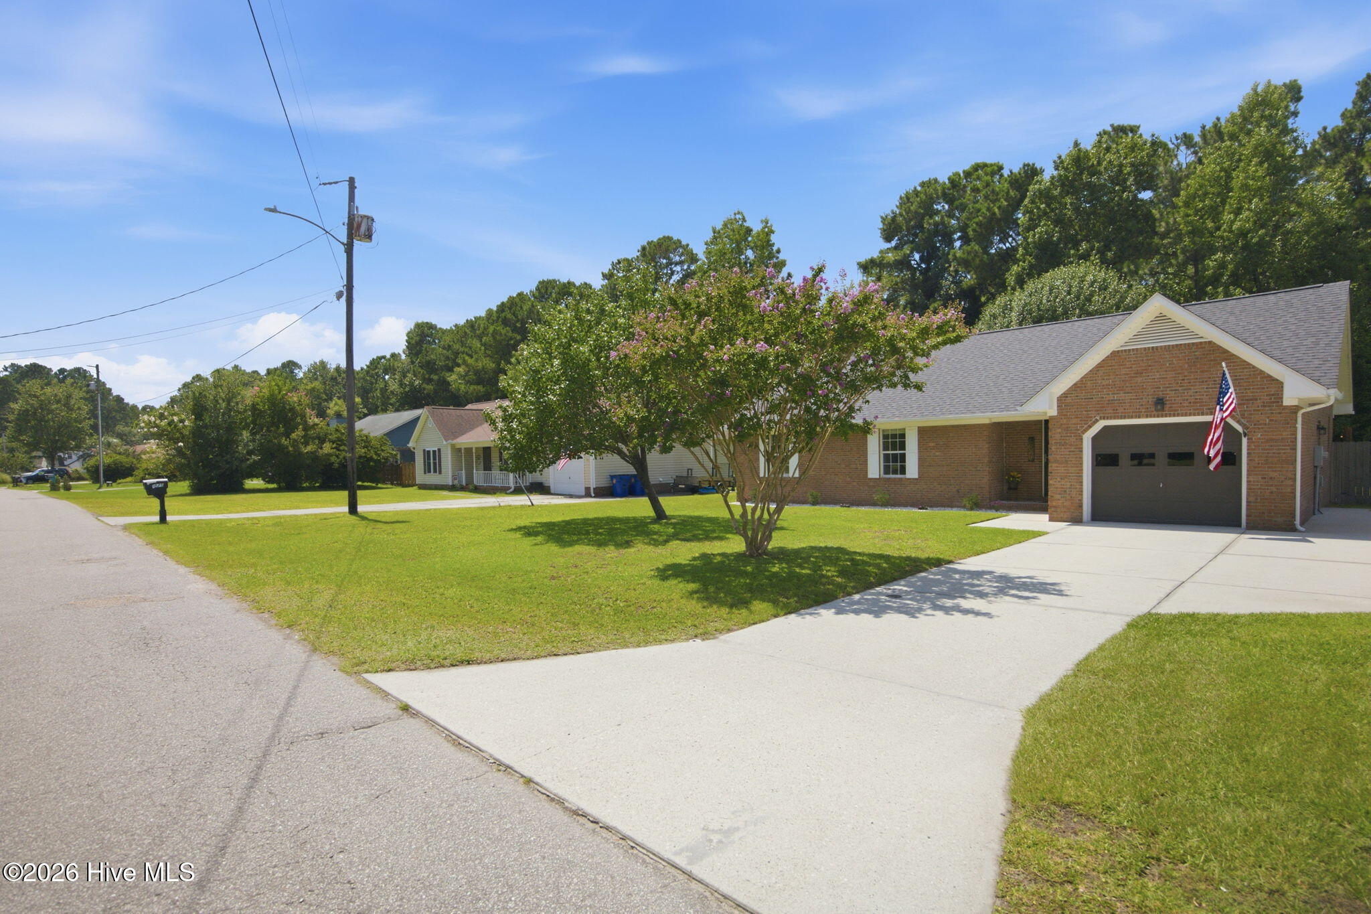
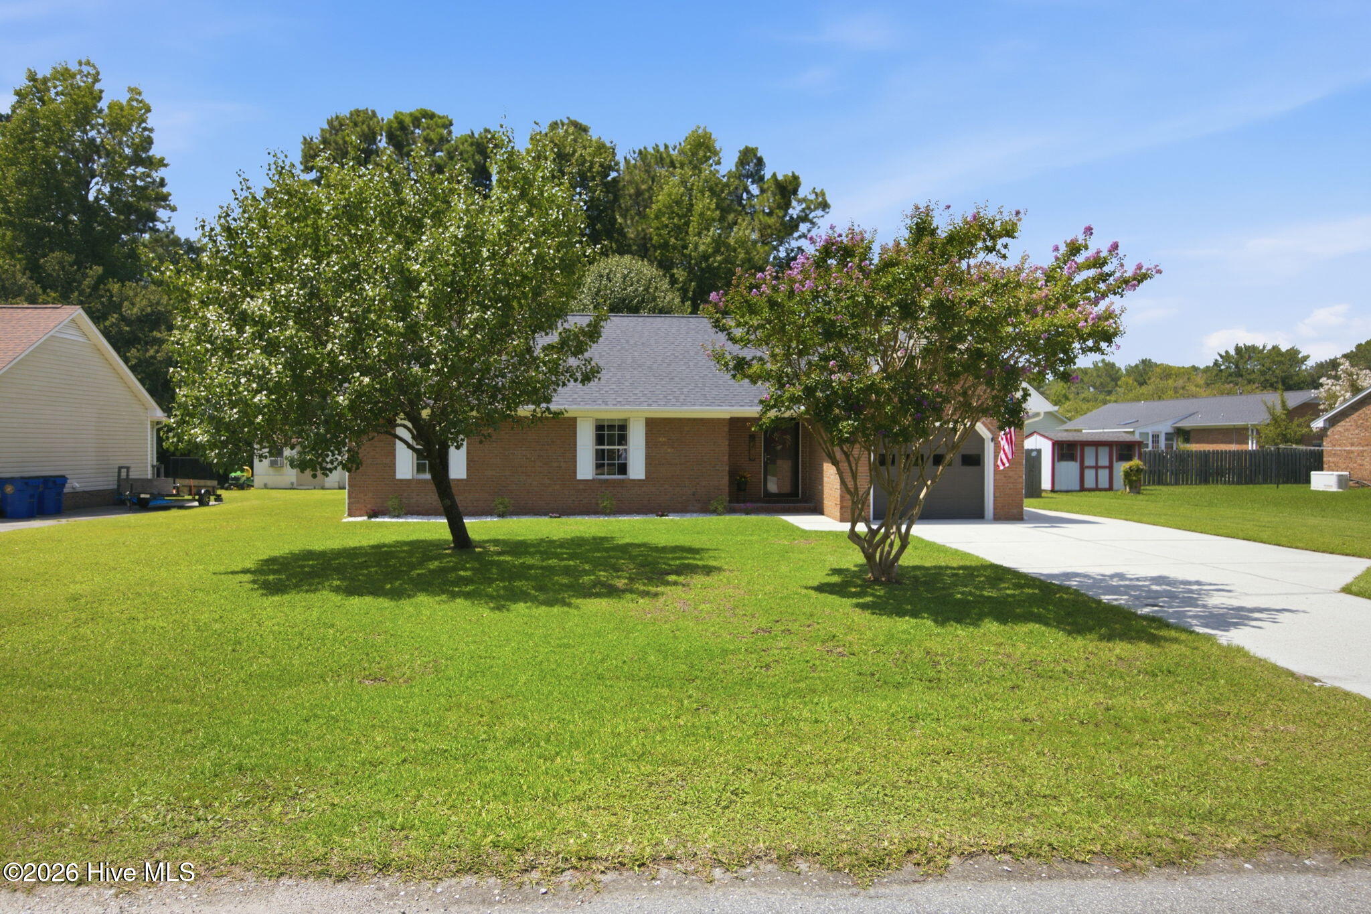
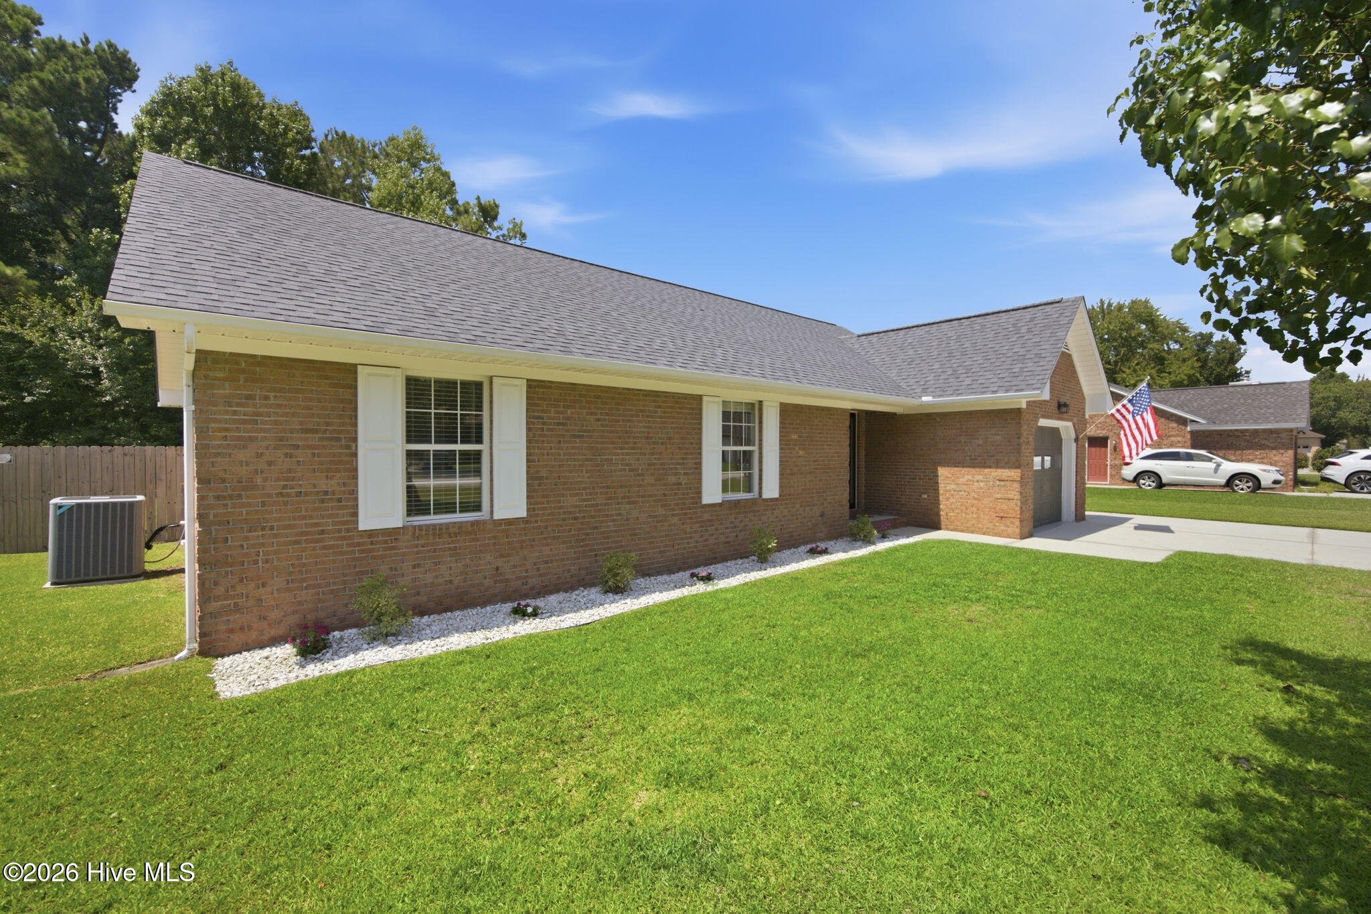
$1,638Welcome home to this beautifully updated brick ranch where low-maintenance living meets comfortable coastal style! Ideally situated in the desirable Murrayville area, conveniently close to Ogden and Porters Neck. This 1336sf 3-bedroom, 2-bath home with 1 car garage offers the rare combination of an attractive established neighborhood, mature landscaping, privacy, and a move-in-ready interior. No HOA or HOA dues along no city taxes help to keep expenses lower for homeowners in this neighborhood. From the moment you arrive, the mature trees and beautiful crape myrtles create an inviting setting and add tremendous character to the property. The durable brick exterior provides timeless curb appeal with minimal exterior maintenance, while the generous 0.29-acre lot backs to a peaceful wooded area, creating a private natural backdrop that is hard to find. A wood privacy fence, privacy screening and expansive patio make the backyard especially appealing for gatherings, pets, gardening, or simply enjoying quiet evenings outdoors. Inside, the home has been freshly painted throughout, creating a clean, bright, refreshed feel. Laminate wood flooring flows throughout the main living areas and bedrooms, while sleek tile floors add durability and style to both bathrooms. The living area features a welcoming fireplace with brick suround that creates a natural focal point and adds warmth and character to the home. The kitchen combines function with personality, featuring beautiful sea-green cabinetry that brings a subtle coastal feel to the space, stainless-steel appliances, updated fixtures, and custom wood shelving that provides both practical storage and a distinctive design element. The updated bathrooms continue the home's fresh, modern aesthetic with attractive finishes and vanities. Major systems have already been taken care of, with a new roof installed in 2020 and HVAC replaced in 2021, giving buyers added peace of mind and reducing the likelihood of immediate major capital expenses. Even the garage has received attention, with fresh paint, a freshly painted garage floor, and a freshly painted garage door--creating a clean, finished space that is ready for parking, storage, hobbies, or a workshop. Location is another standout feature. Enjoy the best of Wilmington living with Wrightsville Beach approximately 15 minutes away and Carolina Beach and Surf City/Topsail Beaches about 40 minutes away. Easy access to I-40 and Highway 17 makes commuting and getting out of town a breez. Wilmington International Airport is also conveniently located, making travel especially convenient. You'll be near the shopping, dining, and everyday conveniences of the Murrayville, Ogden, and Porters Neck areas while still enjoying the peaceful established neighborhood setting and private wooded backyard. The home is served by Murrayville Elementary, Trask Middle School, and Laney High School, adding another attractive element for buyers looking for a home in this area. Laney High School is also notable as the school attended by Wilmington native and basketball legend Michael Jordan. With its established landscaping, private wooded backdrop, fenced backyard, oversized patio, brick construction, updated interior, coastal-inspired touches, and newer major systems, this home offers an exceptional blend of charm, functionality, and value. Whether you're looking for a comfortable primary residence, a low-maintenance Wilmington retreat, or a property you can enjoy for years without a long list of projects, this one deserves a close look. Move in and start enjoying this home and the coastal lifestyle that comes with it from day one. Homes offering this combination of location, lot size, privacy, updates, and low-maintenance construction don't come along every day in this area. Schedule your appointment today and you may find yourself wanting to call it home before you know it!
| 15 hours ago | Listing updated with changes from the MLS® | |
| 15 hours ago | Status changed to Active | |
| yesterday | Listing first seen on site |

The data relating to real estate on this website comes in part from the Internet Data Exchange program of Hive MLS, and is updated as of 2026-08-19 02:26 PM UTC. All information is deemed reliable but not guaranteed and should be independently verified. All properties are subject to prior sale, change, or withdrawal. Neither listing broker(s) shall be responsible for any typographical errors, misinformation, or misprints, and shall be held totally harmless from any damages arising from reliance upon these data. Copyright 2026 Hive MLS
Did you know? You can invite friends and family to your search. They can join your search, rate and discuss listings with you.