Save
Ask
Tour
Hide
Share
$575,500
New Listing

5533 Coral Tide Avenue
Wilmington, NC 28412

For Sale|Single Family Residence|Active
3
Beds
2
Total Baths
2
Full Baths
2,014
SqFt
$286
/SqFt
2024
Built
Subdivision:
Riverlights
County:
New Hanover
Call Now: (910) 941-8541
Is this the listing for you? We can help make it yours.
(910) 941-8541
5533 Coral Tide Avenue5533 Coral Tide Avenue5533 Coral Tide Avenue5533 Coral Tide Avenue
Save
Ask
Tour
Hide
Share

Mortgage Calculator

Monthly Payment (Est.)

$2,626
Calculator powered by Showcase IDX, a Constellation1 Company. Copyright ©2026 Information is deemed reliable but not guaranteed.

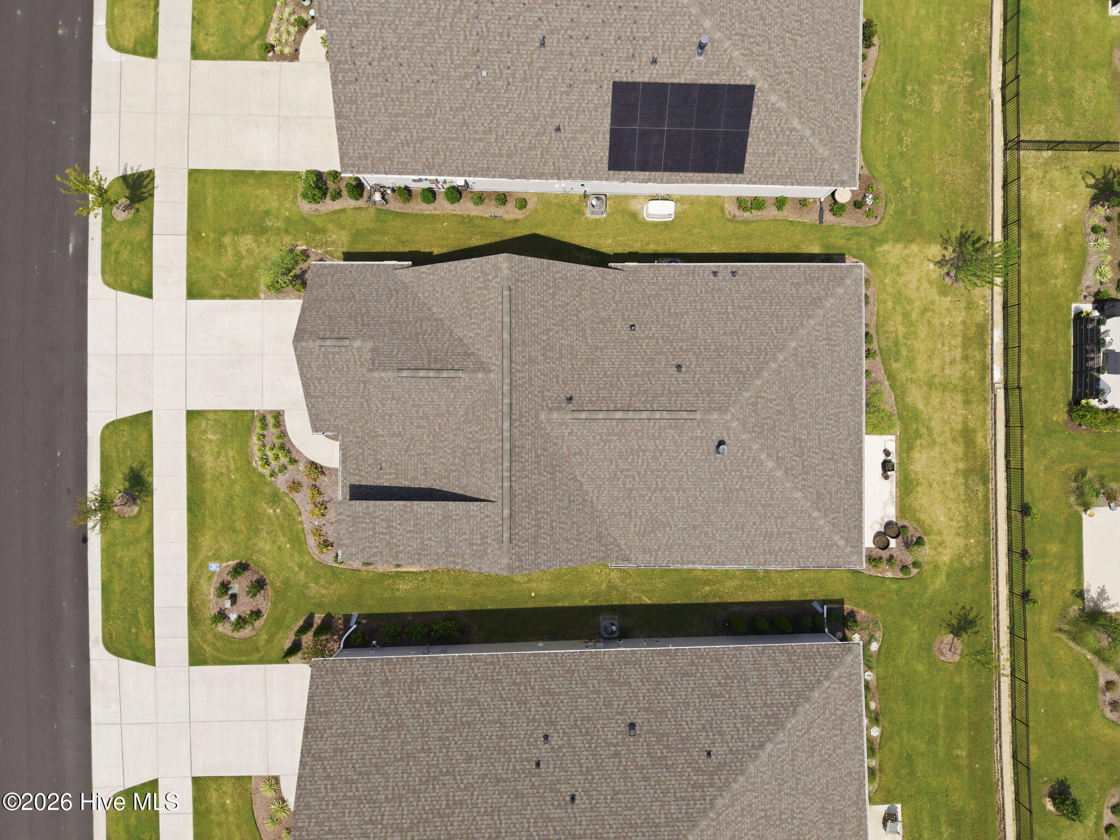
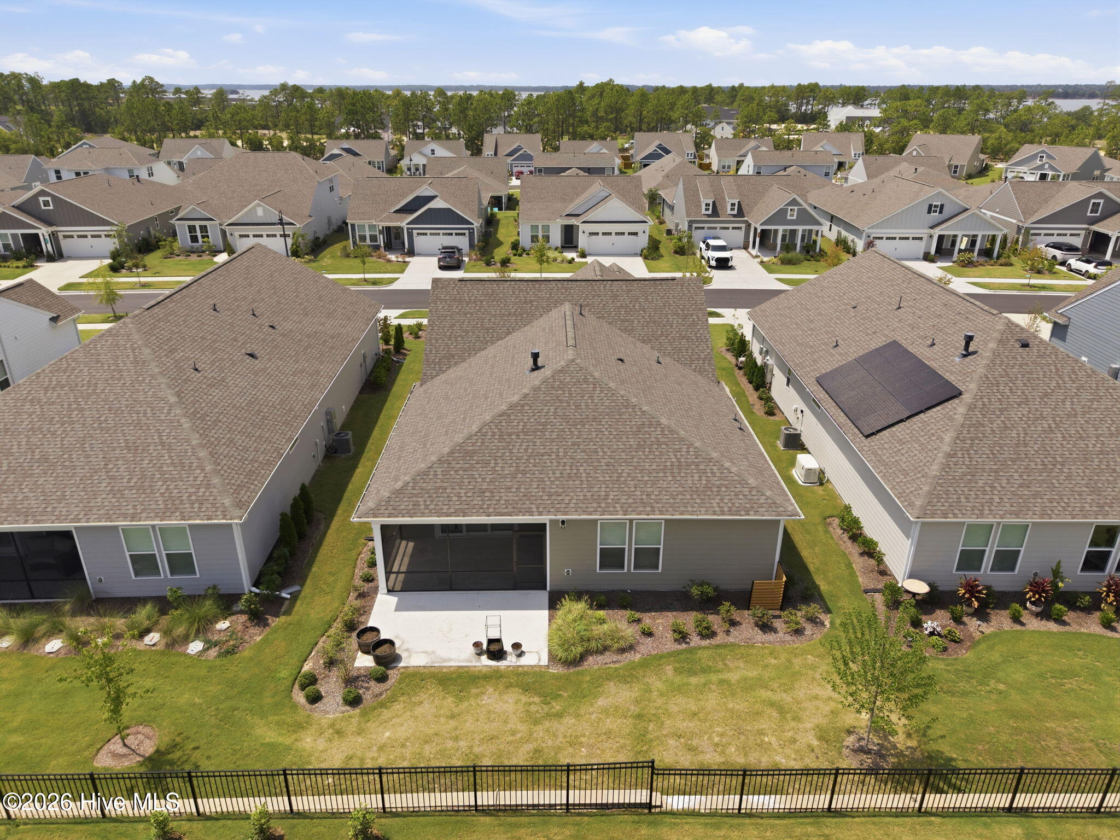
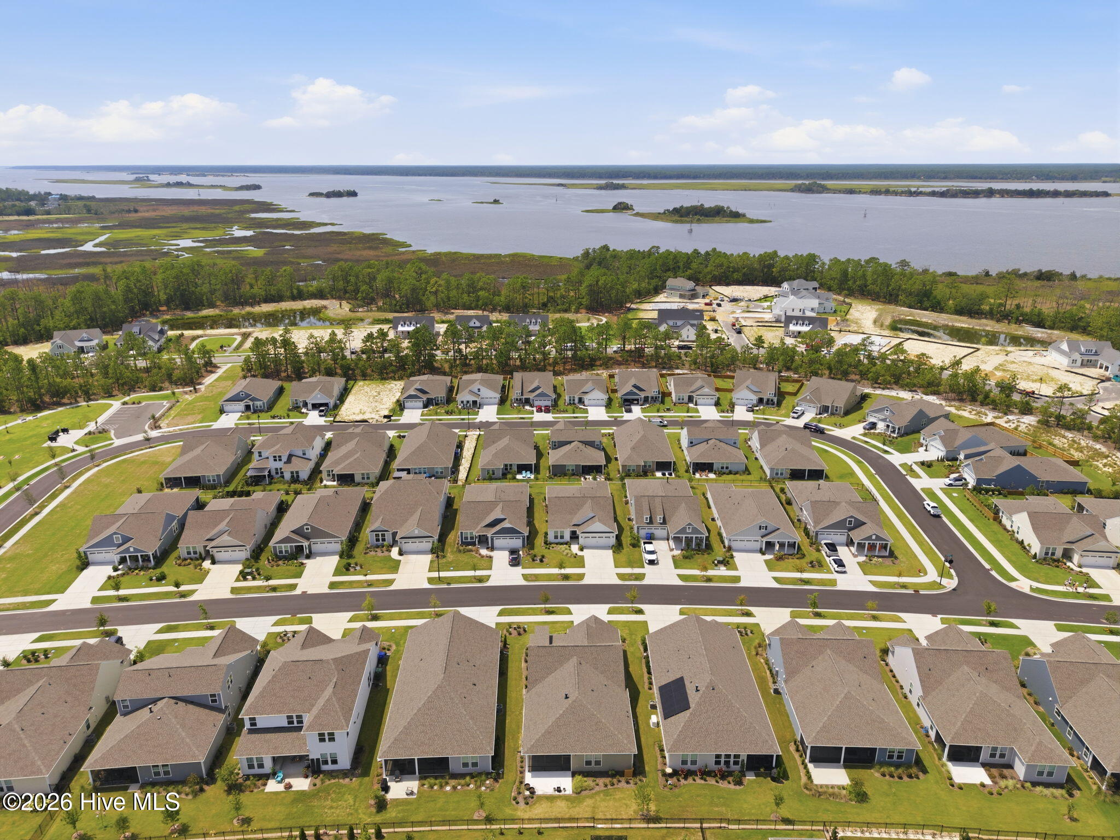
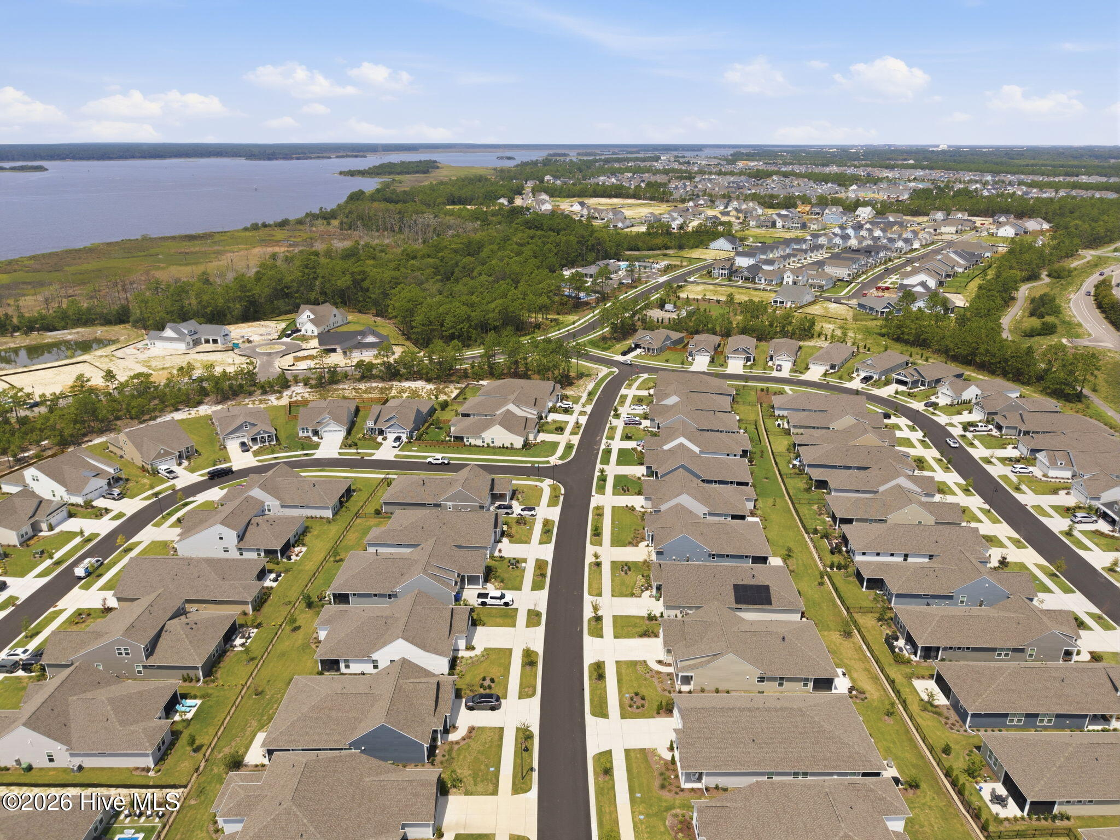
Welcome to The Haven at Riverlights. This one-owner, almost-new Mainstay floor plan by Pulte Homes is move-in ready and built for single-level living, with three bedrooms and two baths across 2,014 square feet. An eat-in kitchen rounds out the plan, along with a flex room off the foyer that works well as an office, den, or quiet retreat. The living room serves as the heart of the home, with a tray ceiling, a slate-surround gas fireplace, and a wall of sliding glass that opens to a screened porch and an open patio beyond. It's a space made for slow coastal Carolina evenings with the family. The kitchen carries the same intention: two-tone cabinetry in crisp white and stone gray, quartz countertops, a tile backsplash, a walk-in pantry, and KitchenAid stainless appliances, all anchored by a generous island with pendant lighting. The owner's suite sits privately at the back of the home, with a walk-in closet, dual vanities, an oversized tiled walk-in shower, and a laundry room connected directly to the suite. Two additional bedrooms share a full bath with a tub. The thoughtful details set it apart: a brick and board-and-batten exterior, an upgraded front door, luxury vinyl plank flooring, a two-car garage, and a smart-home setup with a Ring doorbell and smart thermostat. Riverlights is a waterfront community stretching along three miles of the Cape Fear River, with a clubhouse, pool, fitness center, dog park, pickleball, and miles of trails, just minutes from downtown Wilmington, River Road, and the beaches.

Save
Ask
Tour
Hide
Share
Listing Snapshot
Price 
$575,500
Days On Site 
0 Days
Bedrooms 
3
Inside Area (SqFt) 
2,014 sqft
Total Baths 
2
Full Baths 
2
Partial Baths 
N/A
Lot Size 
0.14 Acres
Year Built 
2024
MLS® Number 
100597232
Status 
Active
Property Tax 
$3,337.39
HOA/Condo/Coop Fees 
$235 monthly
Sq Ft Source 
N/A
Friends & Family
Recent Activity
4 hours agoListing first seen on site
9 hours agoListing updated with changes from the MLS®
General Features
Acres 
0.14
Attached Garage 
Yes
Foundation 
Slab
Garage 
Yes
Garage Spaces 
2
Green Energy Efficient 
LightingThermostat
Levels 
One
Number Of Stories 
1
Parking 
AttachedGarage
Parking Spaces 
2
Property Sub Type 
Single Family Residence
Security 
Smoke Detector(s)
Special Circumstances 
Standard
SqFt Total 
2014
Utilities 
Natural Gas ConnectedWater Available
Water Source 
Public
Zoning 
R-7
Interior Features
Appliances 
Gas OvenDisposalDishwasherENERGY STAR Qualified AppliancesTankless Water HeaterMicrowaveGas Water Heater
Basement 
None
Cooling 
Central Air
Fireplace 
Yes
Flooring 
CarpetTile
Furnished 
Unfurnished
Heating 
Forced AirNatural Gas
Interior 
Walk-In Closet(s)Tray Ceiling(s)High CeilingsEntrance FoyerKitchen IslandPantry
Bedroom 2 
Dimensions - 12.5x10.5Level - Main
Bedroom 3 
Dimensions - 12.5x10.2Level - Main
Dining Room 
Dimensions - 12.0x14.2Level - Main
Family Room 
Dimensions - 16.4x15.2Level - Main
Master Bedroom 
Dimensions - 15.4x17.0Level - Main
Other 
Dimensions - 16.11x10.0Level - MainDescription - Screened-In Patio
Save
Ask
Tour
Hide
Share
Exterior Features
Construction Details 
Vinyl SidingFiber CementFrame
Fencing 
None
Frontage 
See Remarks
Patio And Porch 
CoveredPatioScreened
Roof 
Shingle
View 
See Remarks
Waterview 
See Remarks
Community Features
Accessibility Features 
Accessible Full Bath
Association Amenities 
ClubhouseDog ParkFitness CenterJogging PathMaintenance GroundsTrail(s)
Association Dues 
2820
Community Features 
PoolSidewalks
Financing Terms Available 
CashConventionalFHAVA Loan
HOA Fee Frequency 
Annually
Roads 
Paved
School District 
New Hanover
Schools
School District
New Hanover
Elementary School
Williams
Middle School
Myrtle Grove
High School
New Hanover
Listing courtesy of Melanie A Dunn of Landmark Sotheby's International Realty


The data relating to real estate on this website comes in part from the Internet Data Exchange program of Hive MLS, and is updated as of 2026-08-19 10:59 AM UTC. All information is deemed reliable but not guaranteed and should be independently verified. All properties are subject to prior sale, change, or withdrawal. Neither listing broker(s) shall be responsible for any typographical errors, misinformation, or misprints, and shall be held totally harmless from any damages arising from reliance upon these data. Copyright 2026 Hive MLS

Neighborhood & Commute
Source: Walkscore
Disclosure: Community information and market data powered by Constellation Data Labs. Information is deemed reliable but not guaranteed.
Save
Ask
Tour
Hide
Share