Save
Ask
Tour
Hide
Share
$539,000
New Listing

219 Twin Oaks Drive
Hampstead, NC 28443

For Sale|Single Family Residence|Active
3
Beds
3
Total Baths
2
Full Baths
1
Partial Bath
2,136
SqFt
$252
/SqFt
2005
Built
Subdivision:
Ridgefield
County:
Pender
Call Now: (910) 941-8541
Is this the listing for you? We can help make it yours.
(910) 941-8541
219 Twin Oaks Drive219 Twin Oaks Drive219 Twin Oaks Drive219 Twin Oaks Drive
Save
Ask
Tour
Hide
Share

Mortgage Calculator

Monthly Payment (Est.)

$2,459
Calculator powered by Showcase IDX, a Constellation1 Company. Copyright ©2026 Information is deemed reliable but not guaranteed.

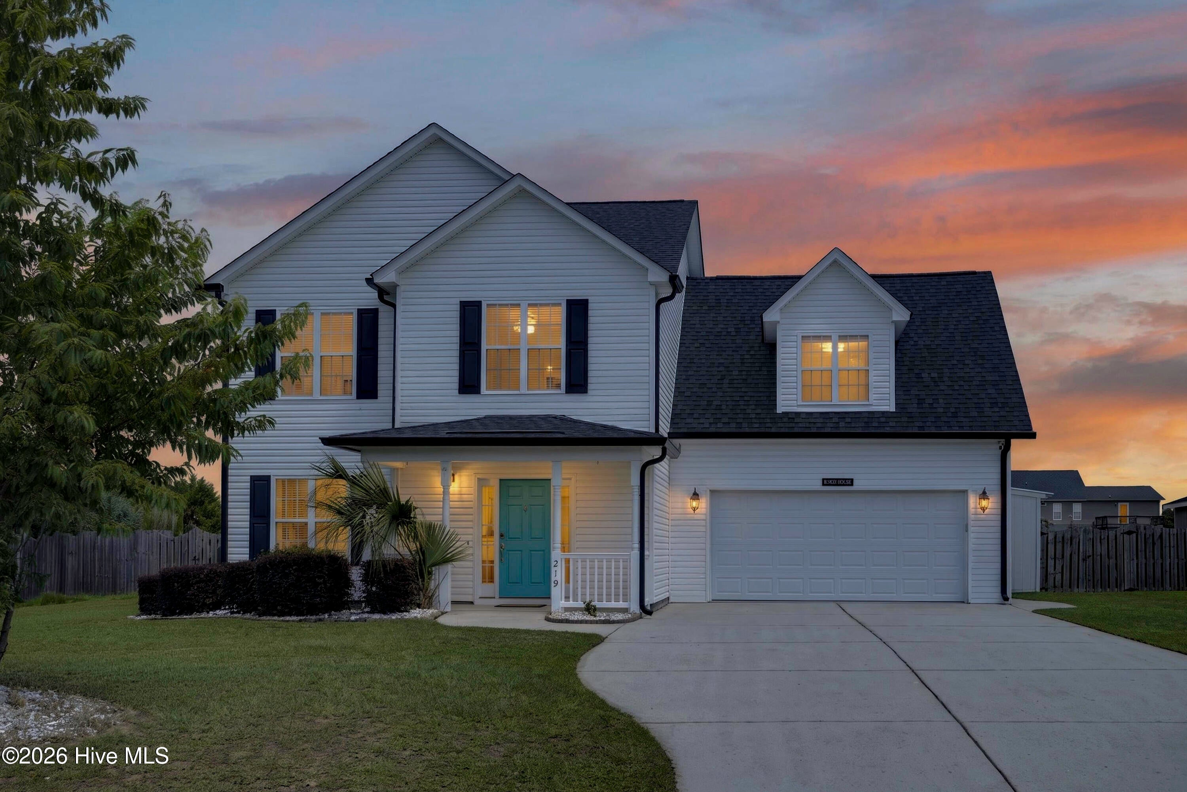
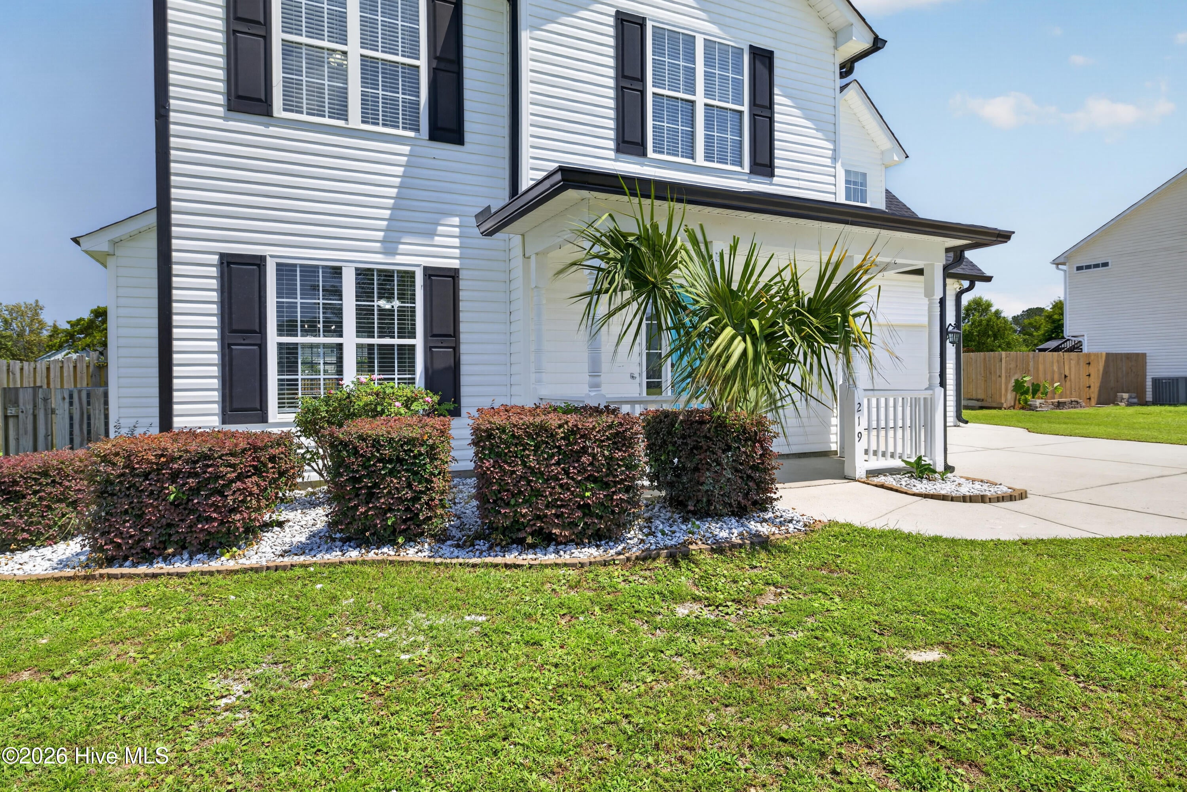
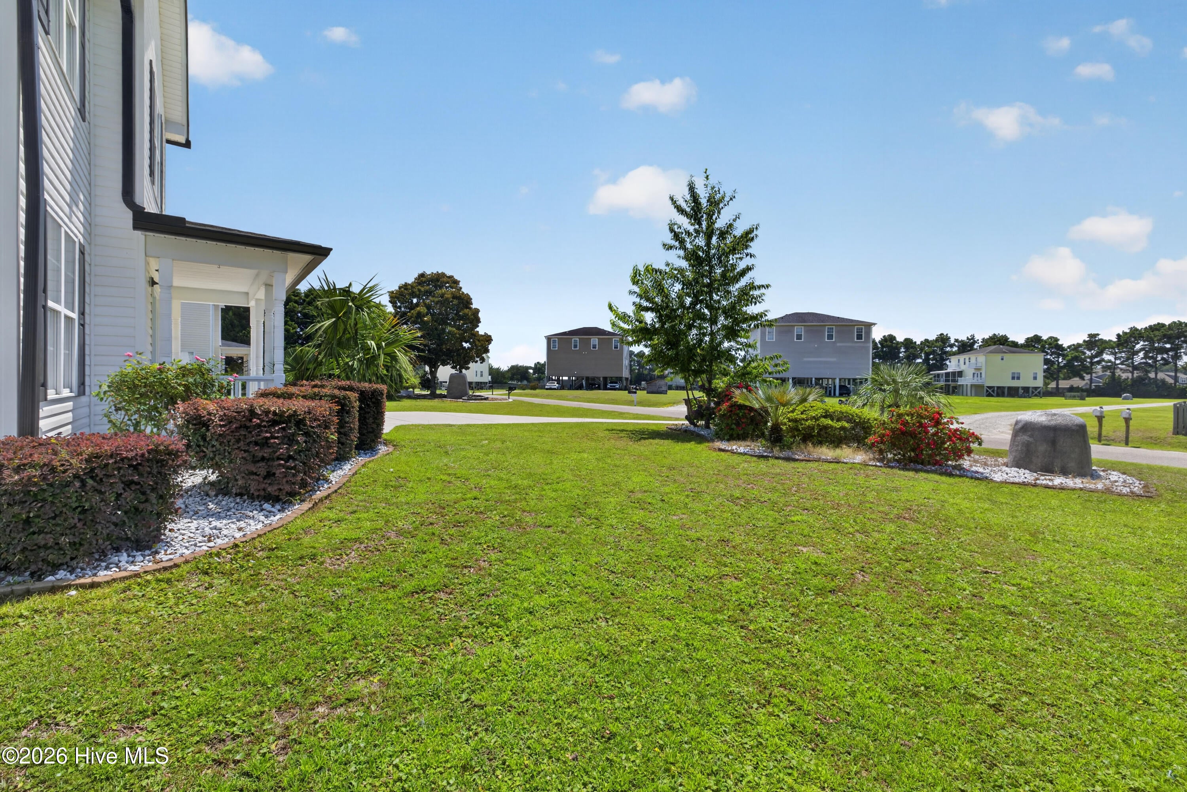
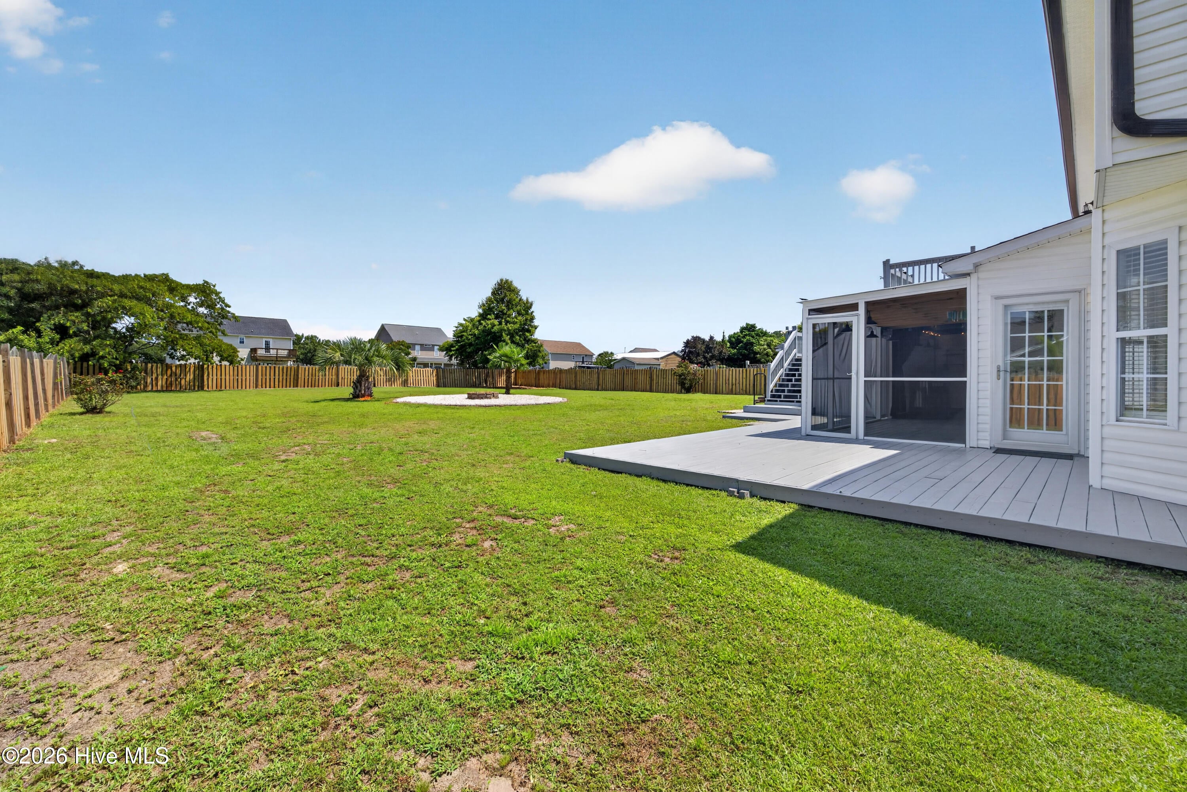
Welcome to coastal living at its best! This beautifully updated Hampstead home offers the perfect combination of privacy, entertaining space, and easy access to the water--with no HOA. Situated on a large, beautifully landscaped and fully fenced lot, the outdoor space is truly an extension of the home, featuring a fire pit, screened-in back porch, and a one-of-a-kind live-edge outdoor bar tucked beneath the deck, providing a fantastic covered space for entertaining rain or shine. Inside, the home has been thoughtfully refreshed with a brand-new kitchen and appliances, LVP flooring, freshly shampooed carpeting, updated bathroom vanities and countertops, and a beautifully renovated primary bathroom with all-new tile work. The oversized bonus room provides incredible flexibility for a media room, home office, game room, gym, or whatever fits your lifestyle. And for the boating enthusiast, the location is hard to beat. Enjoy quick access to the Intracoastal Waterway and the nearby Sloop Point public boat launch, while Sloop Point Marina is just minutes away. An off-site Sloop Point Marina dry-stack boat storage interest valued at $99,000 is also available to be bundled with the sale or purchased separately (not included in the real property purchase price). Sloop Point Marina offers convenient boat launch and retrieval service, making getting on the water remarkably easy. If you're looking for an updated home with exceptional outdoor living, no HOA, and a lifestyle built around the water, this one deserves a closer look.

Save
Ask
Tour
Hide
Share
Listing Snapshot
Price 
$539,000
Days On Site 
0 Days
Bedrooms 
3
Inside Area (SqFt) 
2,136 sqft
Total Baths 
3
Full Baths 
2
Partial Baths 
1
Lot Size 
0.46 Acres
Year Built 
2005
MLS® Number 
100597249
Status 
Active
Property Tax 
$2,866.79
HOA/Condo/Coop Fees 
N/A
Sq Ft Source 
N/A
Friends & Family
Recent Activity
4 hours agoListing first seen on site
5 hours agoListing updated with changes from the MLS®
General Features
Acres 
0.46
Attached Garage 
Yes
Foundation 
Slab
Garage 
Yes
Garage Spaces 
2
Levels 
Two
Number Of Stories 
2
Parking 
Off StreetOn Site
Parking Spaces 
2
Property Sub Type 
Single Family Residence
Sewer 
Septic Tank
Special Circumstances 
Standard
SqFt Total 
2136
Water Source 
Well
Zoning 
RP
Interior Features
Appliances 
Electric OvenRefrigeratorRangeMicrowaveElectric Water Heater
Basement 
None
Cooling 
Central Air
Fireplace 
Yes
Fireplace Features 
Gas Log
Flooring 
CarpetTile
Heating 
ElectricForced Air
Laundry Features 
Laundry Room
Bedroom 1 
Dimensions - 13.0x10.0Level - Second
Bedroom 2 
Dimensions - 11.0x10.0Level - Second
Bonus Room 
Dimensions - 20.0x13.0Level - Second
Dining Room 
Dimensions - 13.0x11.0Level - First
Kitchen 
Dimensions - 16.0x12.0Level - First
Laundry 
Dimensions - 6.0x5.0Level - First
Living Room 
Dimensions - 18.0x14.0Level - First
Master Bedroom 
Dimensions - 16.0x13.0Level - Second
Save
Ask
Tour
Hide
Share
Exterior Features
Construction Details 
Vinyl SidingFrame
Fencing 
Back YardWood
Frontage 
See Remarks
Lot Features 
Level
Other Structures 
See RemarksStorage
Patio And Porch 
CoveredDeckPorchScreened
Road Frontage 
Private Road
Roof 
Shingle
View 
See Remarks
Waterview 
See Remarks
Community Features
Financing Terms Available 
CashConventionalFHAVA Loan
Roads 
Paved
Schools
School District
Unknown
Elementary School
North Topsail
Middle School
Topsail
High School
Topsail
Listing courtesy of Brian R Chisholm of SJC Real Estate LLC


The data relating to real estate on this website comes in part from the Internet Data Exchange program of Hive MLS, and is updated as of 2026-08-19 02:26 PM UTC. All information is deemed reliable but not guaranteed and should be independently verified. All properties are subject to prior sale, change, or withdrawal. Neither listing broker(s) shall be responsible for any typographical errors, misinformation, or misprints, and shall be held totally harmless from any damages arising from reliance upon these data. Copyright 2026 Hive MLS

Neighborhood & Commute
Source: Walkscore
Disclosure: Community information and market data powered by Constellation Data Labs. Information is deemed reliable but not guaranteed.
Save
Ask
Tour
Hide
Share