
159 Loblolly DrivePine Knoll Shores, NC 28512


Mortgage Calculator
Monthly Payment (Est.)
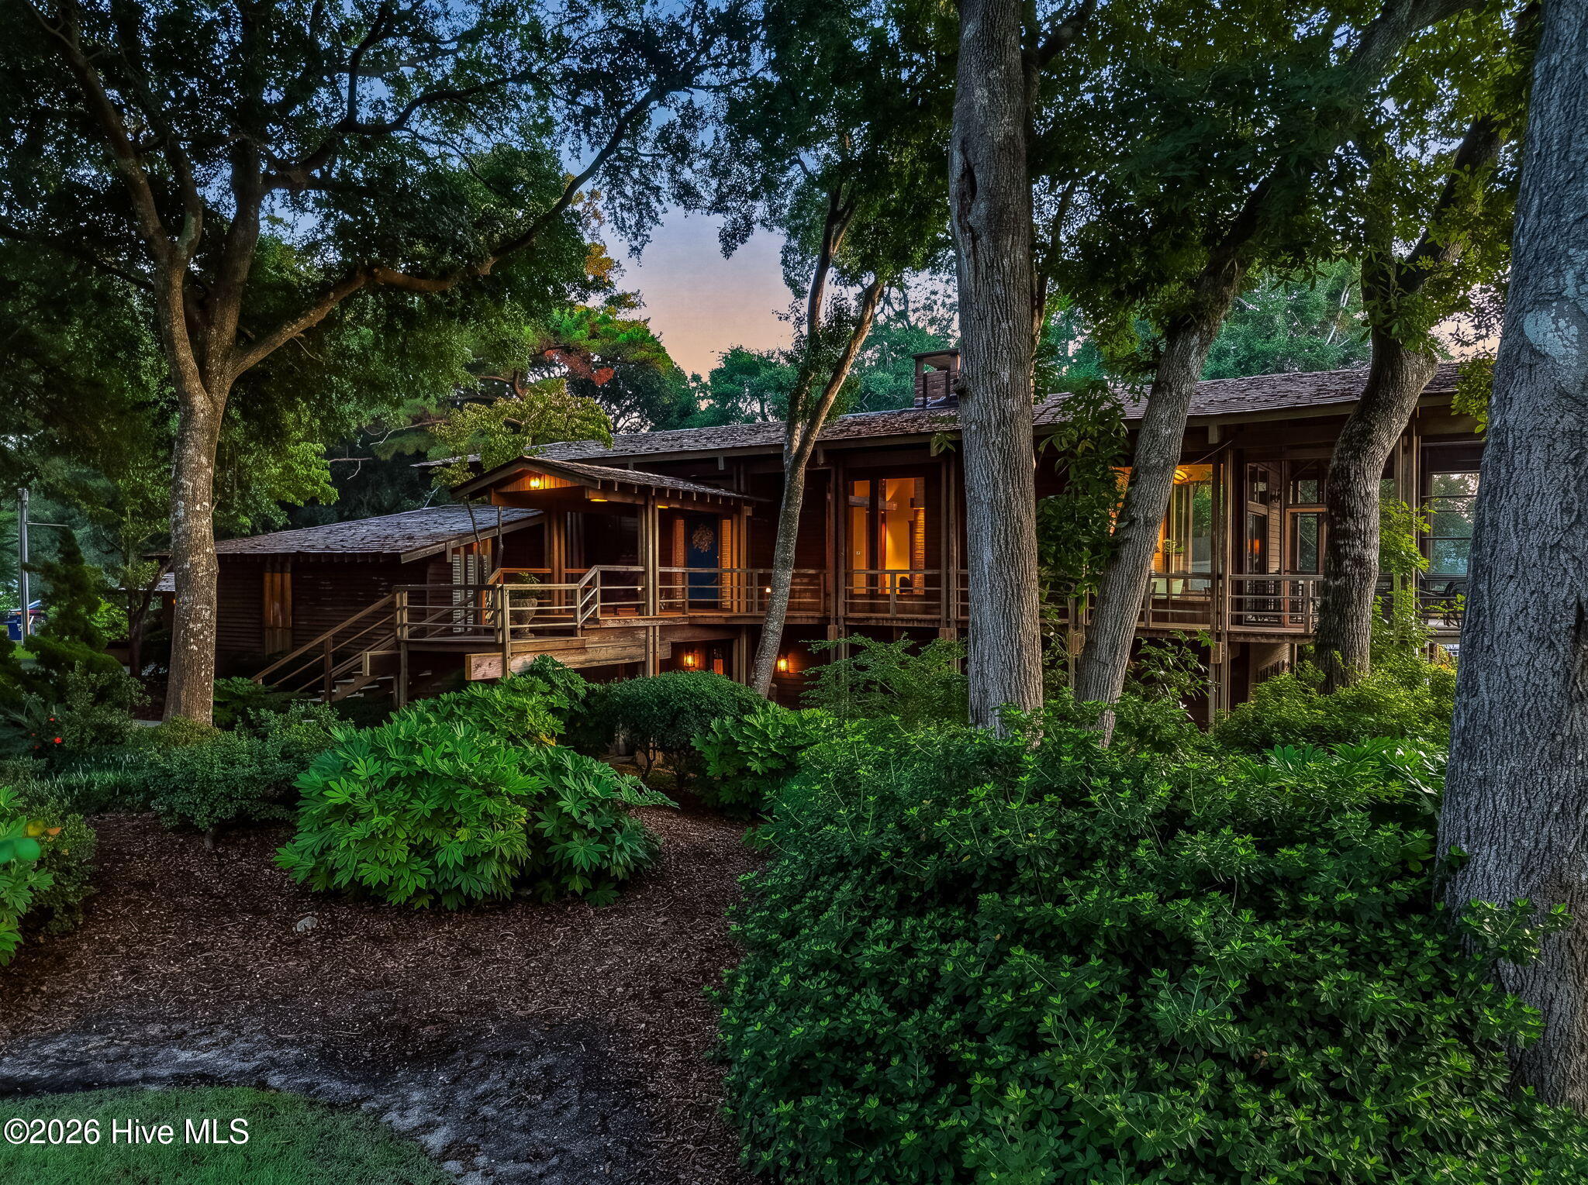
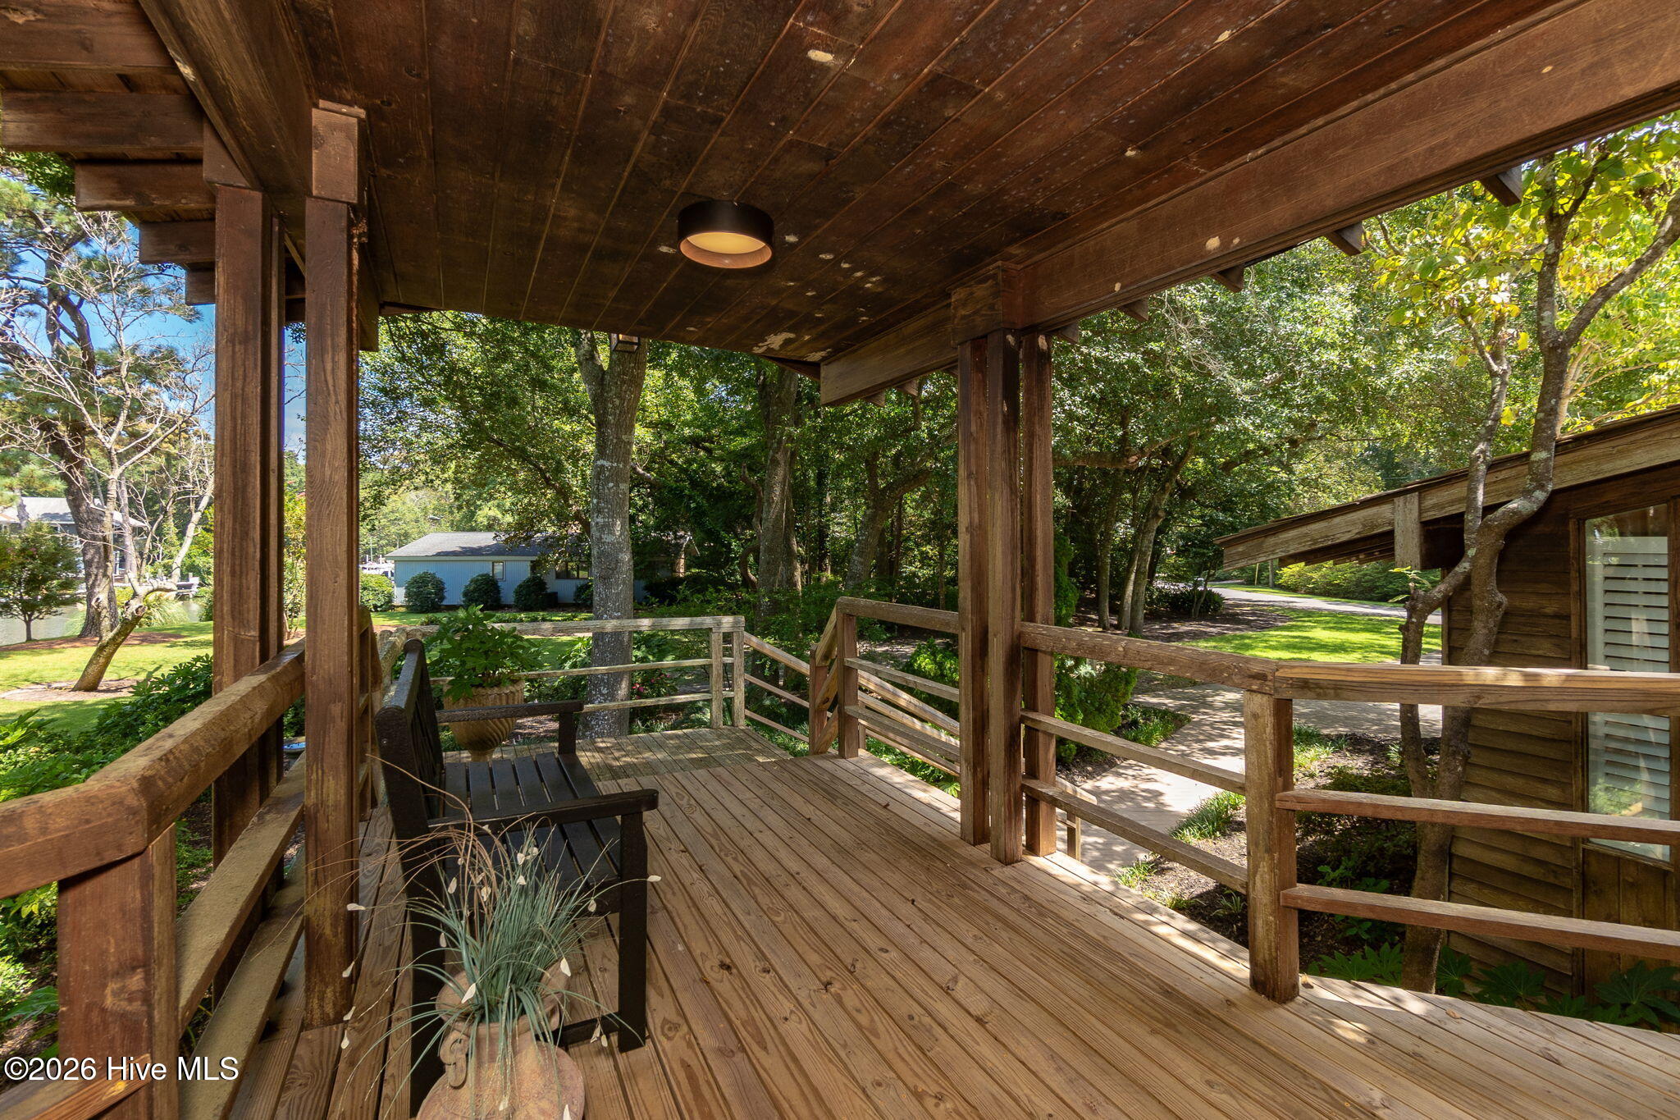
Enter an interest rate to see your estimated monthly payment.A once-in-a-lifetime opportunity to own one of the Crystal Coast's most admired legacy properties. Situated on Lots 159 and 161 Loblolly Drive, this exceptional waterfront estate encompasses nearly one acre of beautifully landscaped grounds and offers approximately 300 feet of protected canal frontage, creating a private retreat unlike any other. Designed by renowned architect James B. Wilis, Jr. and inspired by the organic principles of Frank Lloyd Wright and the ambiance of a Polynesian resort, this distinguished residence is a remarkable example of timeless architecture and thoughtful design. Built in 1973 and lovingly maintained by its original owner, the home represents a rare opportunity to preserve and enjoy a true architectural treasure. Spanning 3100 square feet, the residence offers three bedrooms and three full baths, with dramatic 13-foot cathedral ceilings and expansive 8-foot windows that fill the home with natural light while showcasing the surrounding waterfront landscape. The spectacular cathedral-screened porch overlooks the canal and serves as an extension of the living space, providing an extraordinary setting for entertaining or peaceful relaxation. The primary suite offers exceptional comfort and privacy, featuring separate his-and-her vanities and closets. Additional highlights include generous storage throughout, a dedicated laundry room with sink, and both wood-burning and gas fireplaces (to be verified by buyer). The lower level features a private suite complete with a full bath and its own exterior entrance, easily accessed by elevator, making it ideal for guests or multigenerational living. While the residence has been lovingly preserved in its original character, it offers a rare opportunity for a new owner to thoughtfully incorporate modern enhancements and create a personalized vision, all while preserving its timeless architectural integrity. Set amid mature natural gardens and lush landscaping, this rare offering combines architectural significance, privacy, expansive waterfront frontage, and timeless coastal elegance. Legacy properties of this caliber seldom become available, presenting a truly extraordinary opportunity to own one of Pine Knoll Shores' most iconic waterfront estates.
| 3 weeks ago | Listing updated with changes from the MLS® | |
| 3 weeks ago | Status changed to Active Under Contract | |
| a month ago | Listing first seen on site |

The data relating to real estate on this website comes in part from the Internet Data Exchange program of Hive MLS, and is updated as of 2026-09-26 01:11 AM UTC. All information is deemed reliable but not guaranteed and should be independently verified. All properties are subject to prior sale, change, or withdrawal. Neither listing broker(s) shall be responsible for any typographical errors, misinformation, or misprints, and shall be held totally harmless from any damages arising from reliance upon these data. Copyright 2026 Hive MLS
Did you know? You can invite friends and family to your search. They can join your search, rate and discuss listings with you.