
303 Big Tree LaneChinquapin, NC 28521
Mortgage Calculator
Monthly Payment (Est.)
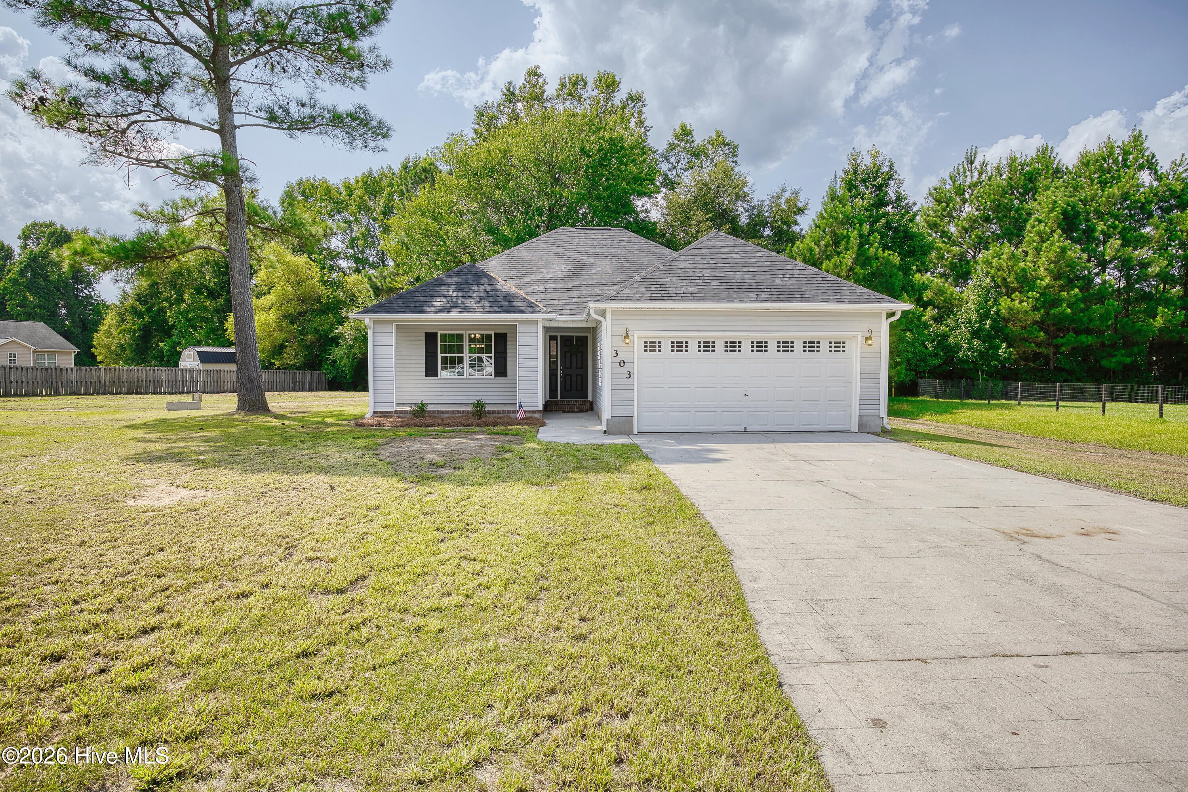
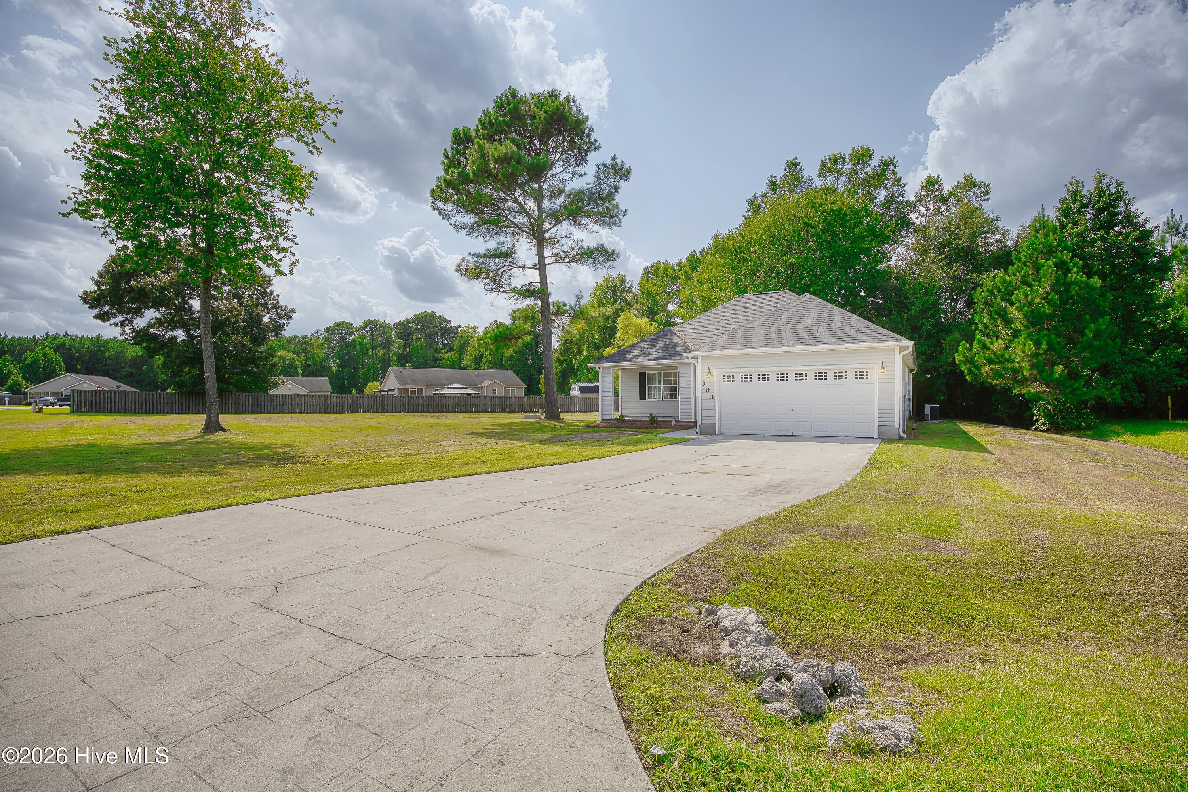
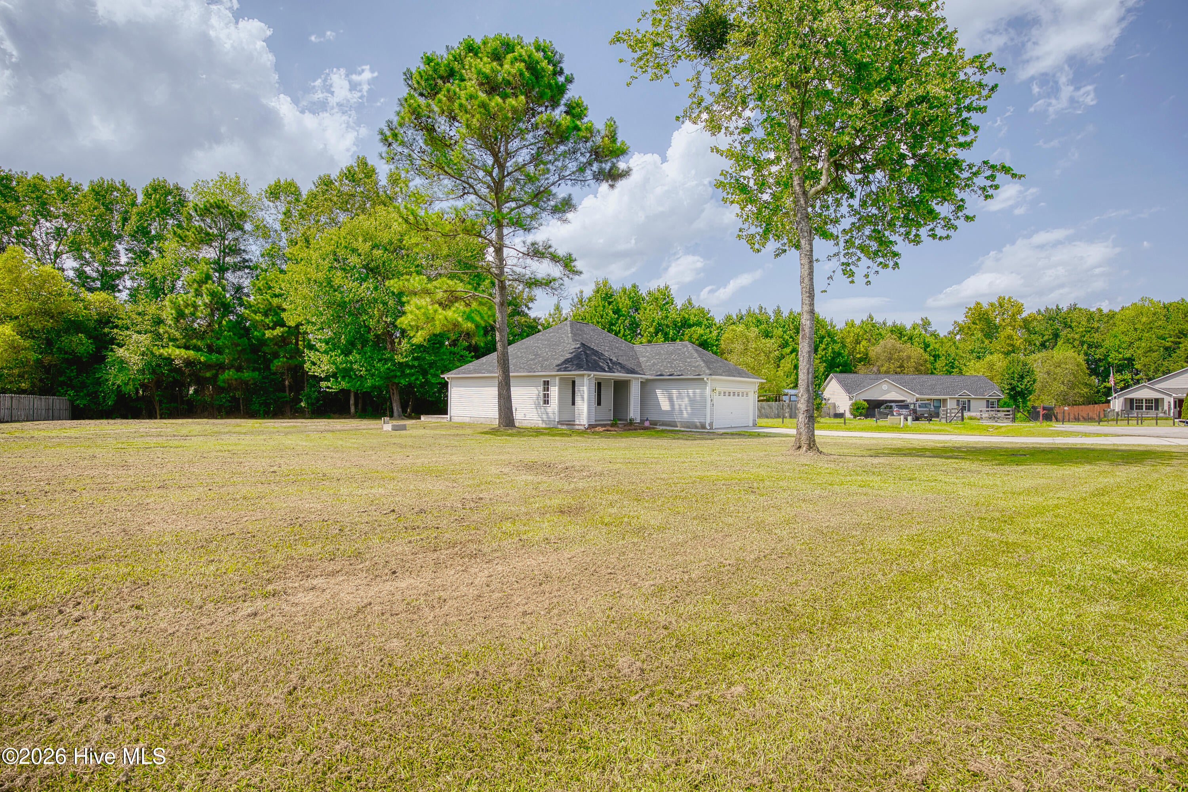
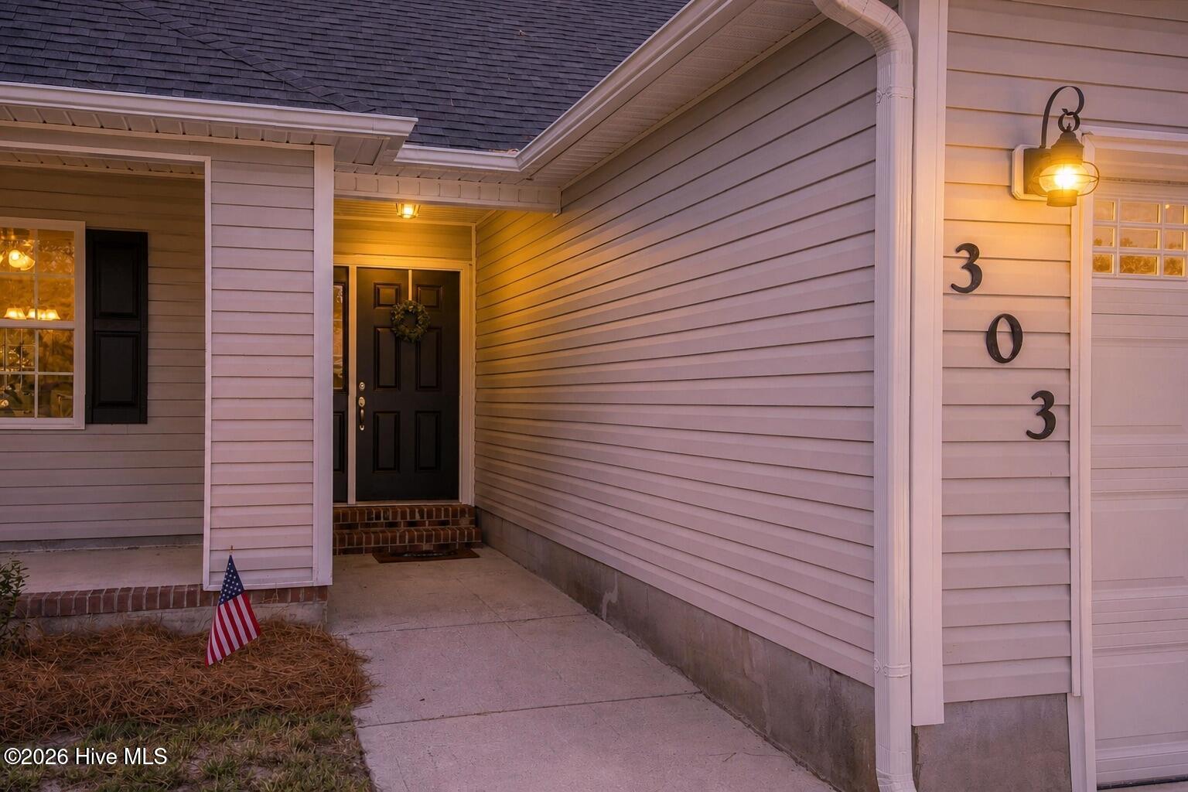
$1,223Renovated, refreshed, and ready for a new chapter -- welcome to 303 Big Tree Lane in Chinquapin! Set on approximately 0.73 acres, this 3-bedroom, 2-bath home offers about 1,285 square feet of comfortable living space with a peaceful country setting and an impressive list of recent improvements. Major deferred-maintenance items were addressed, giving buyers the benefit of a home that feels fresh while also checking off several important projects. Outside, the improvements begin with a new roof and new gutters. These updates add to the home's refreshed appearance while addressing key exterior components. Inside, the home has been renewed with new LVP flooring and new carpet, creating a clean, cohesive feel throughout. All-new lighting brightens the interior. The kitchen has been refreshed with new countertops, new appliances and new plumbing faucets bring updated finishes to the home's fixtures. Even the garage received attention as well, featuring epoxy flooring, With its combination of practical updates and refreshed finishes, 303 Big Tree Lane offers the kind of renovation buyers appreciate -- not simply making the home look better, but addressing many of the projects that can otherwise end up on a future owner's to-do list. Whether you're drawn to the country atmosphere, the extensive list of improvements, or the opportunity to enjoy a home where much of the work has already been completed, 303 Big Tree Lane is ready to show off its transformation.
| 4 hours ago | Listing first seen on site | |
| 4 hours ago | Listing updated with changes from the MLS® |

The data relating to real estate on this website comes in part from the Internet Data Exchange program of Hive MLS, and is updated as of 2026-08-19 04:24 PM UTC. All information is deemed reliable but not guaranteed and should be independently verified. All properties are subject to prior sale, change, or withdrawal. Neither listing broker(s) shall be responsible for any typographical errors, misinformation, or misprints, and shall be held totally harmless from any damages arising from reliance upon these data. Copyright 2026 Hive MLS
Did you know? You can invite friends and family to your search. They can join your search, rate and discuss listings with you.