
202 Castlebury LaneHubert, NC 28539
Mortgage Calculator
Monthly Payment (Est.)
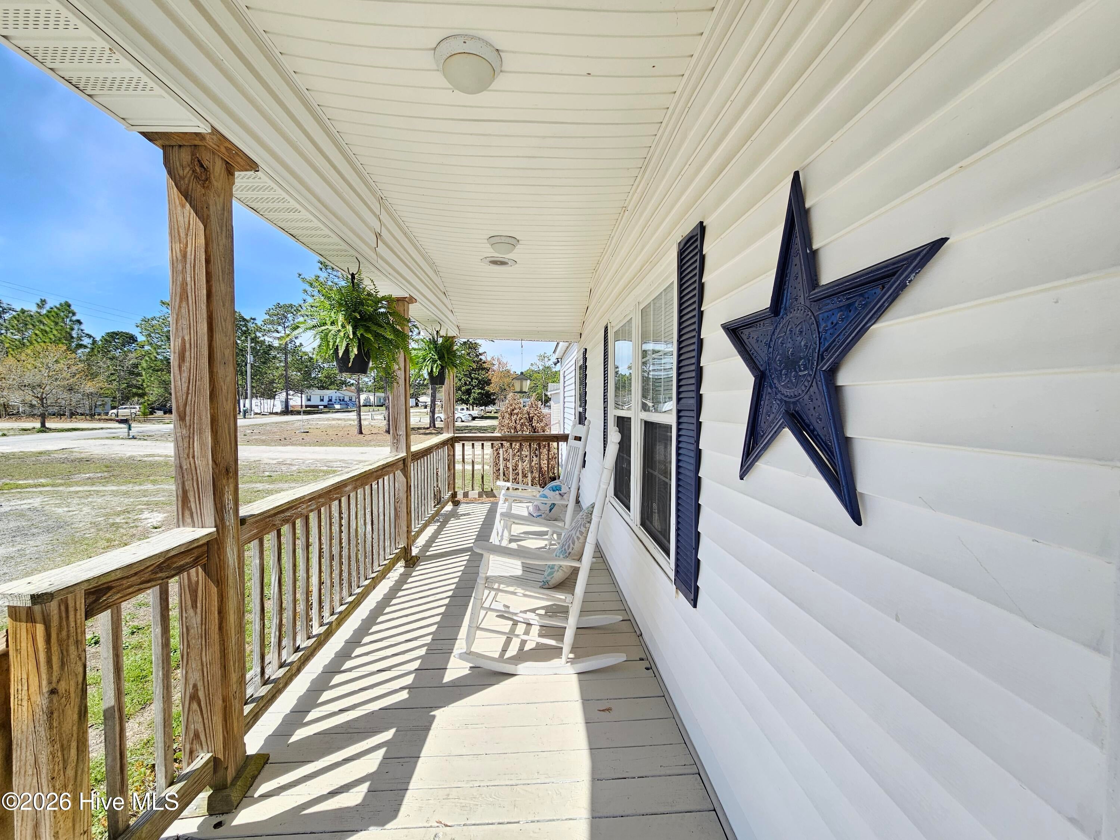
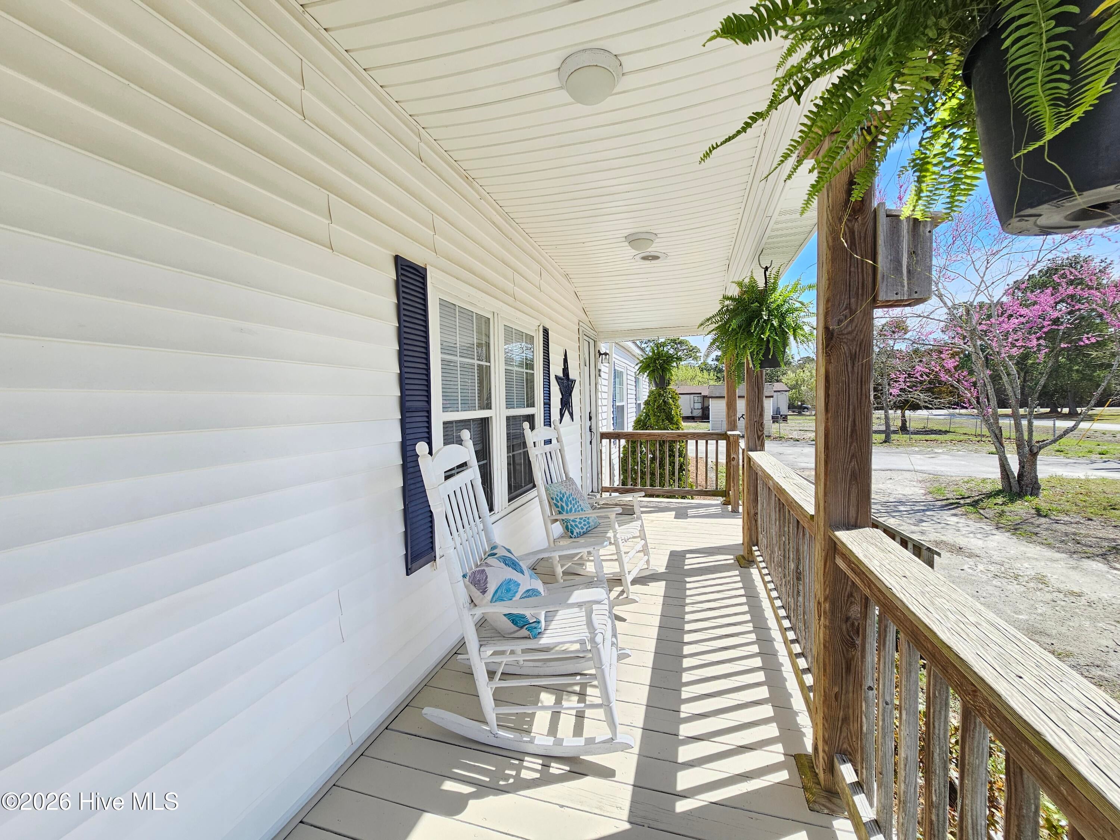
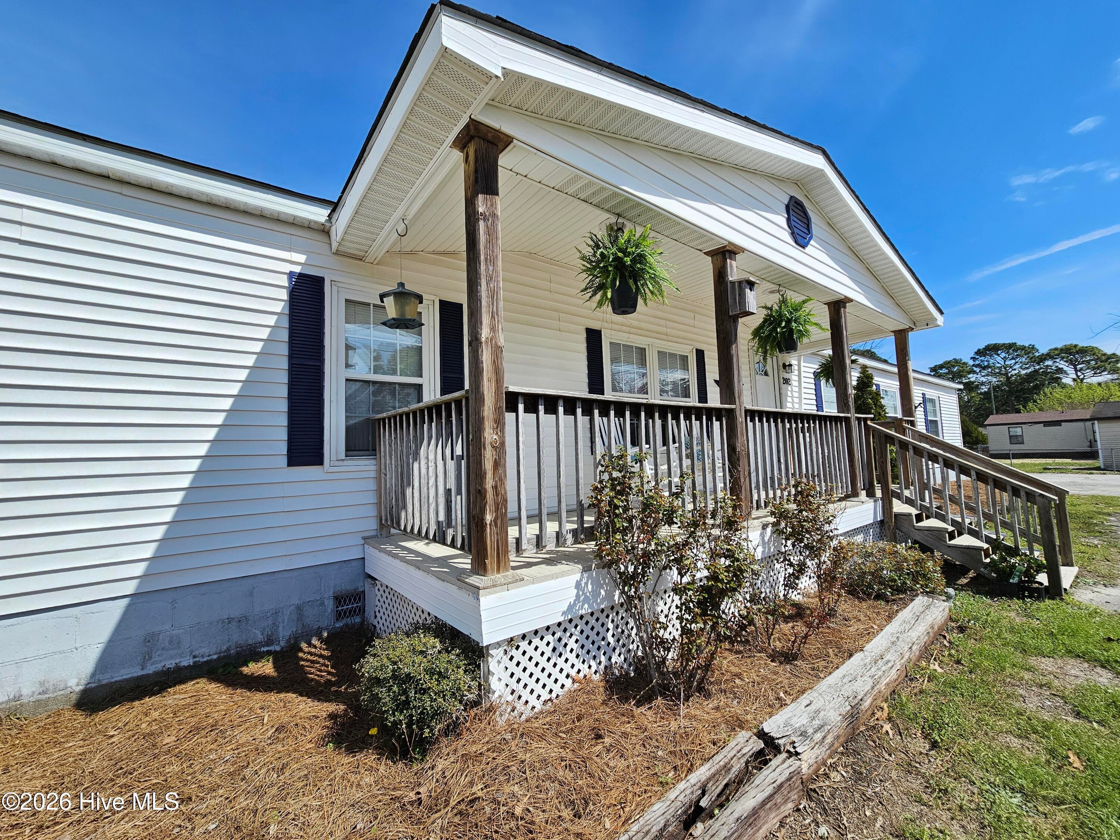
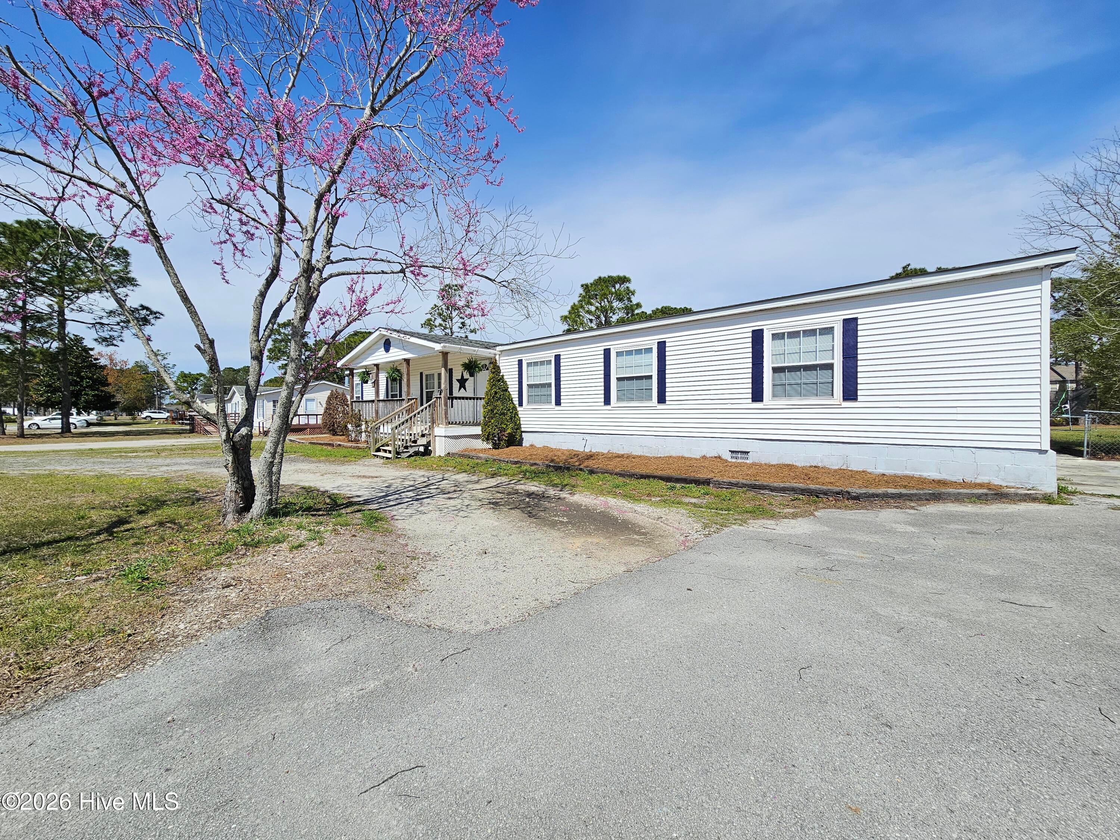
$1,072If space is what you're looking for, you won't want to miss this one! This spacious 4 bedroom, 3 full bath home offers plenty of room to spread out, both inside and out, plus an expansive bonus room with endless possibilities for a playroom, home office, media room, hobby space, or whatever your needs may be. From the moment you arrive, you'll appreciate the large concrete pad, perfect for extra parking, outdoor activities, or play, along with a convenient circular driveway. The covered front porch is the perfect spot for rocking chairs and relaxing evenings, and just wait until you see the beautiful rose bushes in full bloom! Out back, there's plenty of room to enjoy the outdoors, along with a large enclosed patio and deck that's perfect for entertaining, relaxing, or gathering with family and friends. A one-car garage/workshop provides valuable additional storage and workspace. Inside, the oversized living room provides an abundance of space for entertaining, relaxing, or everyday family life. Durable laminate flooring runs throughout the home, with no carpet, making maintenance and cleanup a breeze. The spacious primary suite offers a private bathroom with a double vanity and large soaking tub, plus an additional bonus space that would make a wonderful nursery, office, dressing room, or flex space. The open kitchen flows into the living room and is conveniently located beside the formal dining area, creating a comfortable layout that's perfect for both everyday living and entertaining. And there's even more! The seller is offering a $5,000 incentive! With four bedrooms, three full baths, multiple bonus spaces, generous indoor and outdoor living areas, and plenty of storage, this home offers the flexibility and space you've been looking for. Come see it for yourself, you may have just found the one you've been waiting for!
| 5 days ago | Listing first seen on site | |
| 5 days ago | Listing updated with changes from the MLS® |

The data relating to real estate on this website comes in part from the Internet Data Exchange program of Hive MLS, and is updated as of 2026-08-24 07:27 AM UTC. All information is deemed reliable but not guaranteed and should be independently verified. All properties are subject to prior sale, change, or withdrawal. Neither listing broker(s) shall be responsible for any typographical errors, misinformation, or misprints, and shall be held totally harmless from any damages arising from reliance upon these data. Copyright 2026 Hive MLS
Did you know? You can invite friends and family to your search. They can join your search, rate and discuss listings with you.