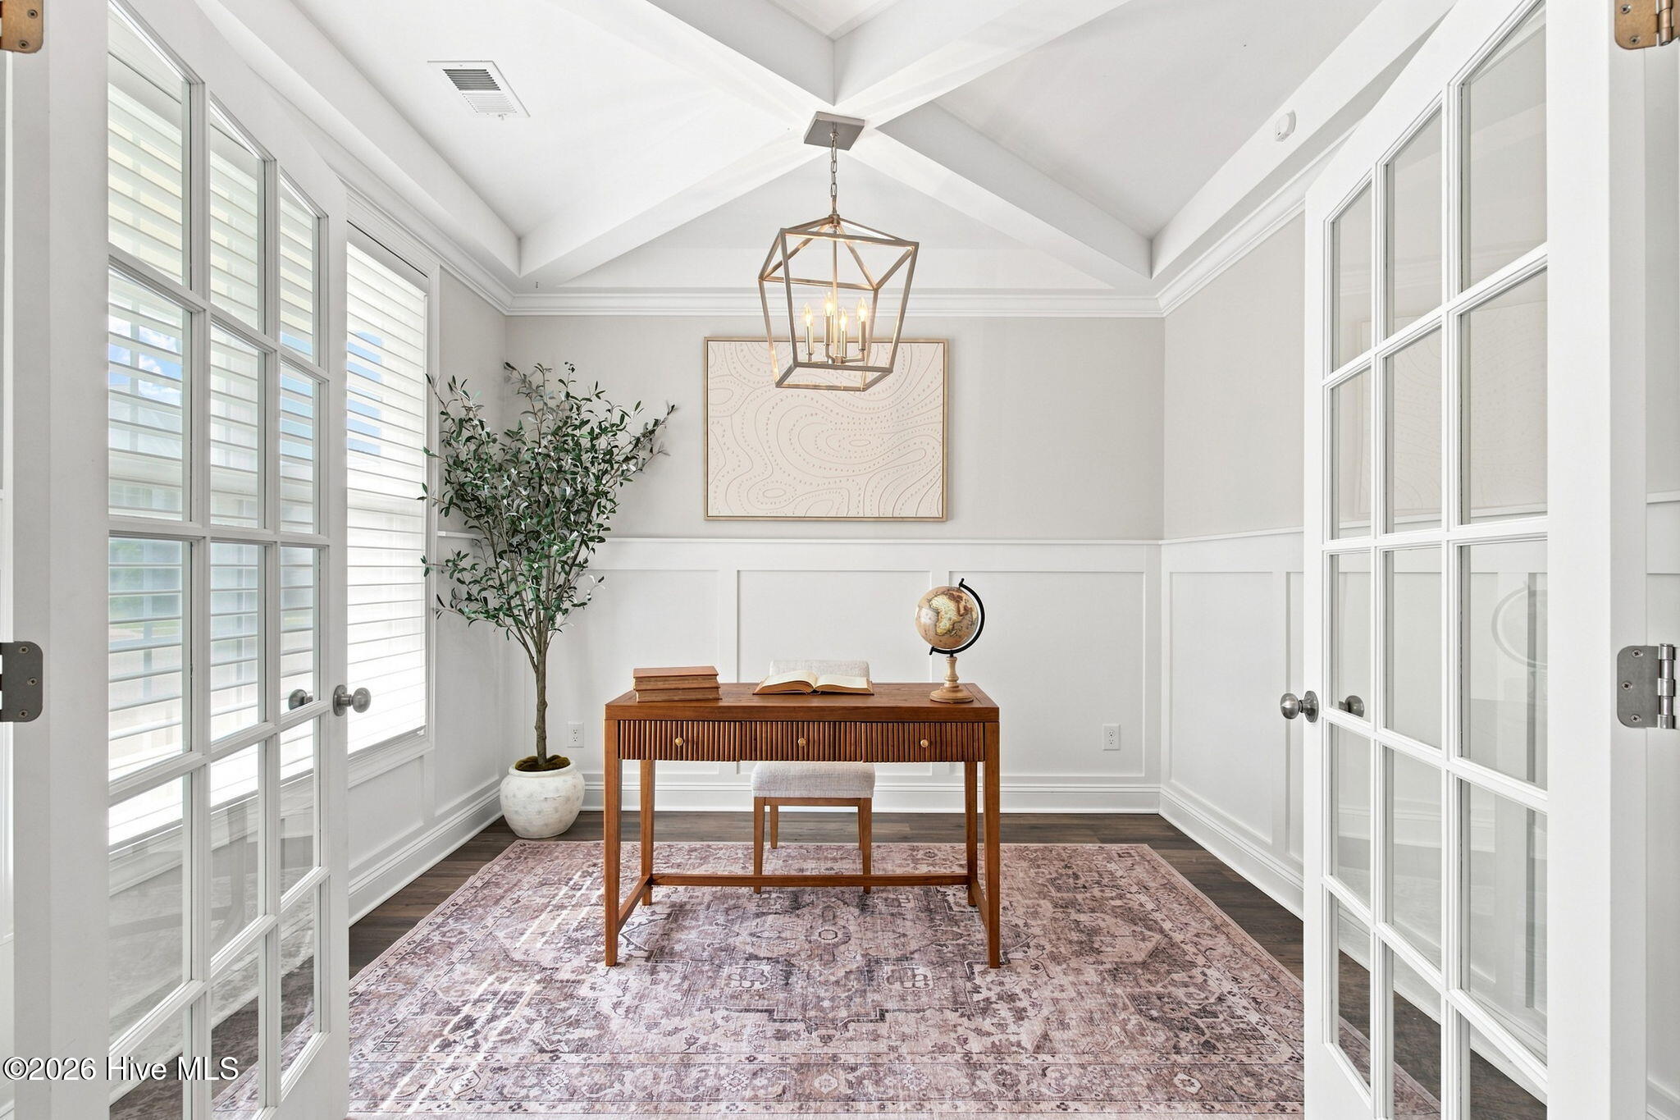
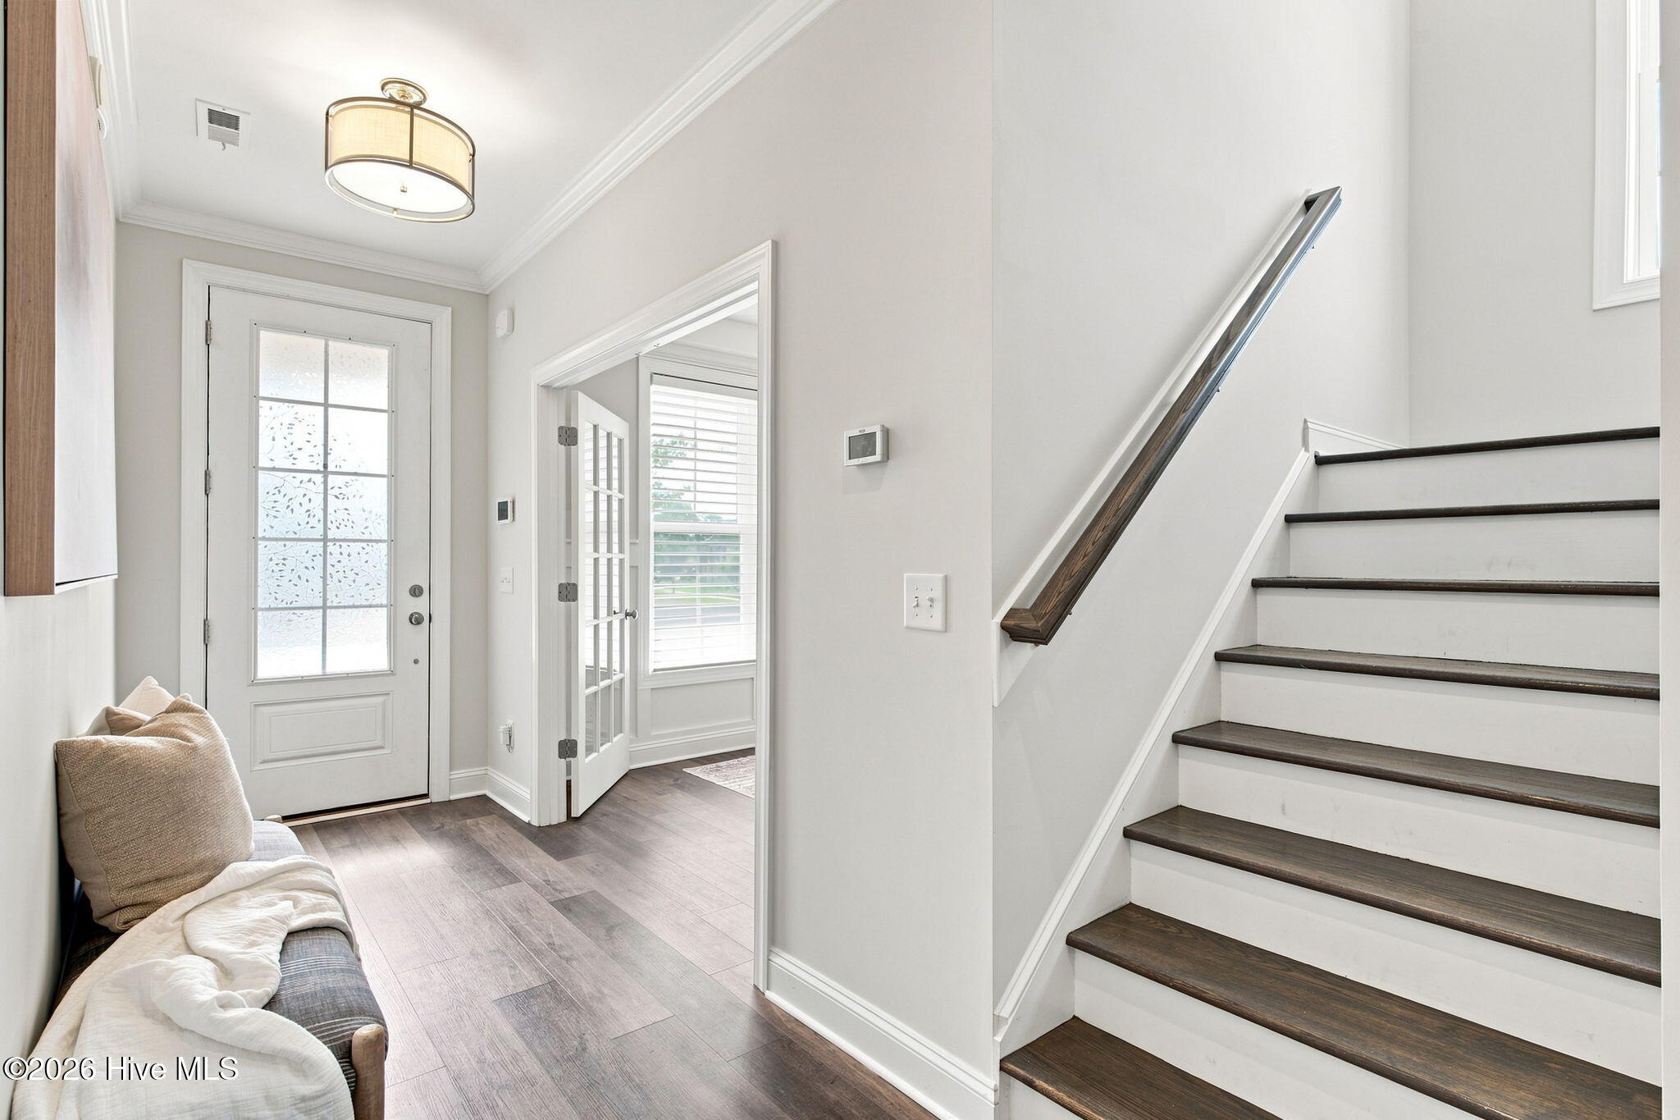
Move-in ready and storm-ready! This Katherine floorplan by American Homesmith sits on a corner lot in Fortune Place -- 4 bedrooms, 3.5 baths, and a fully finished 3rd floor with full bath (25x12) already done for you as flex space, guest suite, or bonus room.
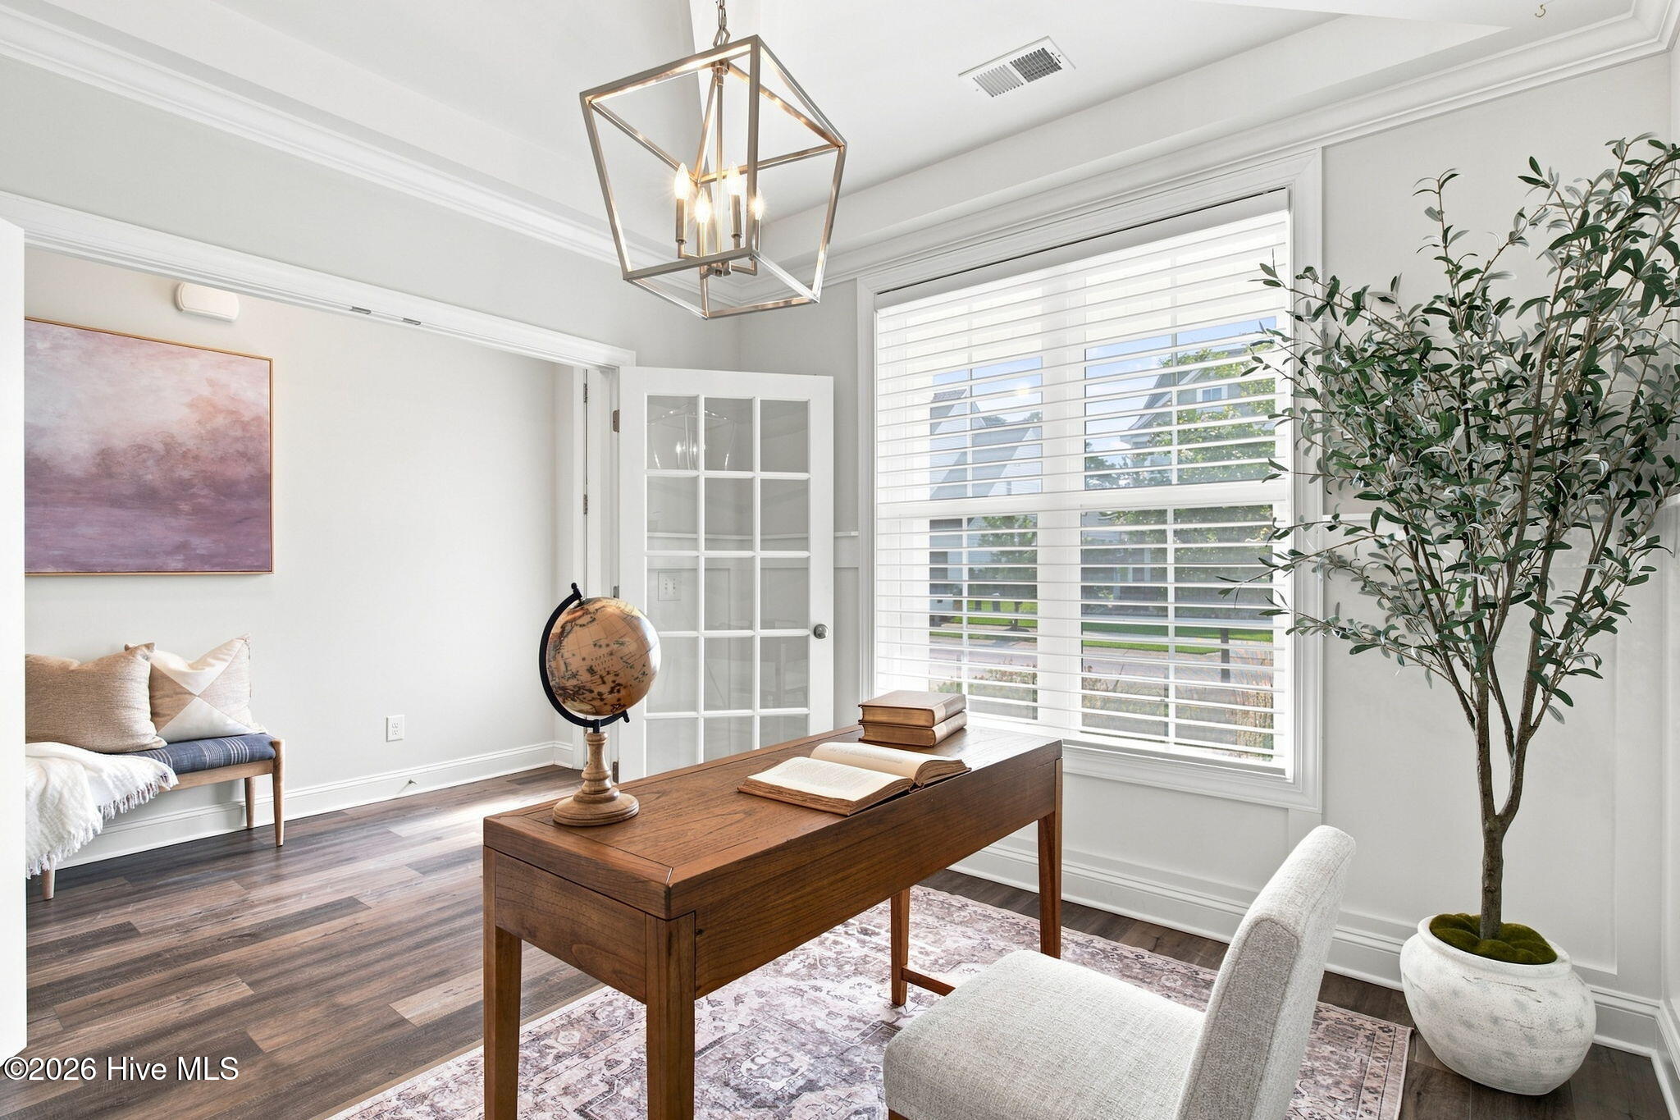
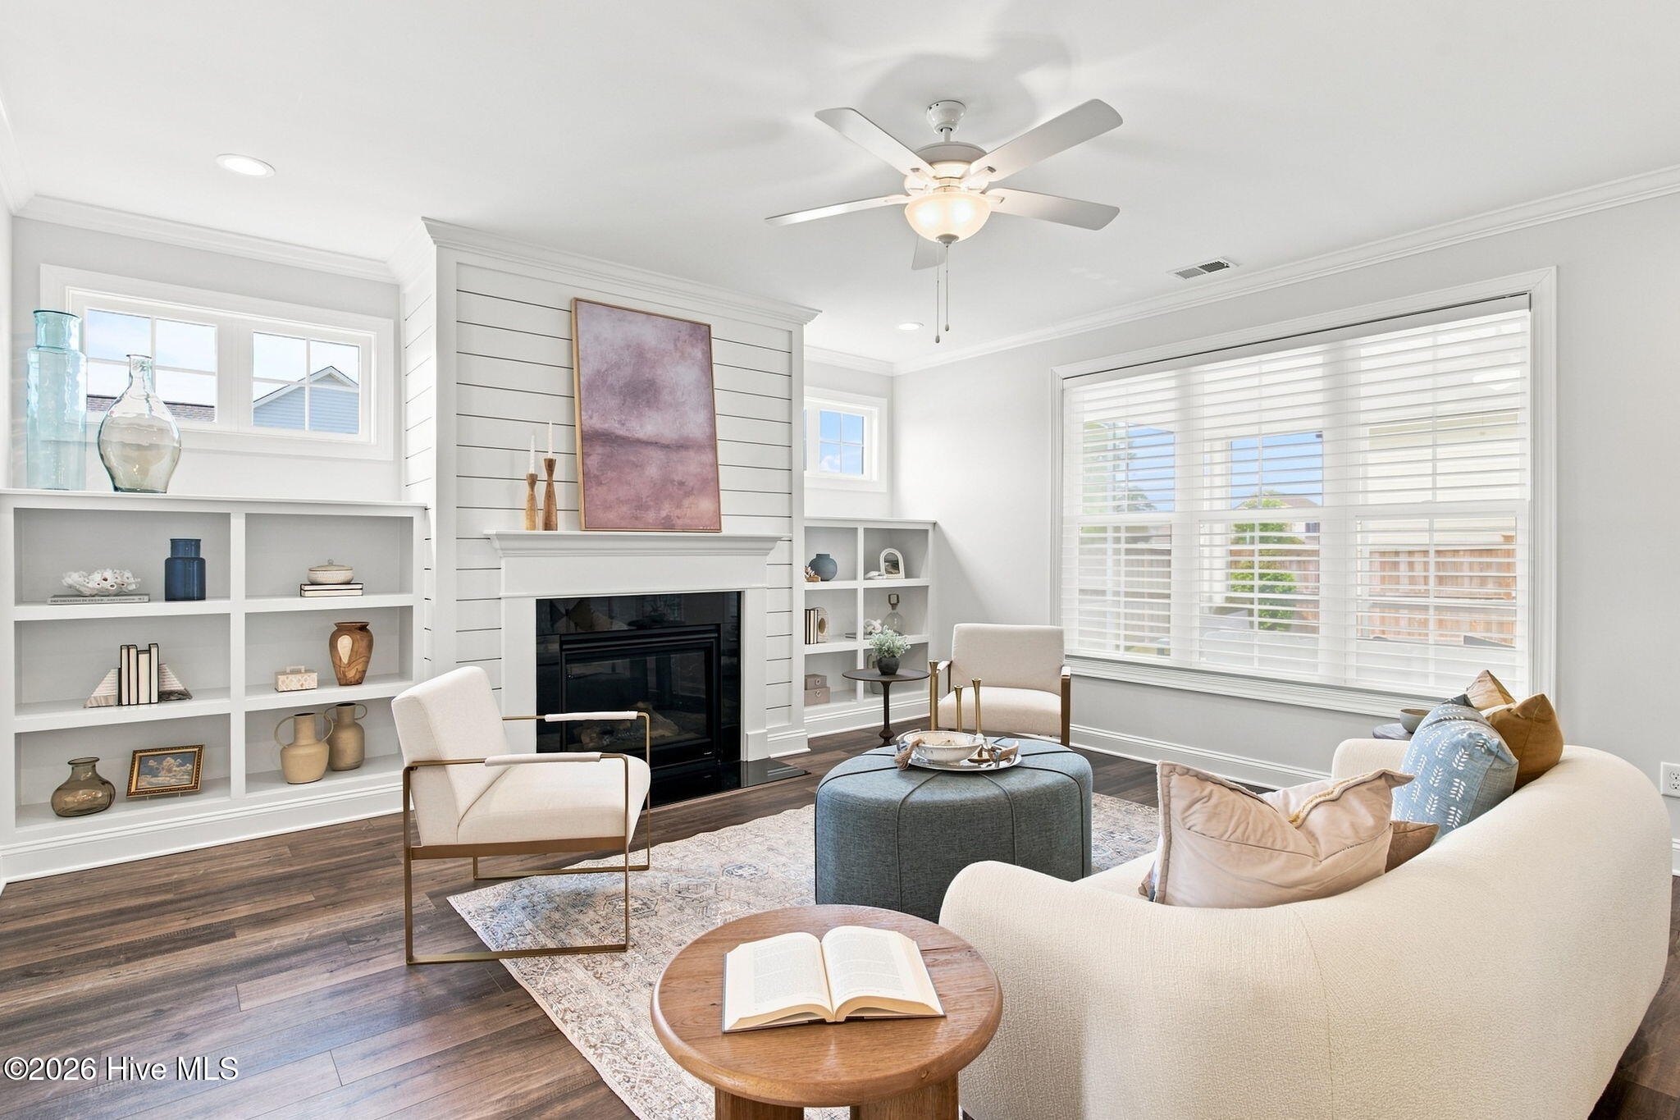
Main level: study, open family room with shiplap fireplace and gas logs, and a chef-ready kitchen -- white cabinetry, admiral blue island, quartz counters, subway tile, gas range. Screened porch off the family room provides year-round enjoyment.
Upstairs: primary suite with tray ceiling, soaking tub, walk-in shower, double vanities, custom walk-in closet -- plus 3 more bedrooms, a second full bath, and laundry room.
Peace-of-mind upgrades: Generac generator, whole-home water filtration, gas tankless water heater, remote-controlled blinds, fully fenced/sodded/irrigated yard.
Central Wilmington location -- community pool, clubhouse, sidewalks -- minutes to shopping, dining, the new movie theater, 15 minutes to Carolina Beach or Wrightsville Beach
Save
Ask
Tour
Hide
Share
Listing Snapshot
Price
$599,900
Days On Site
0 Days
Bedrooms
4
Inside Area (SqFt)
3,169 sqft
Total Baths
4
Full Baths
3
Partial Baths
1
Lot Size
0.15 Acres
Year Built
2022
MLS® Number
100597337
Status
Active
Property Tax
$3,279.31
HOA/Condo/Coop Fees
$77.67 monthly
Sq Ft Source
N/A
Friends & Family
React
Comment
Invite
No Comments Yet
Did you know? You can invite friends and family to your search. They can join your search, rate and discuss listings with you.
Recent Activity
3 hours ago
Listing first seen on site
3 hours ago
Listing updated with changes from the MLS®
General Features
Acres
0.15
Attached Garage
Yes
Foundation
Slab
Garage
Yes
Garage Spaces
4
Green Energy Efficient
Thermostat
Levels
Three Or More
Number Of Stories
3
Parking
Garage Faces FrontAttachedGarage Door OpenerOff StreetGarage
Parking Spaces
4
Property Sub Type
Single Family Residence
Security
Smoke Detector(s)Security System Owned
Special Circumstances
Standard
SqFt Total
3169
Utilities
Natural Gas ConnectedSewer ConnectedWater Connected
Water Source
Public
Zoning
MD-10
Interior Features
Appliances
Vented Exhaust FanGas OvenGas CooktopWasherRefrigeratorDryerDisposalDishwasherTankless Water HeaterWater PurifierMicrowaveGas Water Heater
Dimensions - 11.0x10.0Level - SecondDescription - has study connected to room
Bedroom 4
Dimensions - 11.0x11.0Level - Second
Bonus Room
Dimensions - 25.0x12.0Level - ThirdDescription - Bonus with full bath
Dining Room
Dimensions - 14.5x12.0Level - First
Family Room
Dimensions - 16.5x20.5Level - First
Kitchen
Dimensions - 15.0x14.5Level - First
Master Bedroom
Dimensions - 14.0x16.0Level - Second
Office
Dimensions - 10.5x11.6Level - FirstDescription - opt formal dining or study
Save
Ask
Tour
Hide
Share
Exterior Features
Construction Details
Vinyl SidingStone VeneerFrame
Fencing
Back YardWood
Frontage
See Remarks
Lot Features
LevelCorner LotLandscapedSprinklers In FrontSprinklers In Rear
Patio And Porch
CoveredScreenedFront PorchRear Porch
Pool Features
None
Road Frontage
City StreetState Road
Roof
Shingle
View
See Remarks
Waterview
See Remarks
Windows/Doors
Window Coverings
Community Features
Accessibility Features
Accessible Full Bath
Association Amenities
ClubhouseManagement
Association Dues
932
Community Features
PoolSidewalksStreet Lights
Financing Terms Available
CashConventionalFHAVA Loan
HOA Fee Frequency
Annually
Roads
Paved
School District
New Hanover
Schools
School District
New Hanover
Elementary School
Williams
Middle School
Myrtle Grove
High School
Ashley
Listing courtesy of Robin Perron of Keller Williams Innovate-Wilmington
The data relating to real estate on this website comes in part from the Internet Data Exchange program of Hive MLS, and is updated as of 2026-08-19 07:10 PM UTC. All information is deemed reliable but not guaranteed and should be independently verified. All properties are subject to prior sale, change, or withdrawal. Neither listing broker(s) shall be responsible for any typographical errors, misinformation, or misprints, and shall be held totally harmless from any damages arising from reliance upon these data. Copyright 2026 Hive MLS
Neighborhood & Commute
Source: Walkscore
Disclosure: Community information and market data powered by Constellation Data Labs. Information is deemed reliable but not guaranteed.


Did you know? You can invite friends and family to your search. They can join your search, rate and discuss listings with you.