Save
Ask
Tour
Hide
Share
$285,000
New Listing

329 Southwest Drive
Jacksonville, NC 28540

For Sale|Single Family Residence|Active
3
Beds
2
Total Baths
2
Full Baths
1,428
SqFt
$200
/SqFt
1988
Built
Subdivision:
Beech Tree Hollow
County:
Onslow
Call Now: (910) 941-8541
Is this the listing for you? We can help make it yours.
(910) 941-8541
329 Southwest Drive329 Southwest Drive329 Southwest Drive329 Southwest Drive
Save
Ask
Tour
Hide
Share

Mortgage Calculator

Monthly Payment (Est.)

$1,300
Calculator powered by Showcase IDX, a Constellation1 Company. Copyright ©2026 Information is deemed reliable but not guaranteed.

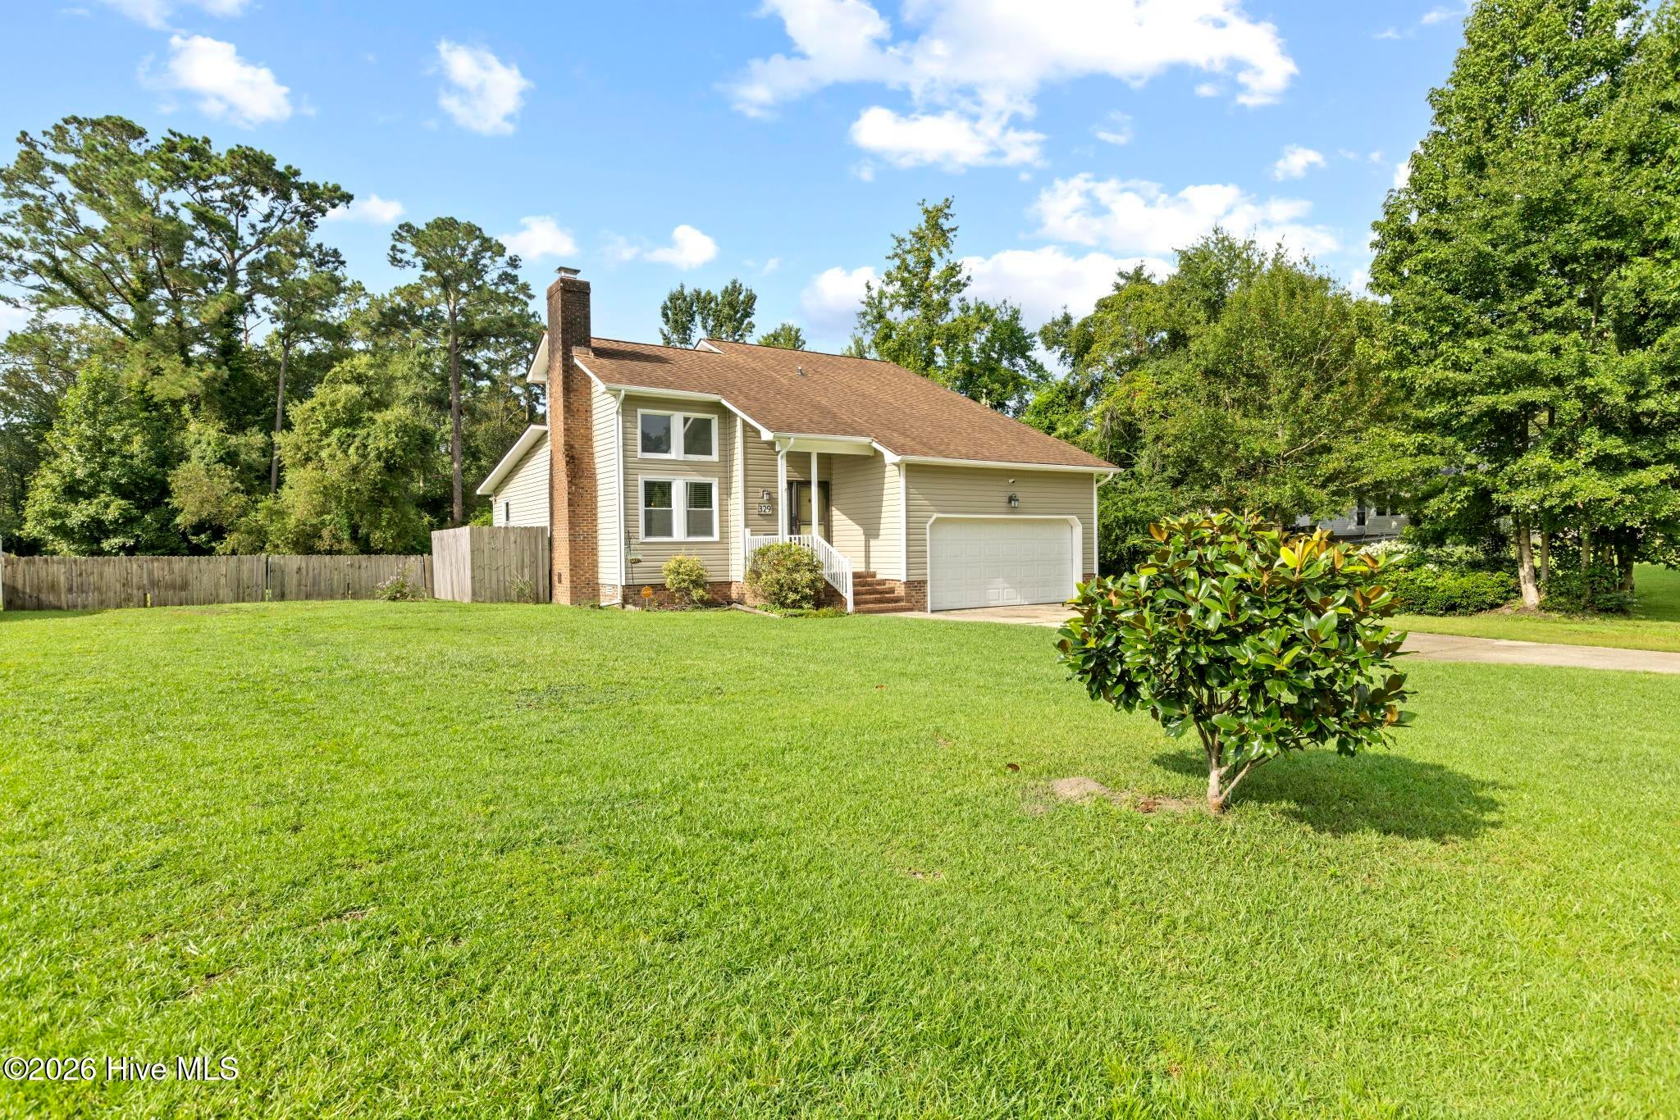
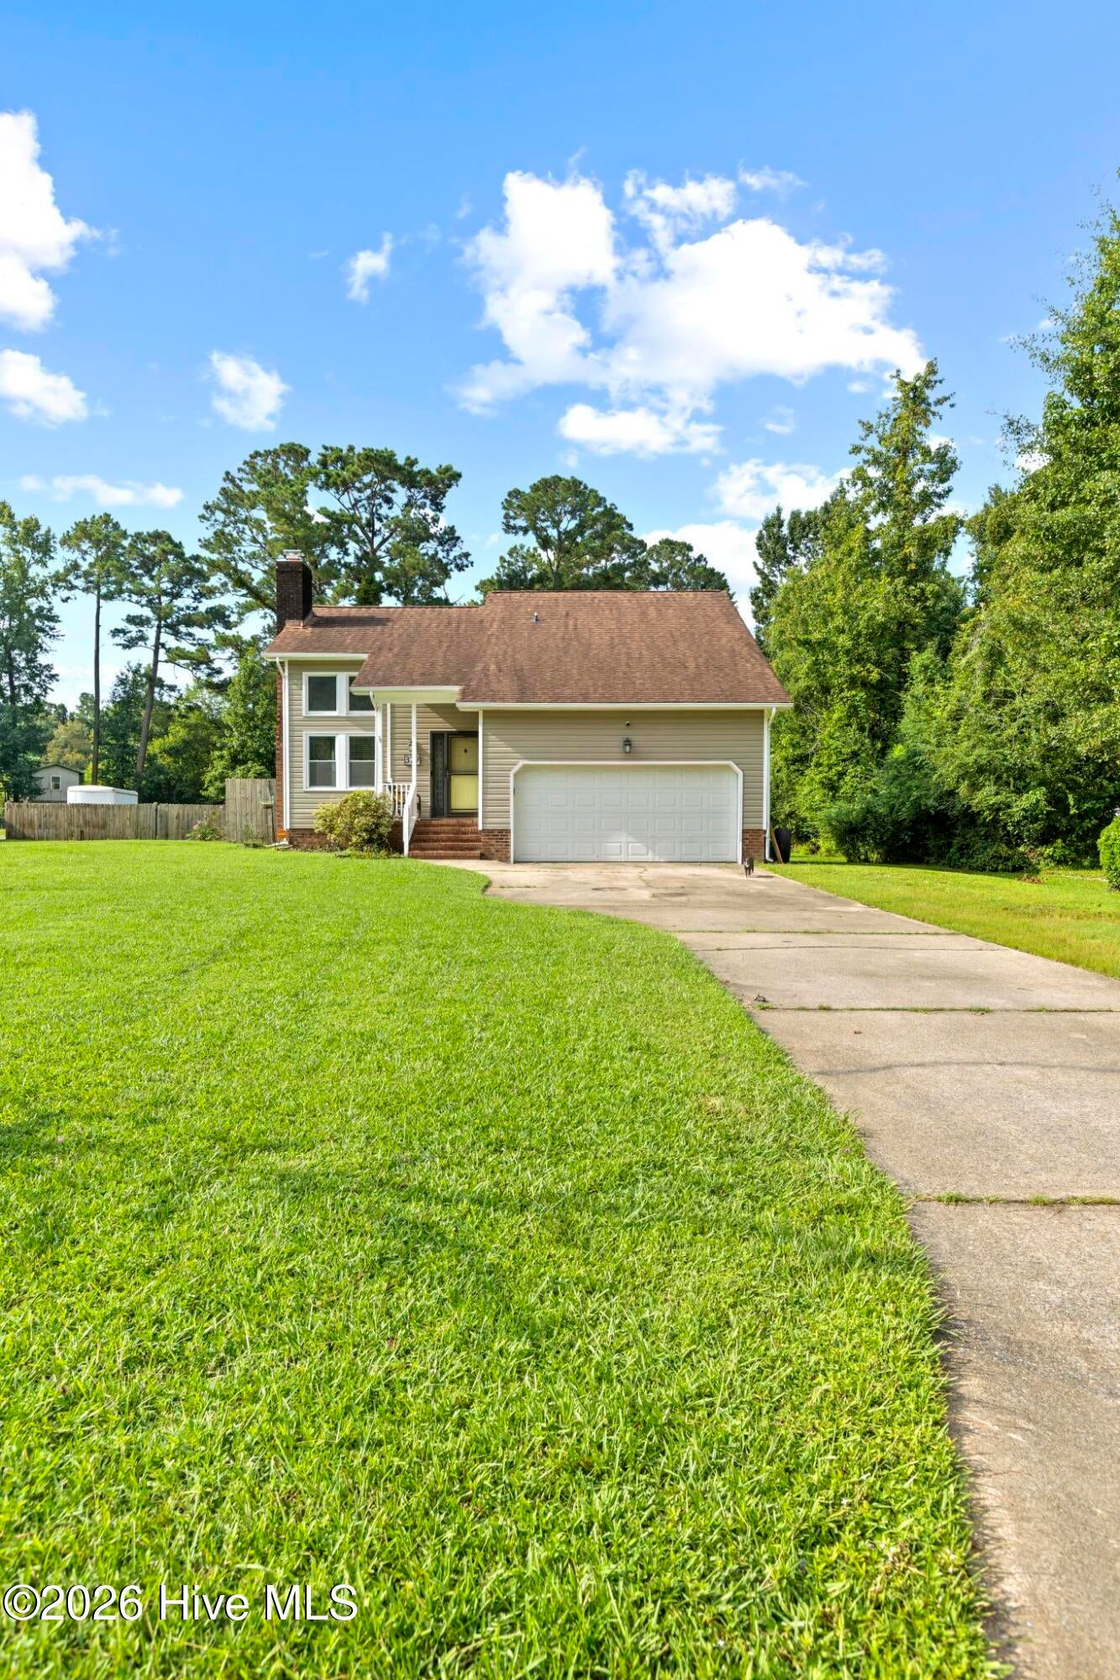
Gorgeous, one-of-a-kind home on a half acre lot. This beautifully maintained home has real hardwood floors throughout the downstairs. The living room has a full two story vaulted ceiling, a stunning tiled fireplace, and is bathed in natural light. The kitchen features granite counters and a tile backsplash with a double door pantry and peninsula with bar stools. The adjacent dining room has a coordinating butler's pantry complete with mini fridge and wine rack. The first floor master bedroom has a decorative accent wall and walk-in closet, and the master bath has a custom tile surround and large double vanity. Upstairs, there are two carpeted bedrooms with ample closet space and a full hall bath with tub. Outside, there is a wood deck right off the dining room, and the large back yard is fully fenced. Located off Burgaw Highway, this house is convenient to the Air Station and both highways 24 and 17. Additionally, this home was completely remodeled in 2020, so the roof, HVAC, and kitchen are all relatively new. This house is also equipped with a Vivint Security system and water softener.

Save
Ask
Tour
Hide
Share
Listing Snapshot
Price 
$285,000
Days On Site 
0 Days
Bedrooms 
3
Inside Area (SqFt) 
1,428 sqft
Total Baths 
2
Full Baths 
2
Partial Baths 
N/A
Lot Size 
0.51 Acres
Year Built 
1988
MLS® Number 
100597354
Status 
Active
Property Tax 
$1,116.61
HOA/Condo/Coop Fees 
N/A
Sq Ft Source 
N/A
Friends & Family
Recent Activity
3 hours agoListing first seen on site
3 hours agoListing updated with changes from the MLS®
General Features
Acres 
0.51
Attached Garage 
Yes
Garage 
Yes
Garage Spaces 
2
Levels 
One and One Half
Number Of Stories 
2
Parking 
Off StreetPavedGarage
Parking Spaces 
2
Property Sub Type 
Single Family Residence
Security 
Security System Owned
Sewer 
Septic Tank
Special Circumstances 
Standard
SqFt Total 
1428
Utilities 
Water Connected
Water Source 
Public
Zoning 
R-15
Interior Features
Appliances 
Water SoftenerRefrigeratorDishwasherElectric RangeMicrowaveElectric Water Heater
Basement 
NoneCrawl Space
Cooling 
Central AirZonedHeat Pump
Fireplace 
Yes
Flooring 
CarpetTileHardwood
Furnished 
Unfurnished
Heating 
Heat PumpElectricZoned
Interior 
Master DownstairsWalk-In Closet(s)Vaulted Ceiling(s)Ceiling Fan(s)Pantry
Laundry Features 
Washer HookupIn Garage
Bedroom 2 
Dimensions - 13.2x8.9Level - SecondDescription - Front bedroom
Bedroom 3 
Dimensions - 11.7x10.0Level - SecondDescription - Back bedroom
Dining Room 
Dimensions - 17.8x10.3Level - Main
Kitchen 
Dimensions - 19.5x9.4Level - MainDescription - Includes area beyond peninsula
Living Room 
Dimensions - 16.8x12.8Level - Main
Master Bedroom 
Dimensions - 14.0x14.0Level - Main
Save
Ask
Tour
Hide
Share
Exterior Features
Construction Details 
Vinyl SidingFrame
Exterior 
None
Fencing 
FullBack YardWoodFenced
Frontage 
See Remarks
Lot Features 
Level
Patio And Porch 
CoveredDeckFront Porch
Pool Features 
None
Road Frontage 
City StreetState Road
Roof 
Shingle
View 
See Remarks
Waterview 
See Remarks
Community Features
Association Amenities 
None
Financing Terms Available 
CashConventionalFHAUSDA LoanVA Loan
Roads 
Paved
School District 
Onslow
Schools
School District
Onslow
Elementary School
Southwest
Middle School
Southwest
High School
Southwest
Listing courtesy of Melissa Brown of Melissa Brown Real Estate


The data relating to real estate on this website comes in part from the Internet Data Exchange program of Hive MLS, and is updated as of 2026-08-19 07:16 PM UTC. All information is deemed reliable but not guaranteed and should be independently verified. All properties are subject to prior sale, change, or withdrawal. Neither listing broker(s) shall be responsible for any typographical errors, misinformation, or misprints, and shall be held totally harmless from any damages arising from reliance upon these data. Copyright 2026 Hive MLS

Neighborhood & Commute
Source: Walkscore
Disclosure: Community information and market data powered by Constellation Data Labs. Information is deemed reliable but not guaranteed.
Save
Ask
Tour
Hide
Share