
116 Hunting Green DriveJacksonville, NC 28546
Mortgage Calculator
Monthly Payment (Est.)
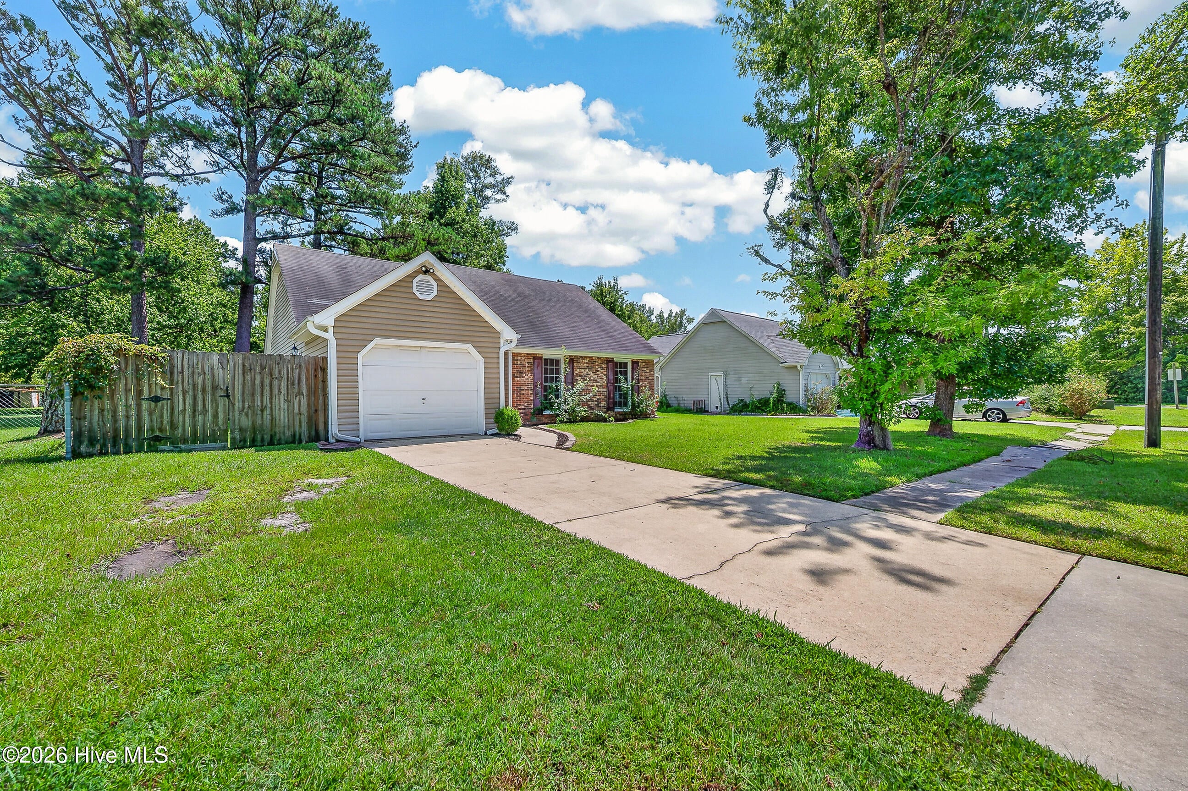
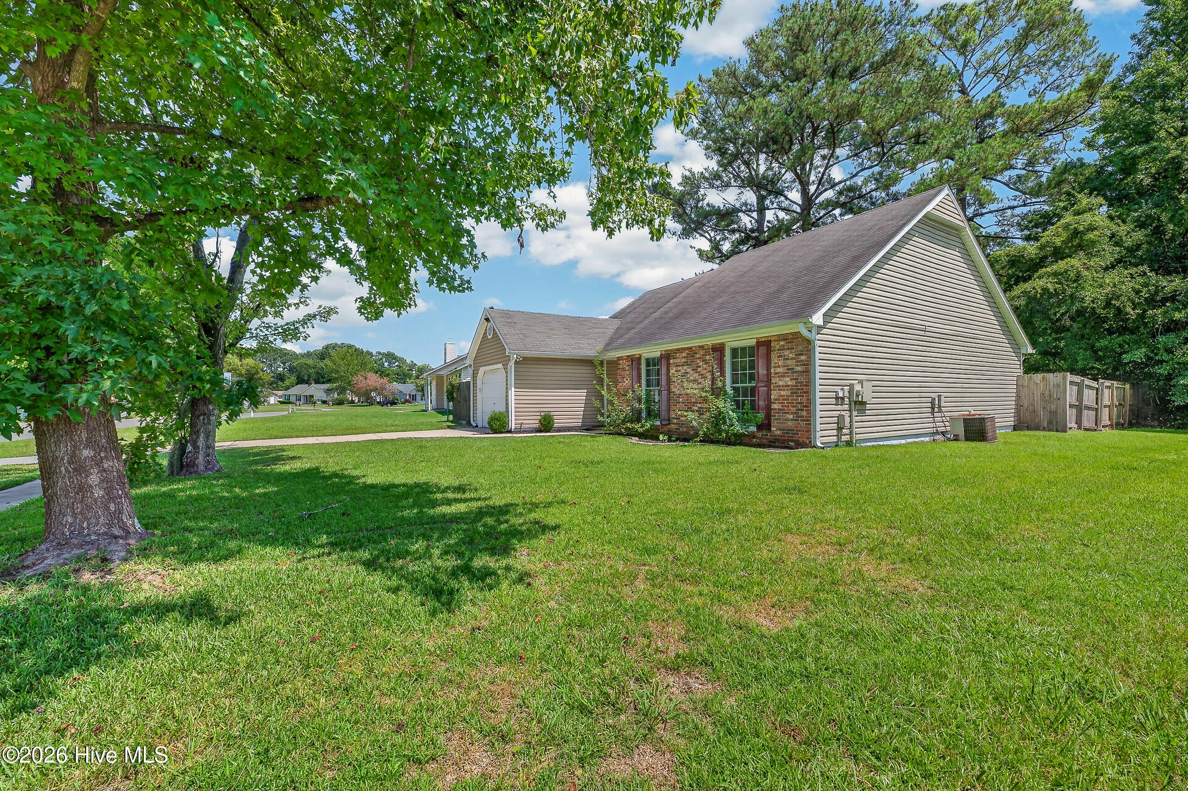
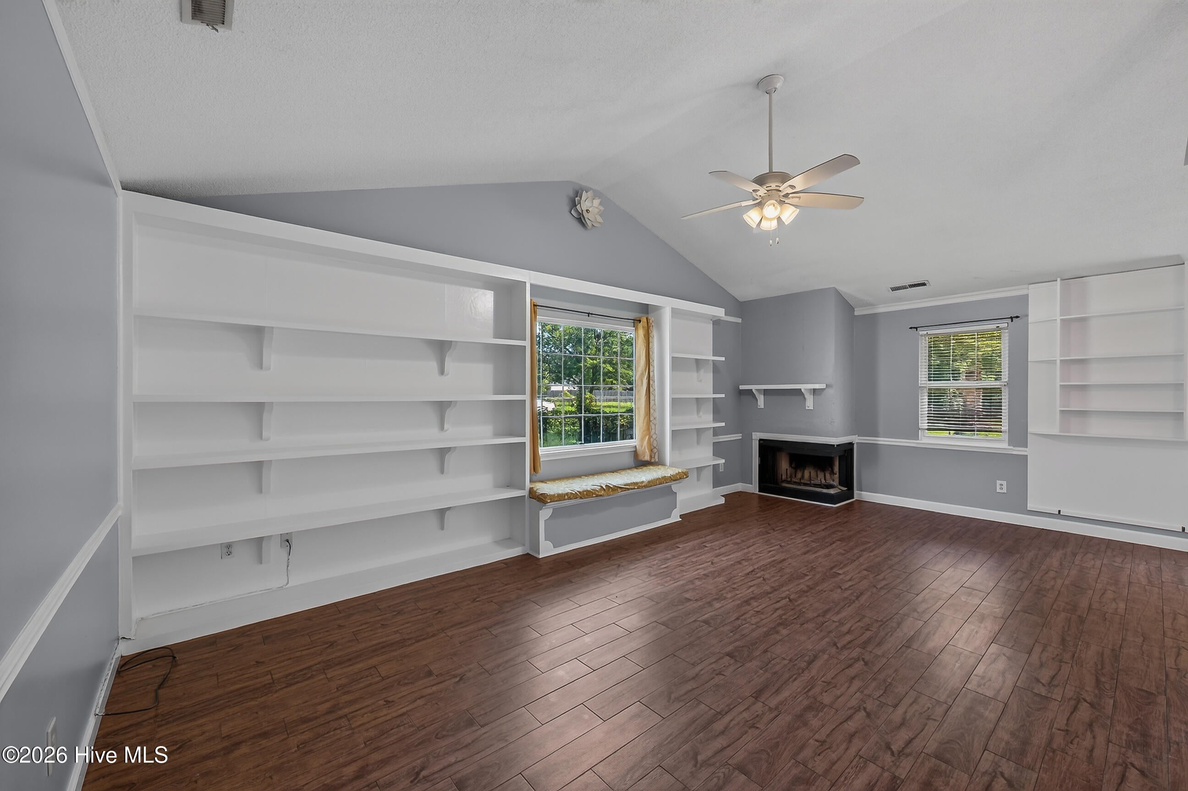
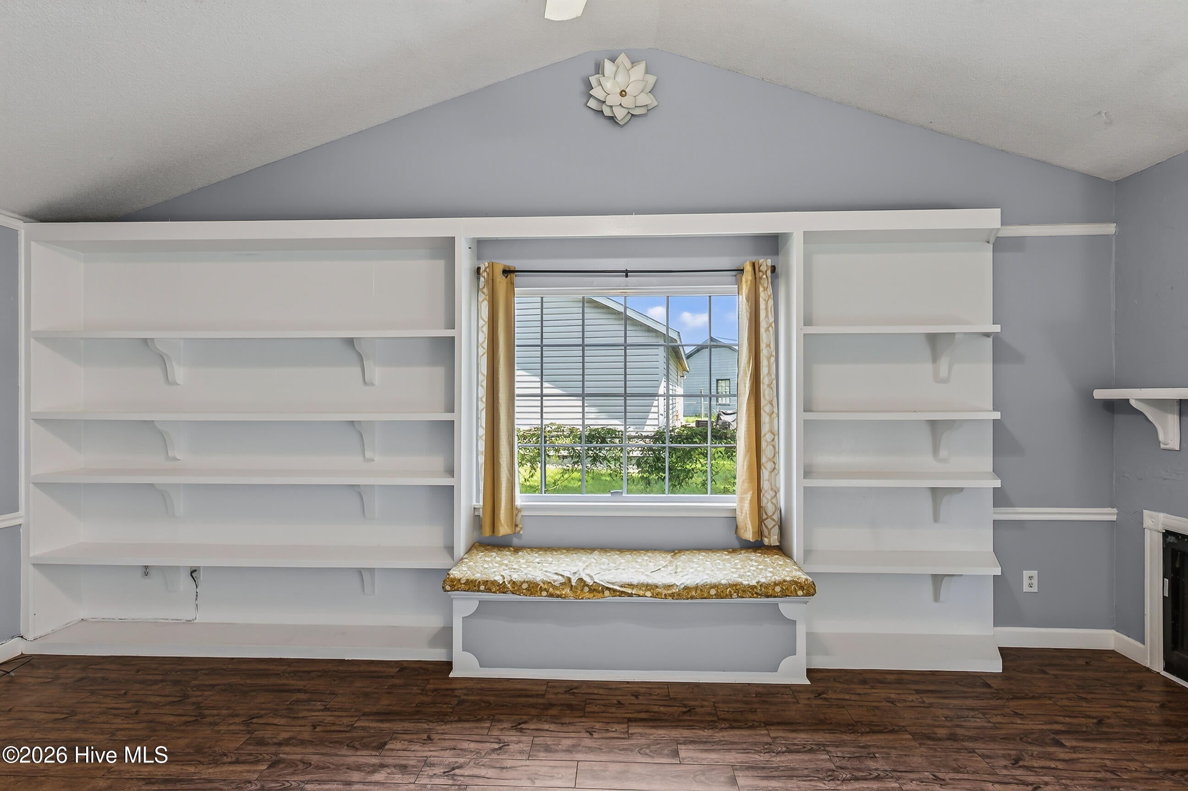
$1,036Welcome to 116 Hunting Green Drive, where comfort, convenience, and charm come together! Located just outside city limits while still being conveniently close to shopping, restaurants, and dining, this home offers the best of both worlds. As you enter through the front door, you're greeted by an abundance of natural light and generously sized rooms with good-sized windows throughout. From the living room, you flow into the dining room and then into the kitchen, where even more natural light pours in through the sliding glass door overlooking the beautiful backyard. The living room features tall built-in bookshelves, offering plenty of space to showcase your favorite books, décor, and personal touches. Both bathrooms have been updated with tile, and two of the bedrooms feature new flooring. With no carpet throughout the home, this property offers an easy-to-maintain layout. The primary bathroom offers another special touch with a skylight above the shower, bringing in even more natural light and creating a bright, inviting space to start or end your day. Outside, you'll find a generously sized lot with plenty of room to enjoy, along with mature trees that provide beautiful natural shade. The backyard offers a peaceful outdoor setting while still keeping you close to all the conveniences you need. Located just outside the city limits and close to shopping, restaurants, and dining, 116 Hunting Green Drive is a home you won't want to miss! Schedule your showing today and come see all this home has to offer before it's off the market!
| 2 hours ago | Listing first seen on site | |
| 2 hours ago | Listing updated with changes from the MLS® |

The data relating to real estate on this website comes in part from the Internet Data Exchange program of Hive MLS, and is updated as of 2026-08-19 07:10 PM UTC. All information is deemed reliable but not guaranteed and should be independently verified. All properties are subject to prior sale, change, or withdrawal. Neither listing broker(s) shall be responsible for any typographical errors, misinformation, or misprints, and shall be held totally harmless from any damages arising from reliance upon these data. Copyright 2026 Hive MLS
Did you know? You can invite friends and family to your search. They can join your search, rate and discuss listings with you.