Save
Ask
Tour
Hide
Share
$415,500
New Listing

6321 Stearman Court
Wilmington, NC 28409

For Sale|Single Family Residence|Active
3
Beds
2
Total Baths
2
Full Baths
1,302
SqFt
$319
/SqFt
1995
Built
Subdivision:
Laurel Ridge
County:
New Hanover
Call Now: (910) 941-8541
Is this the listing for you? We can help make it yours.
(910) 941-8541
6321 Stearman Court6321 Stearman Court6321 Stearman Court6321 Stearman Court
Save
Ask
Tour
Hide
Share

Mortgage Calculator

Monthly Payment (Est.)

$1,896
Calculator powered by Showcase IDX, a Constellation1 Company. Copyright ©2026 Information is deemed reliable but not guaranteed.

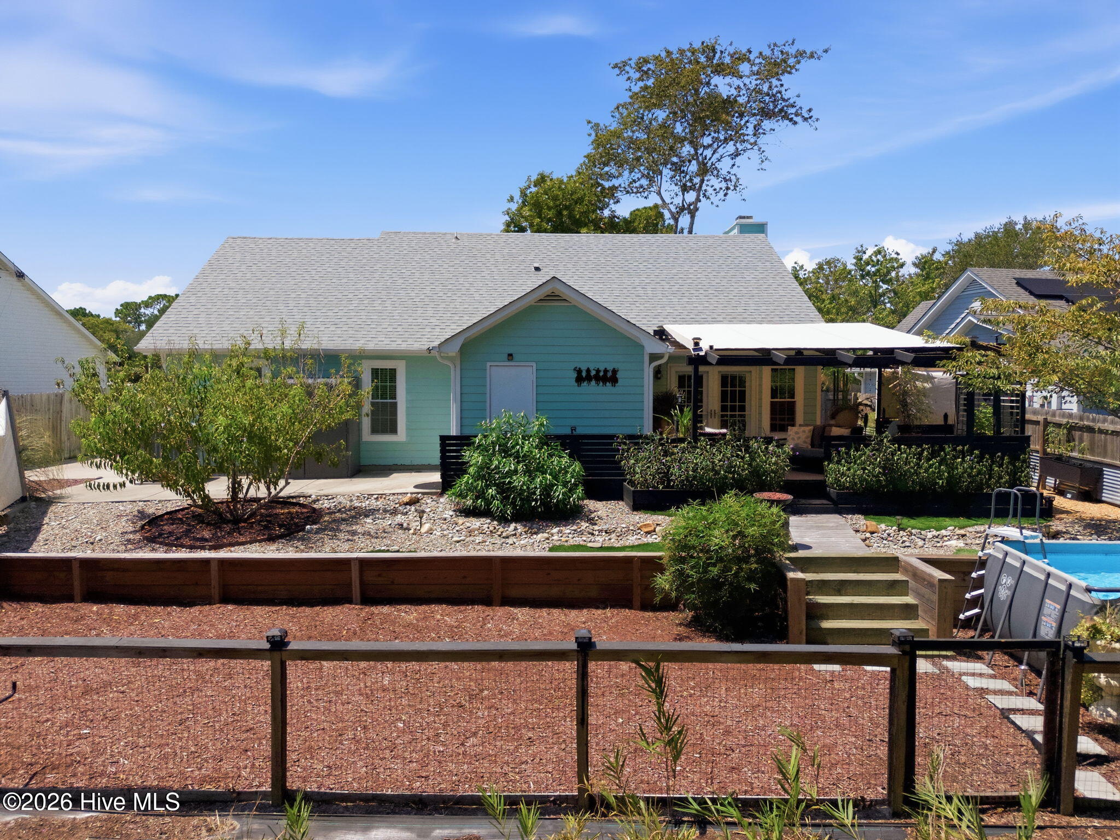
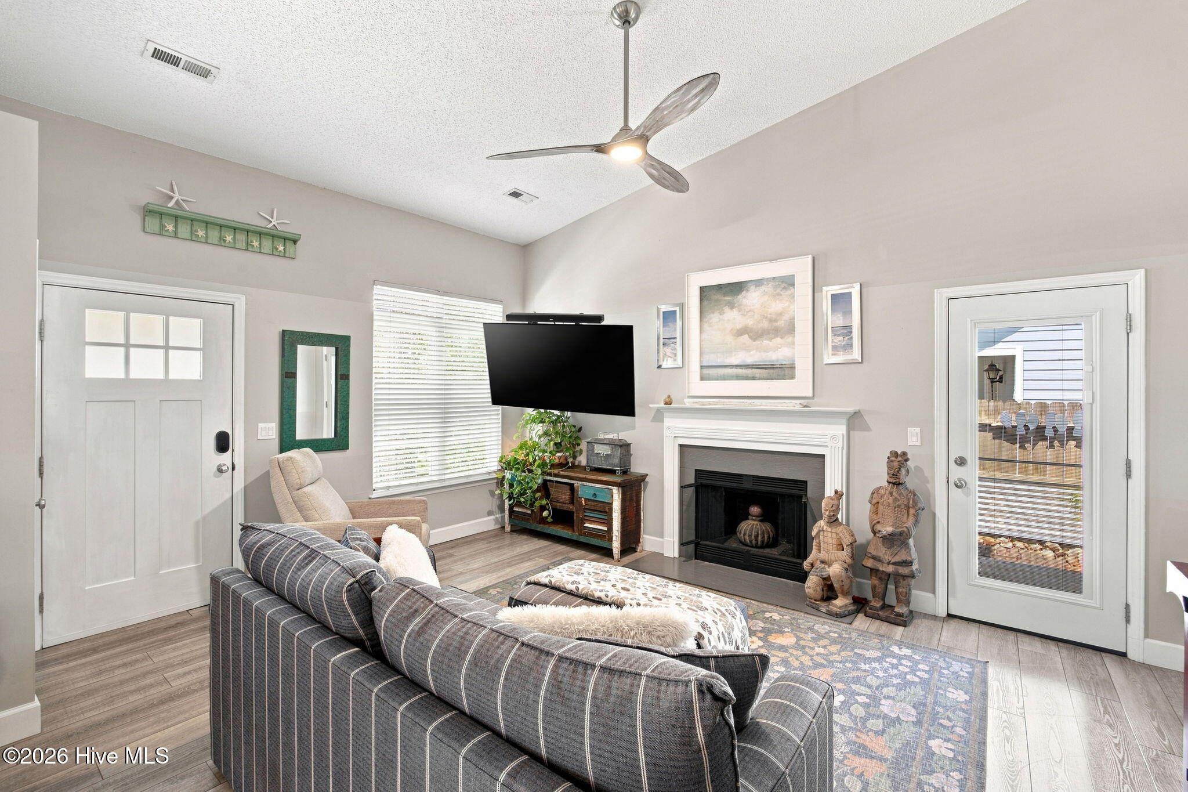
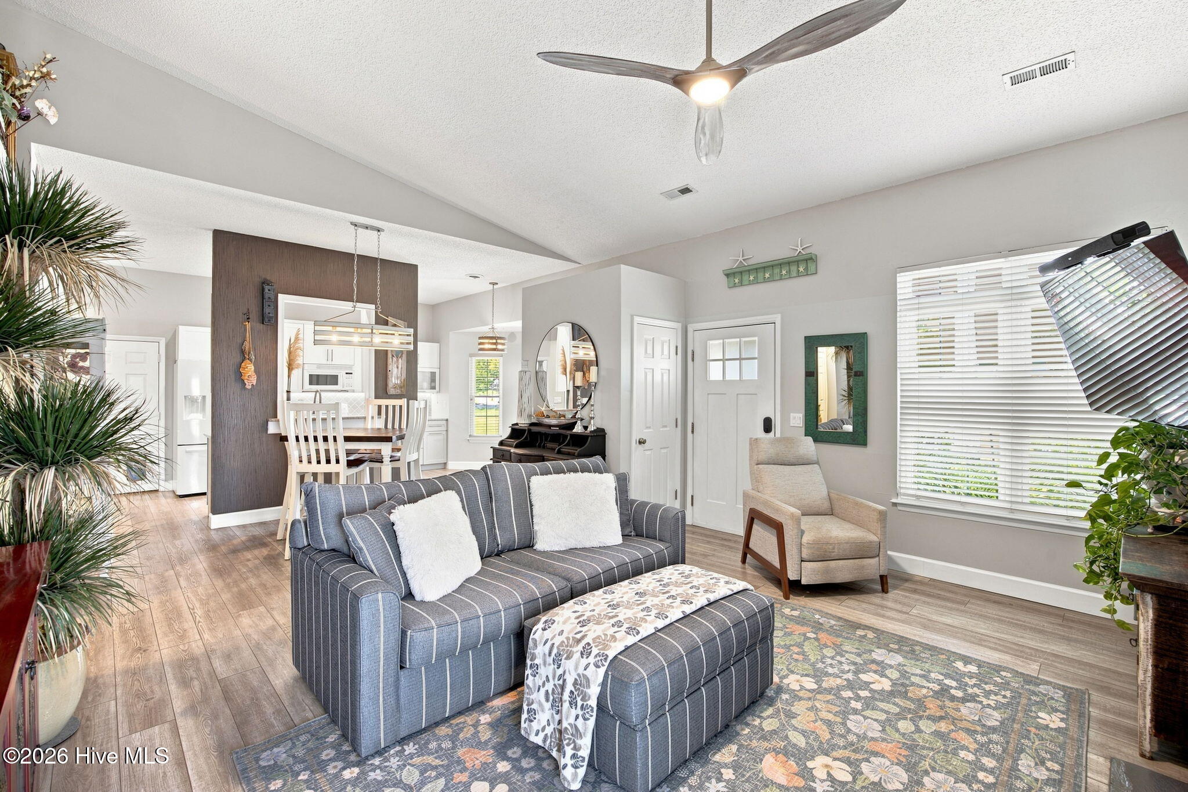
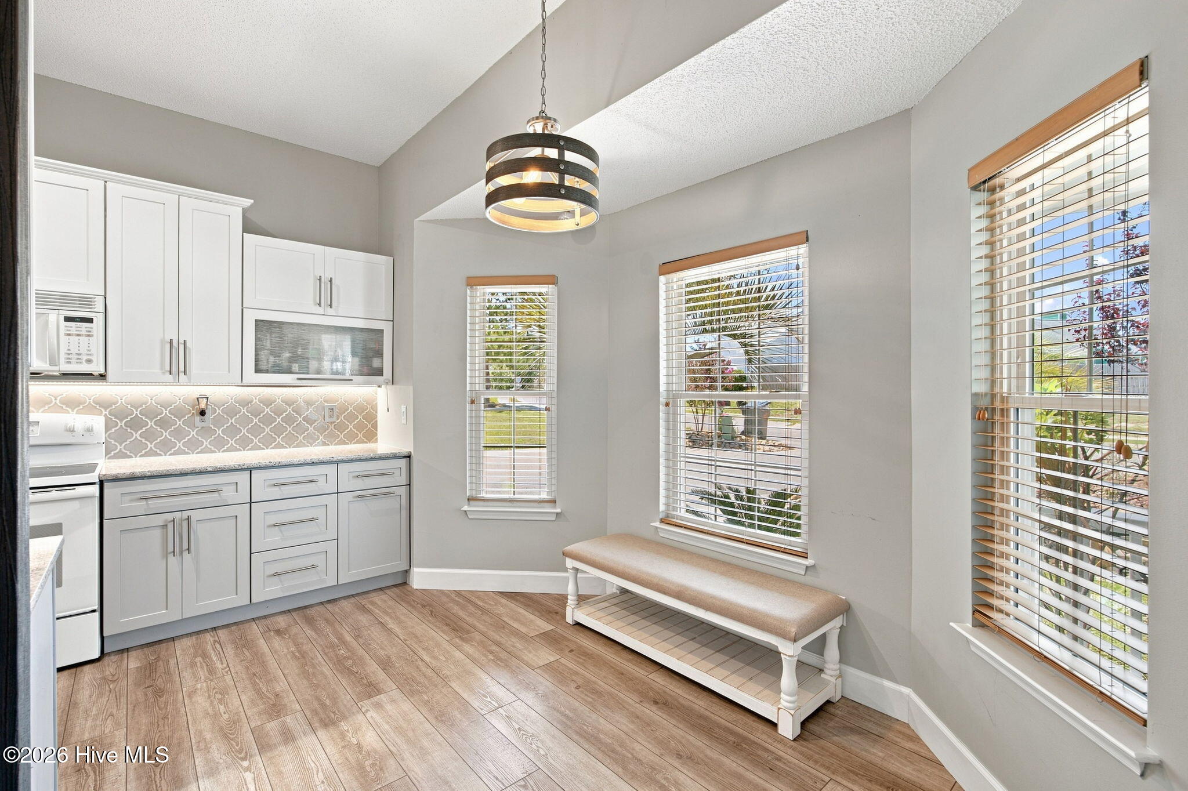
Welcome to this charming 3-bedroom, 2-bath home situated on a spacious 0.32-acre lot! Seller has updated inside and out making it her own little Paradise with lots of privacy. This pristine property offers comfortable living for you and your family! You are close to Schools, Restaurants, Shopping, Golf, Carolina Beach, and let's not forget the New Target! All within minutes of your New Home. The extended second driveway provides convenient parking for an RV, boat, or additional vehicles (where they would be behind a fence), while the single-car garage adds storage and everyday functionality. Outside, the seller has created an inviting, low-water, low-maintenance retreat featuring xeriscaping and artificial turf, and an above-ground Intex pool - perfect for relaxing and entertaining without worrying about yardwork. There is Storage and a small Utility Shed in the back for convenience. Inside, the upgraded kitchen has soft-close drawers, hard-surface countertops, a tile backsplash and under counter lights! French Doors were added in the Master Bedroom for convenience to the outside deck. Tile Walk-in Shower, Vanity& Sink were also upgraded in the Master Bedroom. Additional improvements include newer flooring, a 2020 roof, an updated HVAC system 2020, and new ductwork 2023. So many improvements have already been completed - a full list will be available! Come See what this Home has to offer you and your family! With the upgrades, outdoor enjoyment, and practical features, you will be Amazed !!

Save
Ask
Tour
Hide
Share
Listing Snapshot
Price 
$415,500
Days On Site 
0 Days
Bedrooms 
3
Inside Area (SqFt) 
1,302 sqft
Total Baths 
2
Full Baths 
2
Partial Baths 
N/A
Lot Size 
0.32 Acres
Year Built 
1995
MLS® Number 
100597423
Status 
Active
Property Tax 
$1,342.92
HOA/Condo/Coop Fees 
$13.33 monthly
Sq Ft Source 
N/A
Friends & Family
Recent Activity
3 hours agoListing first seen on site
3 hours agoListing updated with changes from the MLS®
General Features
Acres 
0.32
Attached Garage 
Yes
Foundation 
Slab
Garage 
Yes
Garage Spaces 
1
Levels 
One
Number Of Stories 
1
Parking 
Garage Faces FrontConcreteGarage Door OpenerSee RemarksOn SiteGarage
Parking Spaces 
3
Property Condition 
Updated/Remodeled
Property Sub Type 
Single Family Residence
Special Circumstances 
Standard
SqFt Total 
1302
Utilities 
Cable AvailableSewer ConnectedWater Connected
Water Source 
Public
Zoning 
R-15
Interior Features
Appliances 
RefrigeratorDisposalDishwasherElectric RangeMicrowaveElectric Water Heater
Cooling 
Central AirCeiling Fan(s)Heat Pump
Fireplace 
Yes
Heating 
Heat PumpElectricForced Air
Interior 
Walk-In Closet(s)Vaulted Ceiling(s)Ceiling Fan(s)Pantry
Laundry Features 
Washer HookupLaundry Closet
Window Features 
Window Coverings
Bedroom 2 
Dimensions - 13.0x10.0Level - Main
Bedroom 3 
Dimensions - 12.0x10.0Level - Main
Breakfast Nook 
Living Room 
Dimensions - 22.0x17.0Level - Main
Master Bedroom 
Dimensions - 15.0x13.0Level - Main
Save
Ask
Tour
Hide
Share
Exterior Features
Construction Details 
Fiber CementFrame
Exterior 
Other
Fencing 
PrivacyOtherBack YardWood
Frontage 
See Remarks
Other Structures 
See RemarksStorage
Patio And Porch 
CoveredDeckPatioFront PorchRear Porch
Pool Features 
Above GroundPrivate
Private Pool 
Yes
Road Frontage 
City StreetState Road
Roof 
Shingle
View 
See Remarks
Waterview 
See Remarks
Windows/Doors 
Window Coverings
Community Features
Accessibility Features 
Accessible Full Bath
Association Amenities 
ManagementNone
Association Dues 
160
Community Features 
Sidewalks
Financing Terms Available 
CashConventionalFHA
HOA Fee Frequency 
Annually
School District 
New Hanover
Schools
School District
New Hanover
Elementary School
Anderson
Middle School
Murray
High School
Ashley
Listing courtesy of Gail R Bailey of Intracoastal Realty Corporation


The data relating to real estate on this website comes in part from the Internet Data Exchange program of Hive MLS, and is updated as of 2026-08-19 10:16 PM UTC. All information is deemed reliable but not guaranteed and should be independently verified. All properties are subject to prior sale, change, or withdrawal. Neither listing broker(s) shall be responsible for any typographical errors, misinformation, or misprints, and shall be held totally harmless from any damages arising from reliance upon these data. Copyright 2026 Hive MLS

Neighborhood & Commute
Source: Walkscore
Disclosure: Community information and market data powered by Constellation Data Labs. Information is deemed reliable but not guaranteed.
Save
Ask
Tour
Hide
Share