
605 Weeping Willow LaneJacksonville, NC 28540
Mortgage Calculator
Monthly Payment (Est.)
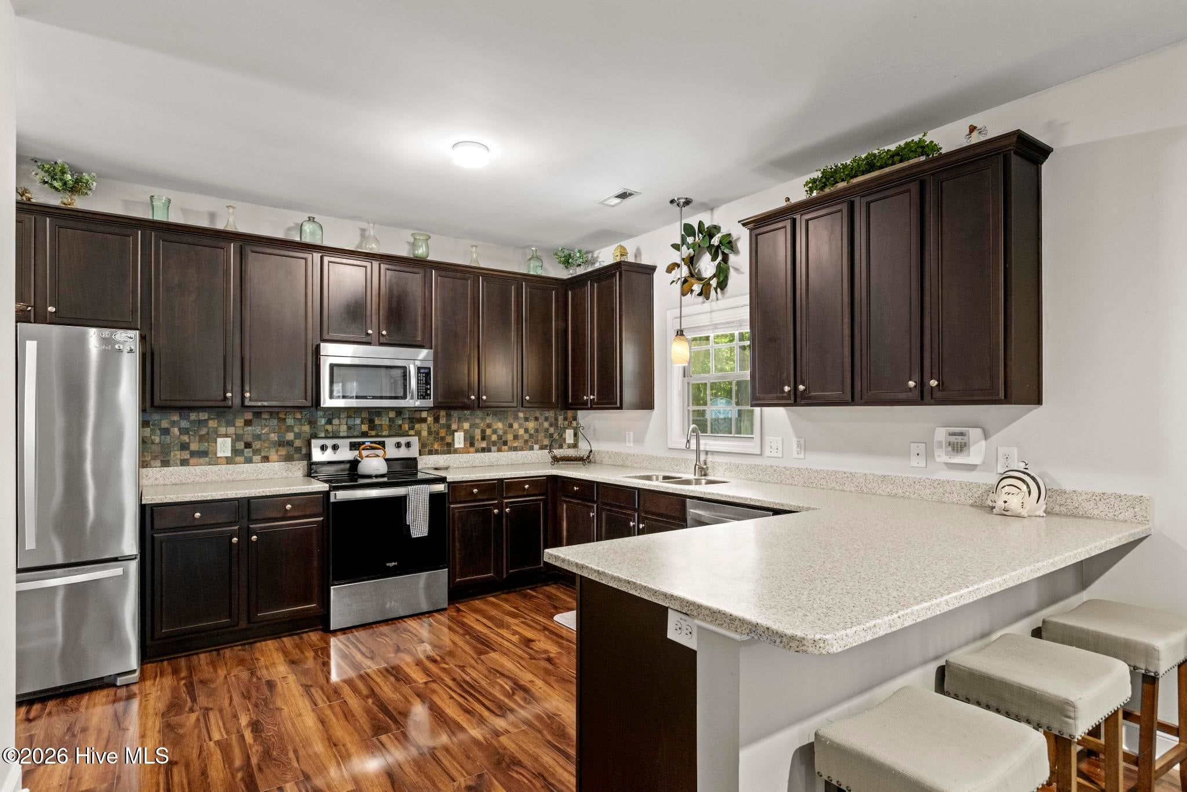
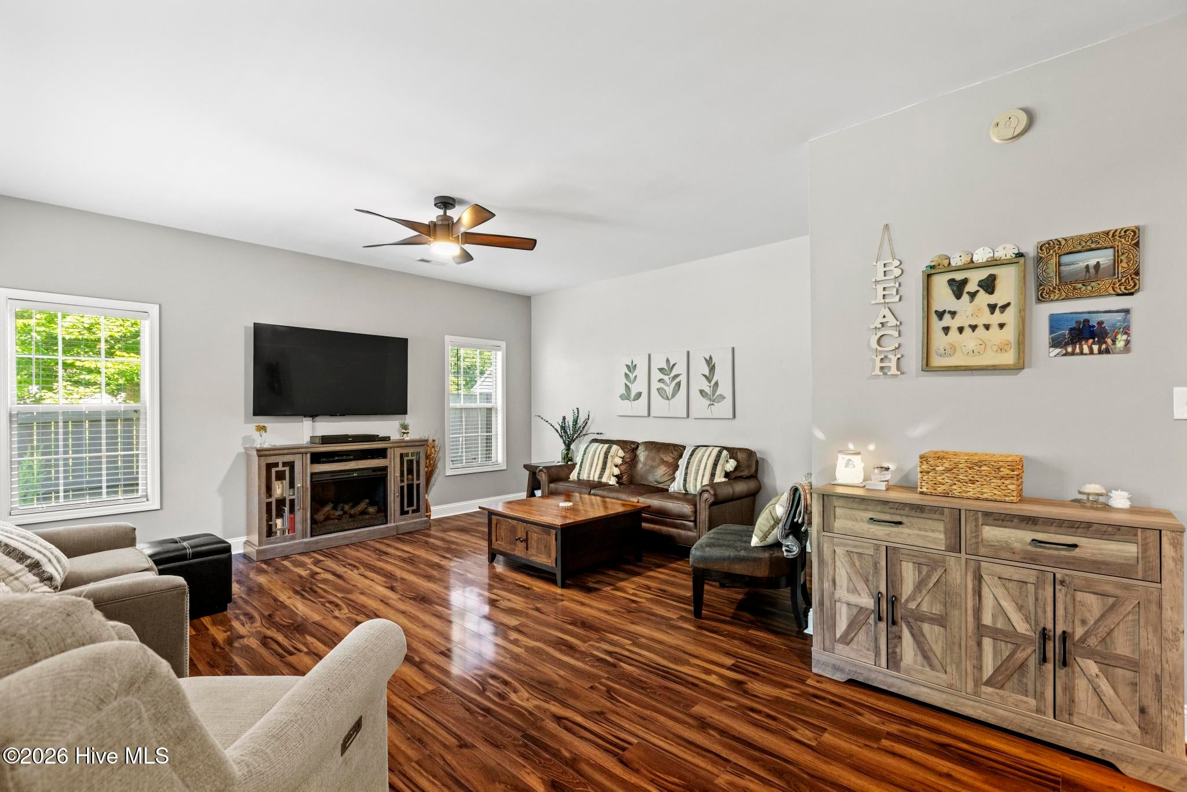
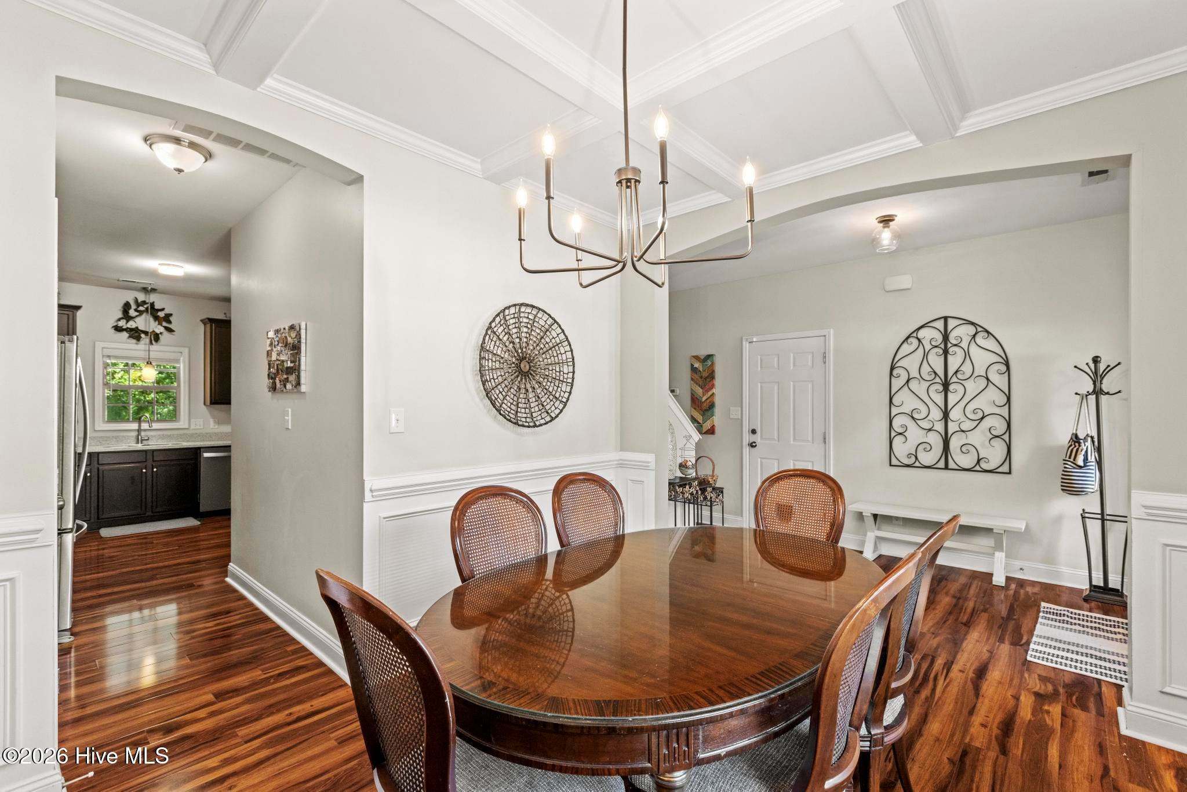
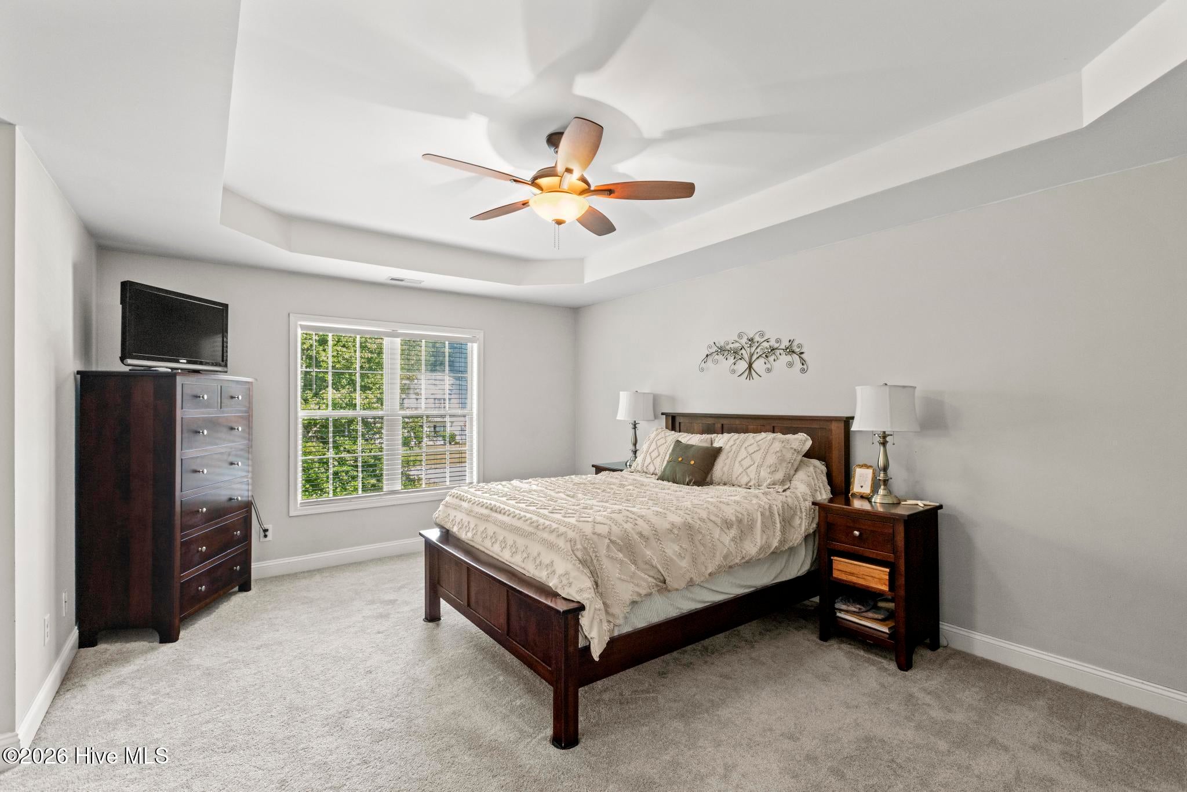
$1,756Space to spread out, room to entertain, and an outdoor living area you'll want to use year-round--welcome to 605 Weeping Willow Lane. Situated on a .54-acre fenced lot with NO HOA and no city taxes, this beautifully maintained 4-bedroom, 2.5-bath home offers 2,160 heated square feet and thoughtful updates inside and out. The main level features inviting living spaces, hard-surface flooring and a formal dining room with coffered ceiling. The spacious kitchen has been updated with countertops, sink and appliances and offers abundant cabinetry, peninsula seating and an adjoining breakfast area. Upstairs, the primary suite features a tray ceiling and ensuite bath with dual vanities, soaking tub and separate tiled walk-in shower. Three additional bedrooms, newer carpet and an upstairs laundry room complete the second floor. Step outside and you'll quickly see what sets this home apart. The large covered and extended patio with drop-down screens creates an exceptional space for relaxing, dining and entertaining while overlooking the fenced backyard and mature landscaping. Professionally completed exterior improvements include paver hardscaping, retaining walls, French drains and coordinated landscaping. An epoxy-finished two-car garage, county water and sewer, paved driveway and NO HOA add even more value. Conveniently located near Camp Lejeune, Stone Bay, MCAS New River, area beaches, shopping and dining. Well cared for, move-in ready and offering indoor-outdoor living that's hard to duplicate--schedule your showing and experience 605 Weeping Willow Lane in person.
| yesterday | Listing updated with changes from the MLS® | |
| yesterday | Status changed to Pending | |
| a month ago | Listing first seen on site |

The data relating to real estate on this website comes in part from the Internet Data Exchange program of Hive MLS, and is updated as of 2026-09-20 02:53 PM UTC. All information is deemed reliable but not guaranteed and should be independently verified. All properties are subject to prior sale, change, or withdrawal. Neither listing broker(s) shall be responsible for any typographical errors, misinformation, or misprints, and shall be held totally harmless from any damages arising from reliance upon these data. Copyright 2026 Hive MLS
Did you know? You can invite friends and family to your search. They can join your search, rate and discuss listings with you.