Save
Ask
Tour
Hide
Share
$600,000
New Listing

6048 Sand Ridge Avenue
Wilmington, NC 28409

For Sale|Single Family Residence|Active
4
Beds
4
Total Baths
3
Full Baths
1
Partial Bath
2,529
SqFt
$237
/SqFt
2021
Built
Subdivision:
Tarin Woods
County:
New Hanover
Call Now: (910) 941-8541
Is this the listing for you? We can help make it yours.
(910) 941-8541
Upcoming Open Houses
Sat, Aug 22, 11:00 AM - 2:00 PM
6048 Sand Ridge Avenue6048 Sand Ridge Avenue6048 Sand Ridge Avenue6048 Sand Ridge Avenue
Save
Ask
Tour
Hide
Share

Mortgage Calculator

Monthly Payment (Est.)

$2,737
Calculator powered by Showcase IDX, a Constellation1 Company. Copyright ©2026 Information is deemed reliable but not guaranteed.

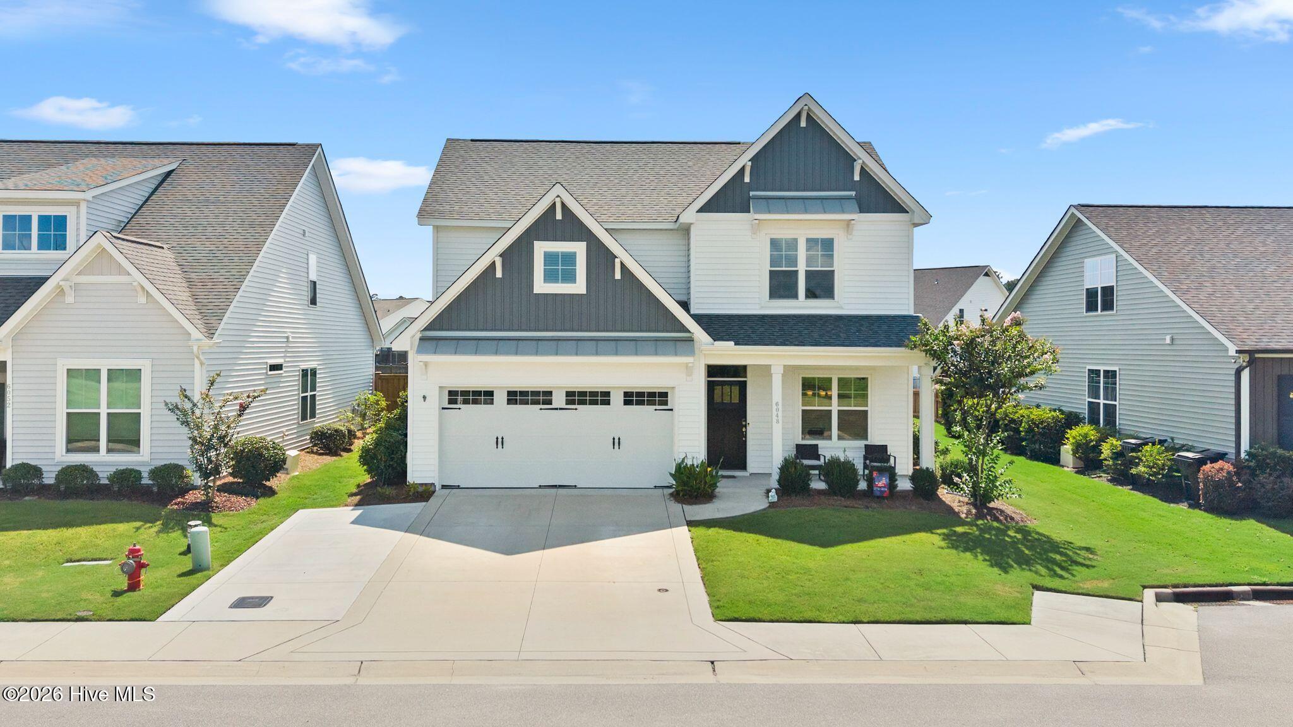
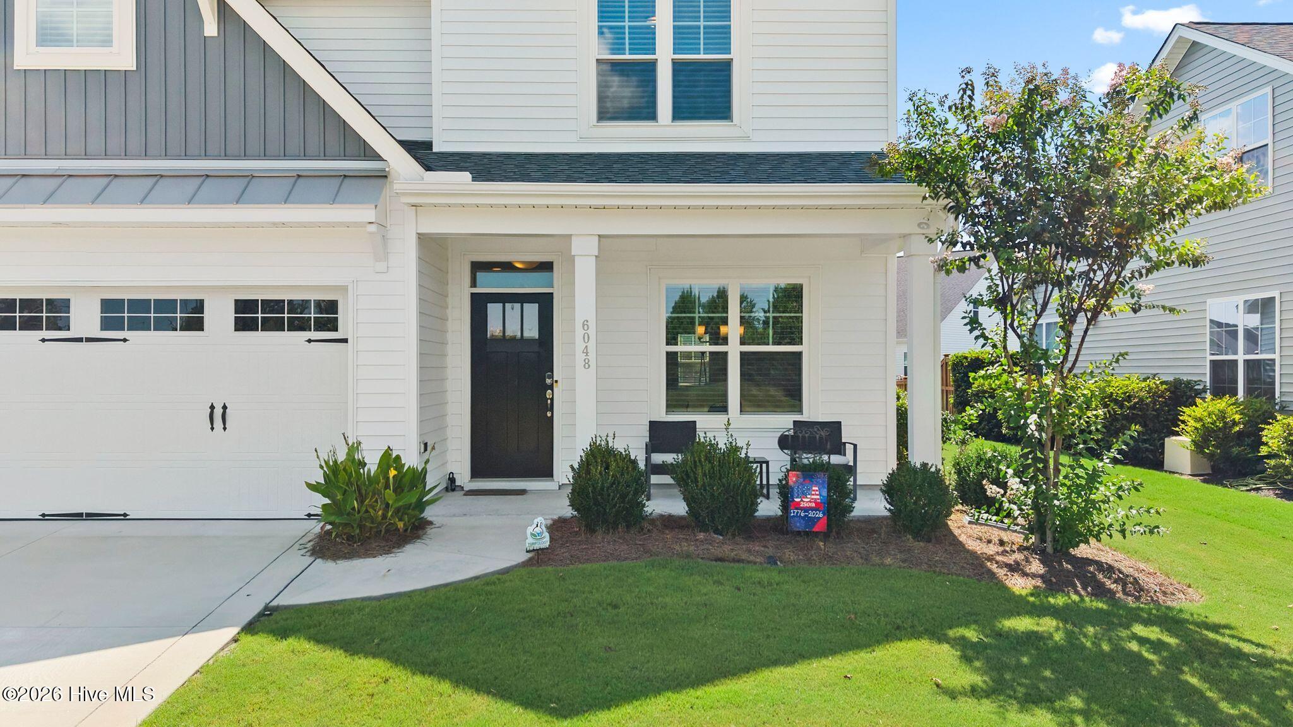
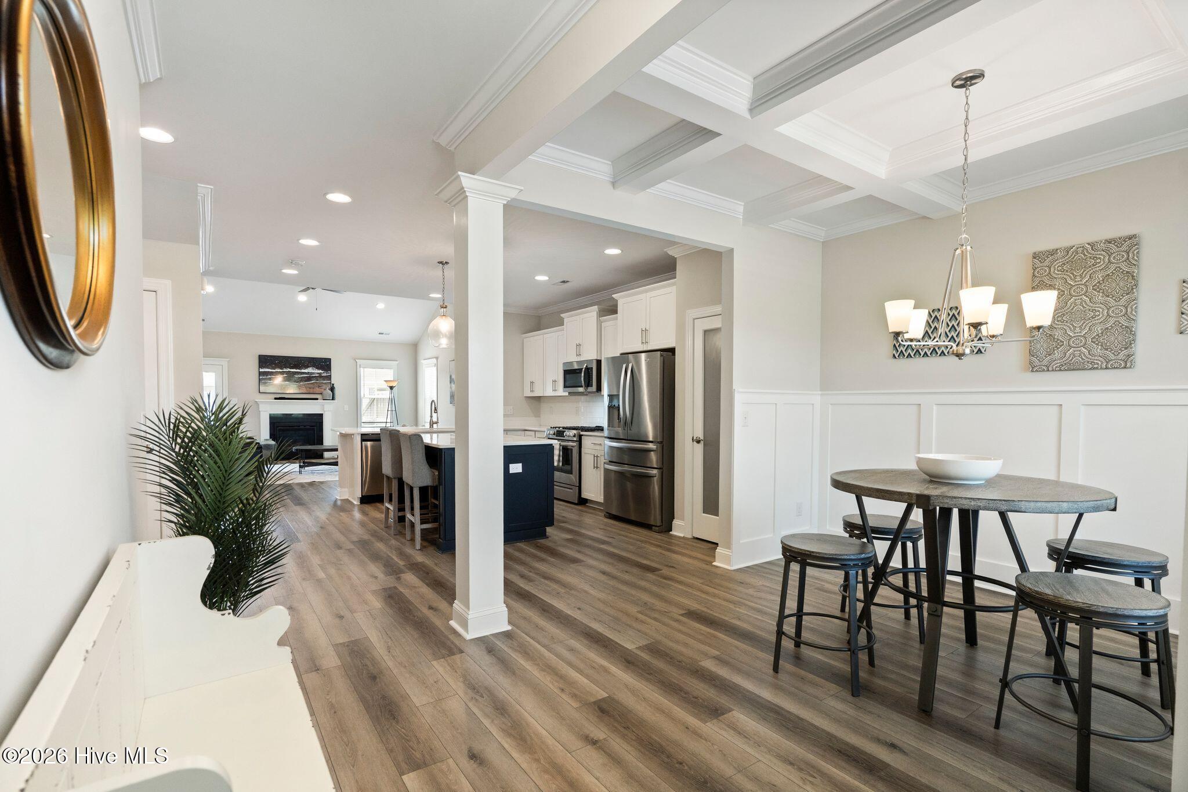
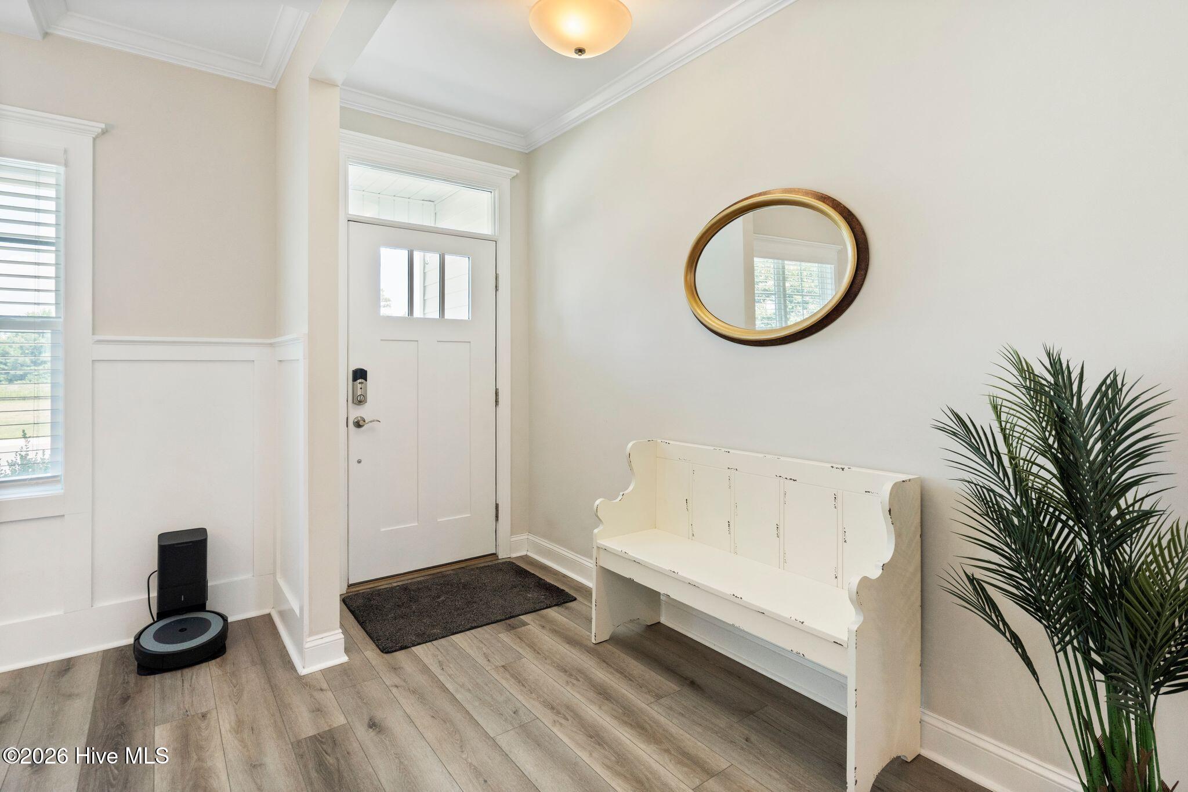
Welcome to 6048 Sand Ridge Ave, a beautifully appointed home in the highly desirable Tarin Woods community of Wilmington. Built in 2021 and offering 2,529 square feet, this spacious four-bedroom, four-bath home combines thoughtful design, stylish finishes, and comfortable coastal living. A welcoming covered front porch sets the tone as you step inside to a bright and inviting interior featuring LVP flooring throughout the main living areas, vaulted ceilings in the living room, and an abundance of natural light. The gourmet kitchen is the heart of the home, showcasing quartz countertops, a large island with ample seating, a gas range, custom backsplash, and plenty of cabinetry. The adjoining formal dining room is beautifully accented with judges paneling and an elegant coffered ceiling. The expansive primary suite provides a peaceful retreat with a generous walk-in closet, while the well-appointed laundry room offers additional cabinetry for convenient storage. Natural gas, a cozy fireplace, and quality finishes throughout add both comfort and efficiency to this exceptional home. Step outside and enjoy the privacy and beauty of the fenced backyard, complete with a water view, screened-in porch, and grilling patio--perfect for relaxing or entertaining. An irrigation system helps keep the landscaping looking its best, while the oversized two-car garage provides plenty of room for vehicles, storage, and beach or recreational gear. With no homes directly across the street, the front of the home enjoys an open and spacious feel. Tarin Woods offers an outstanding lifestyle with resort-style amenities including a community pool, clubhouse, fitness center, basketball courts, and pickleball courts. Conveniently located near shopping, dining, area beaches, and everything Wilmington has to offer, 6048 Sand Ridge Ave is a wonderful opportunity to enjoy modern living in one of the area's sought-after communities.

Save
Ask
Tour
Hide
Share
Listing Snapshot
Price 
$600,000
Days On Site 
0 Days
Bedrooms 
4
Inside Area (SqFt) 
2,529 sqft
Total Baths 
4
Full Baths 
3
Partial Baths 
1
Lot Size 
0.14 Acres
Year Built 
2021
MLS® Number 
100597464
Status 
Active
Property Tax 
$2,289.93
HOA/Condo/Coop Fees 
$99 monthly
Sq Ft Source 
N/A
Friends & Family
Recent Activity
an hour agoListing first seen on site
2 hours agoListing updated with changes from the MLS®
General Features
Acres 
0.14
Attached Garage 
Yes
Foundation 
Slab
Garage 
Yes
Garage Spaces 
2
Green Energy Efficient 
Lighting
Levels 
Two
Number Of Stories 
2
Parking 
Garage Faces FrontAttachedConcreteLightedOff StreetOn SitePavedGarage
Parking Spaces 
2
Property Sub Type 
Single Family Residence
Special Circumstances 
Standard
SqFt Total 
2529
Utilities 
Natural Gas ConnectedSewer ConnectedWater Connected
Water Source 
Public
Zoning 
R-15
Interior Features
Appliances 
Gas OvenRefrigeratorRangeDisposalDishwasherMicrowaveGas Water Heater
Basement 
None
Cooling 
Central AirZonedCeiling Fan(s)Heat Pump
Fireplace 
Yes
Fireplace Features 
Gas Log
Flooring 
CarpetTile
Heating 
Heat PumpElectricForced AirZoned
Interior 
Walk-In Closet(s)Vaulted Ceiling(s)Tray Ceiling(s)High CeilingsKitchen IslandCeiling Fan(s)PantryEat-in Kitchen
Laundry Features 
Laundry Room
Window Features 
Window Coverings
Bedroom 2 
Bedroom 3 
Bedroom 4 
Dining Room 
Kitchen 
Living Room 
Master Bedroom 
Save
Ask
Tour
Hide
Share
Exterior Features
Construction Details 
Vinyl SidingFrame
Fencing 
PrivacyBack YardWoodWrought Iron
Lot Features 
LandscapedSprinklers In Front
Other Structures 
See Remarks
Patio And Porch 
CoveredPatioScreenedFront Porch
Road Frontage 
Private Road
Roof 
Shingle
View 
PondWater
Waterfront 
Yes
Waterfront Features 
Pond
Waterview 
PondWater
Windows/Doors 
Window Coverings
Community Features
Accessibility Features 
Accessible Full Bath
Association Amenities 
Basketball CourtClubhouseFitness CenterPlaygroundSport Court
Association Dues 
1188
Community Features 
PoolSidewalksStreet Lights
Financing Terms Available 
CashConventionalVA Loan
HOA Fee Frequency 
Annually
Roads 
Paved
School District 
New Hanover
Schools
School District
New Hanover
Elementary School
Bellamy
Middle School
Murray
High School
Ashley
Listing courtesy of Rouse & Jones Property Group of Coldwell Banker Sea Coast Advantage-CB


The data relating to real estate on this website comes in part from the Internet Data Exchange program of Hive MLS, and is updated as of 2026-08-19 10:16 PM UTC. All information is deemed reliable but not guaranteed and should be independently verified. All properties are subject to prior sale, change, or withdrawal. Neither listing broker(s) shall be responsible for any typographical errors, misinformation, or misprints, and shall be held totally harmless from any damages arising from reliance upon these data. Copyright 2026 Hive MLS

Neighborhood & Commute
Source: Walkscore
Disclosure: Community information and market data powered by Constellation Data Labs. Information is deemed reliable but not guaranteed.
Save
Ask
Tour
Hide
Share