Save
Ask
Tour
Hide
Share
$450,000
1 Day On Site

121 E Pointe Road
Rocky Point, NC 28457

Single Family Residence|Coming Soon
3
Beds
3
Total Baths
2
Full Baths
1
Partial Bath
2,268
SqFt
$198
/SqFt
1998
Built
Subdivision:
River Hills
County:
Pender
Call Now: (910) 941-8541
Is this the listing for you? We can help make it yours.
(910) 941-8541
121 E Pointe Road121 E Pointe Road121 E Pointe Road121 E Pointe Road
Save
Ask
Tour
Hide
Share

Mortgage Calculator

Monthly Payment (Est.)

$2,053
Calculator powered by Showcase IDX, a Constellation1 Company. Copyright ©2026 Information is deemed reliable but not guaranteed.

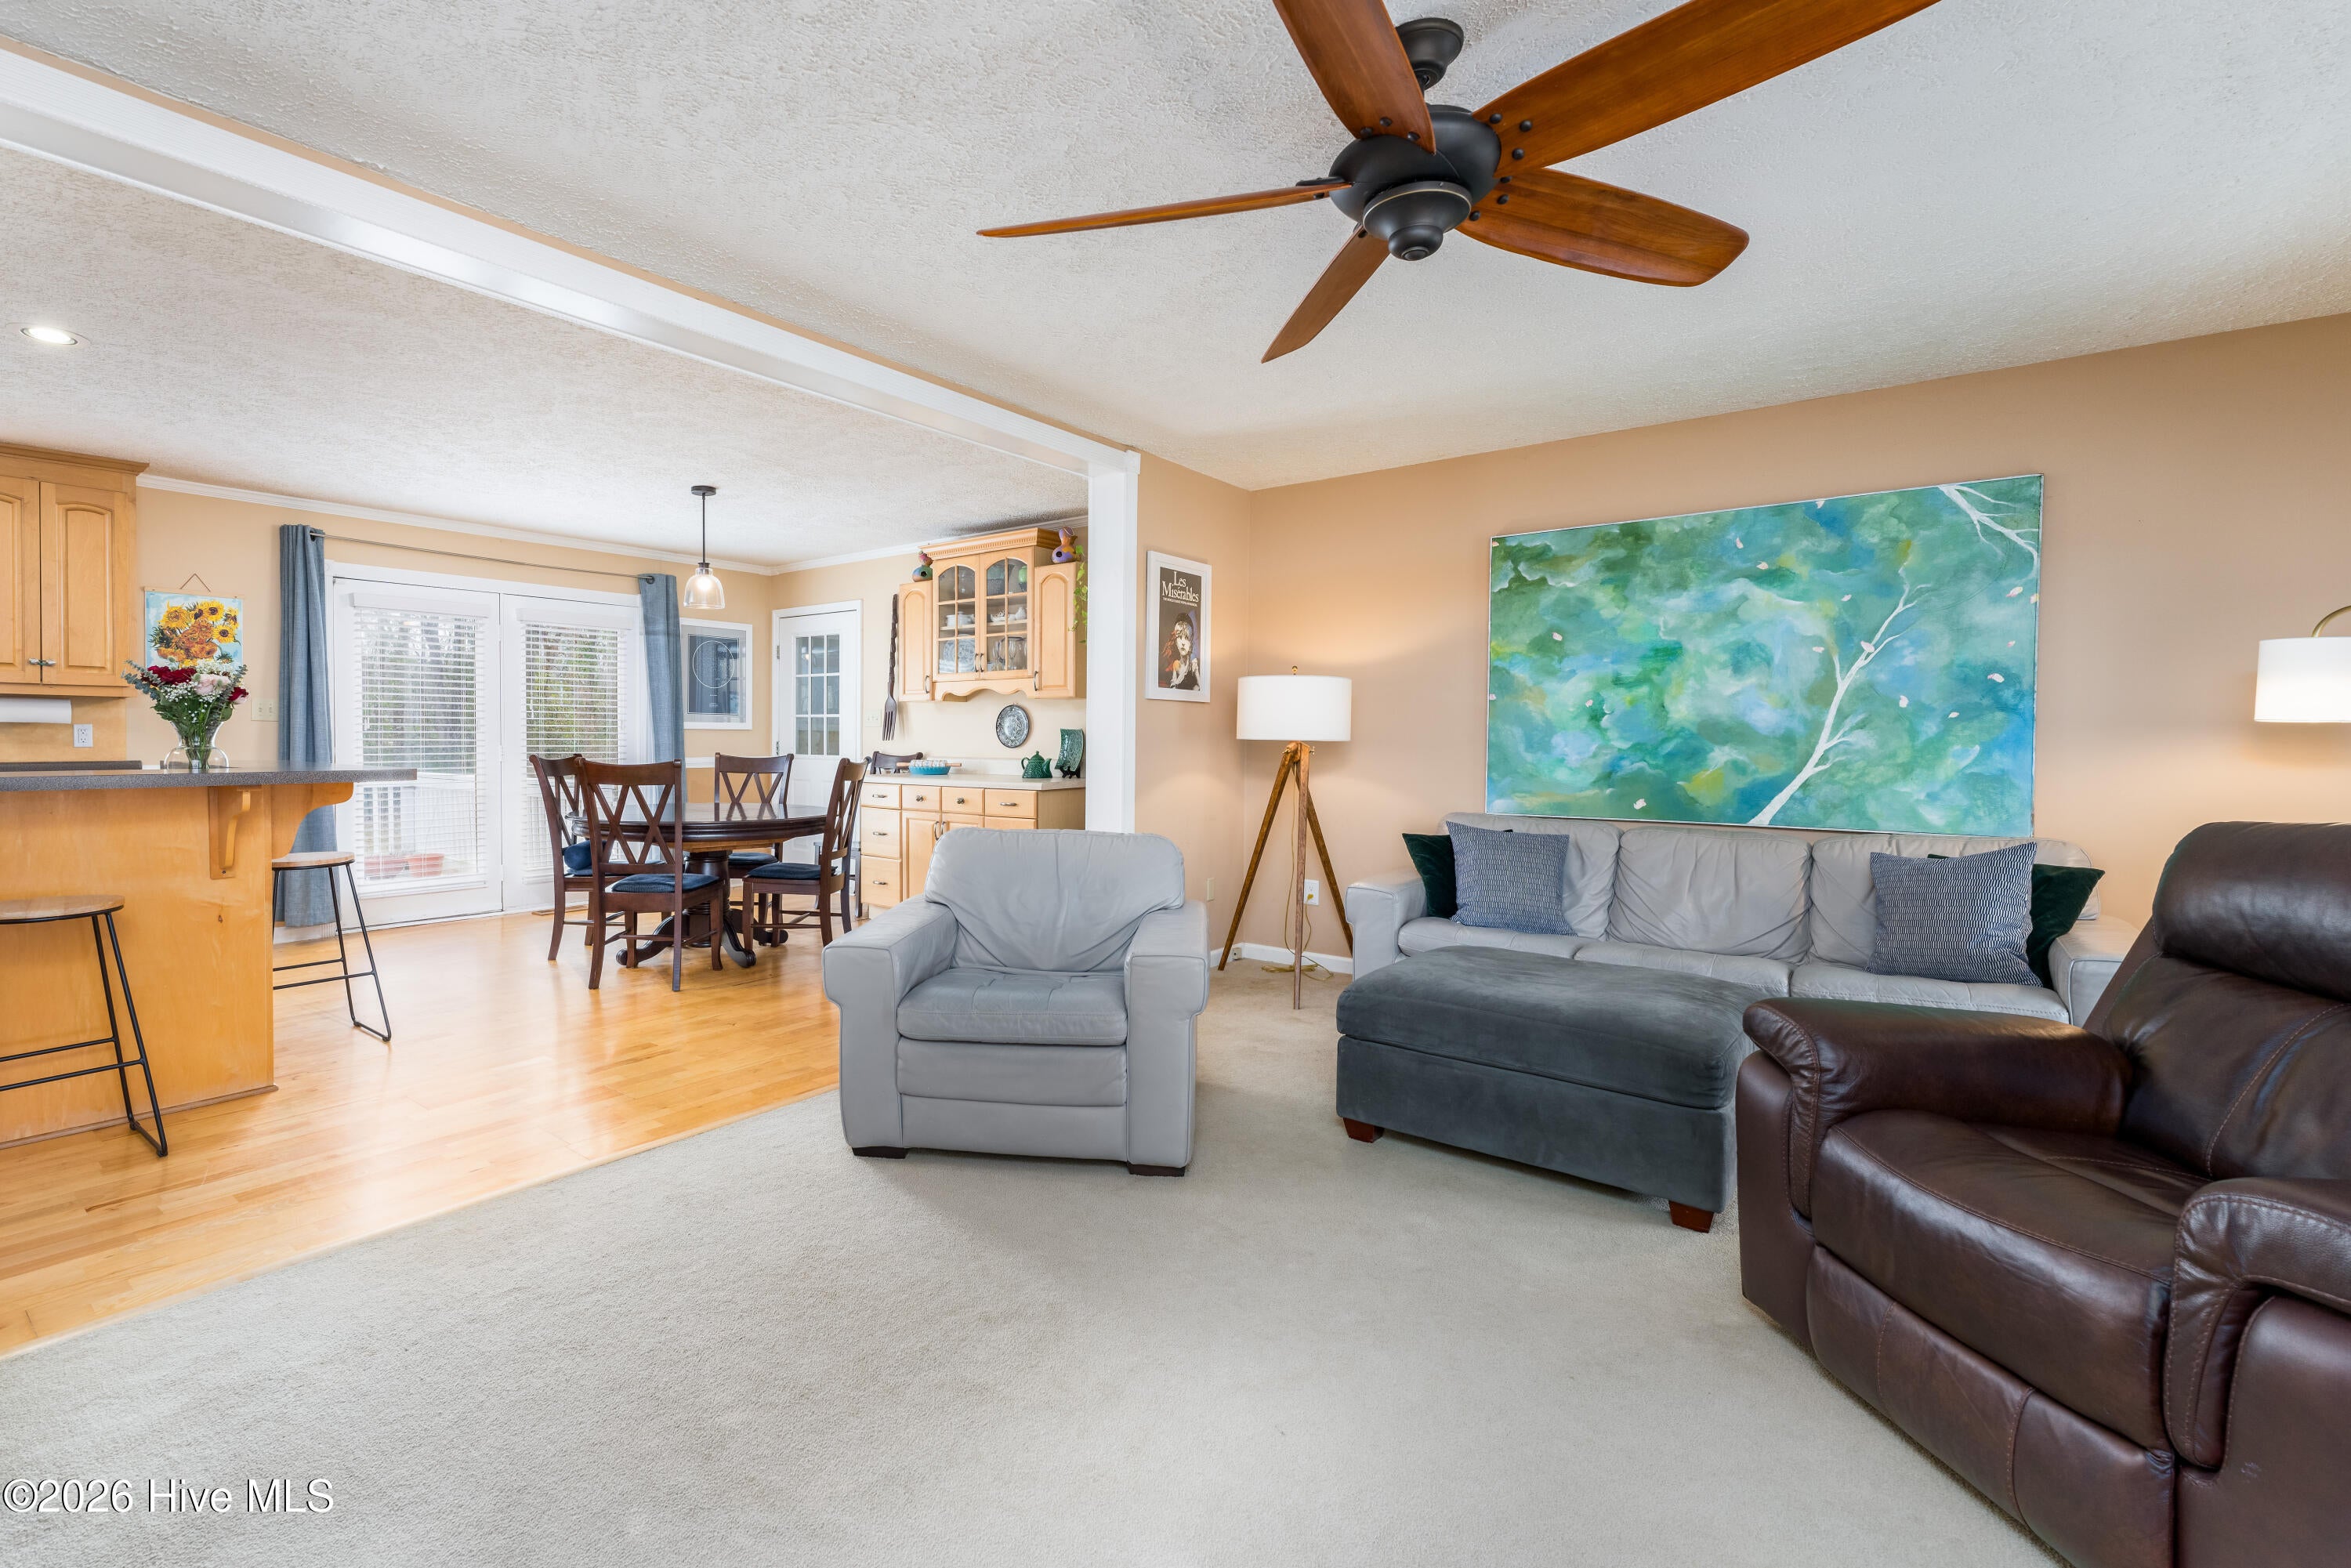
Welcome to 121 East Pointe Road, where comfortable living meets the relaxed lifestyle of the River Hills community in Rocky Point. Situated on approximately half an acre, this inviting 3-bedroom, 2.5-bath home offers plenty of room to spread out, enjoy the outdoors, and make the most of a quieter setting. One of the standout features of River Hills is its community water access, including a neighborhood boat ramp providing convenient access to the Northeast Cape Fear River. Whether your weekends involve boating, fishing, kayaking, or simply spending time on the water, having a boat ramp right in the neighborhood makes enjoying the river remarkably easy. Adding to the appeal is the low annual HOA, offering community amenities and water access without the substantial fees associated with many planned communities. With approximately half an acre, generous outdoor space, covered outdoor living areas, and a comfortable floor plan designed for easy everyday living, 121 East Pointe Road offers an appealing combination of space, flexibility, and recreation. Enjoy a peaceful setting and easy access to the river, all from a neighborhood designed for a more relaxed way of life.

Save
Ask
Tour
Hide
Share
Listing Snapshot
Price 
$450,000
Days On Site 
1 Day
Bedrooms 
3
Inside Area (SqFt) 
2,268 sqft
Total Baths 
3
Full Baths 
2
Partial Baths 
1
Lot Size 
0.47 Acres
Year Built 
1998
MLS® Number 
100597514
Status 
Coming Soon
Property Tax 
N/A
HOA/Condo/Coop Fees 
$18.75 monthly
Sq Ft Source 
N/A
Friends & Family
Recent Activity
an hour agoListing updated with changes from the MLS®
an hour agoStatus changed to Coming Soon
yesterdayListing first seen on site
General Features
Acres 
0.47
Attached Garage 
Yes
Foundation 
Brick/Mortar
Garage 
Yes
Garage Spaces 
2
Levels 
Two
Number Of Stories 
2
Parking 
Garage Faces SideAttachedGravelGarage Door OpenerOff StreetGarage
Parking Spaces 
2
Property Sub Type 
Single Family Residence
Sewer 
Septic Tank
Special Circumstances 
Standard
SqFt Total 
2268
Utilities 
Natural Gas Available
Water Source 
Well
Zoning 
Single Family
Interior Features
Appliances 
Electric OvenMicrowaveElectric Water Heater
Basement 
NoneCrawl Space
Cooling 
Central AirCeiling Fan(s)
Flooring 
CarpetLaminateTileWood
Furnished 
Unfurnished
Heating 
ElectricForced AirHeat Pump
Interior 
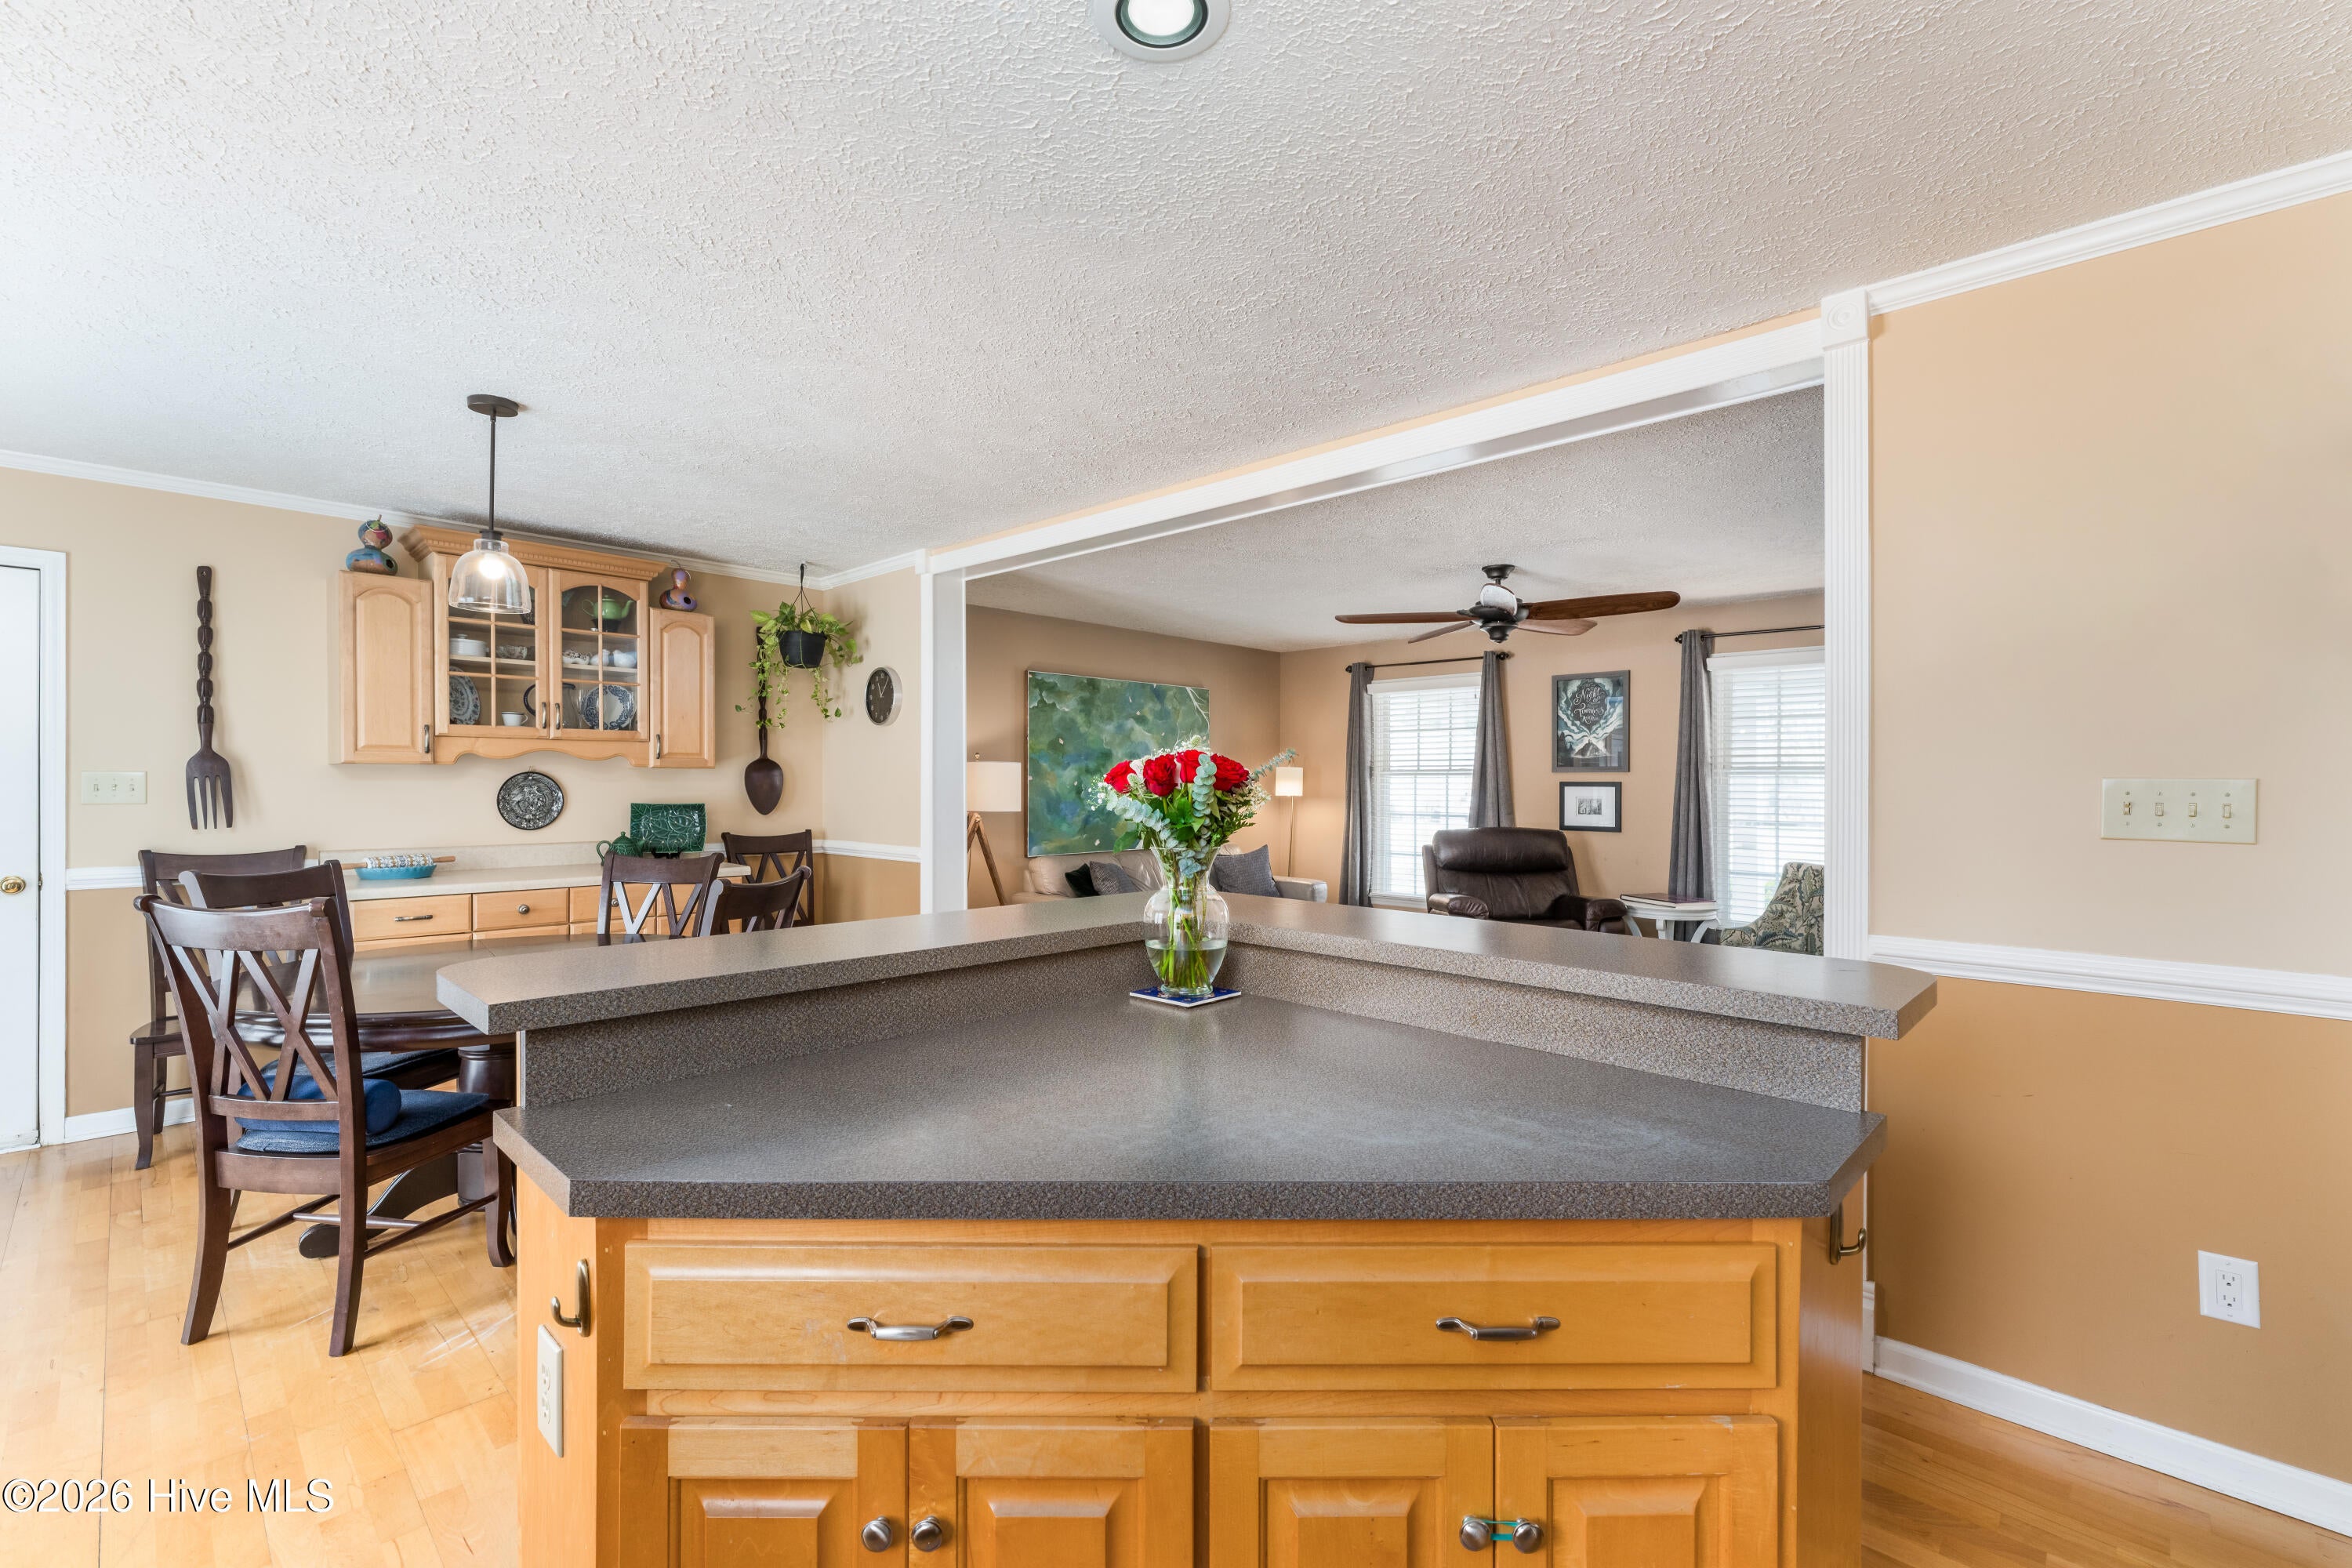
Master DownstairsKitchen IslandCeiling Fan(s)Eat-in Kitchen
Laundry Features 
Laundry Room
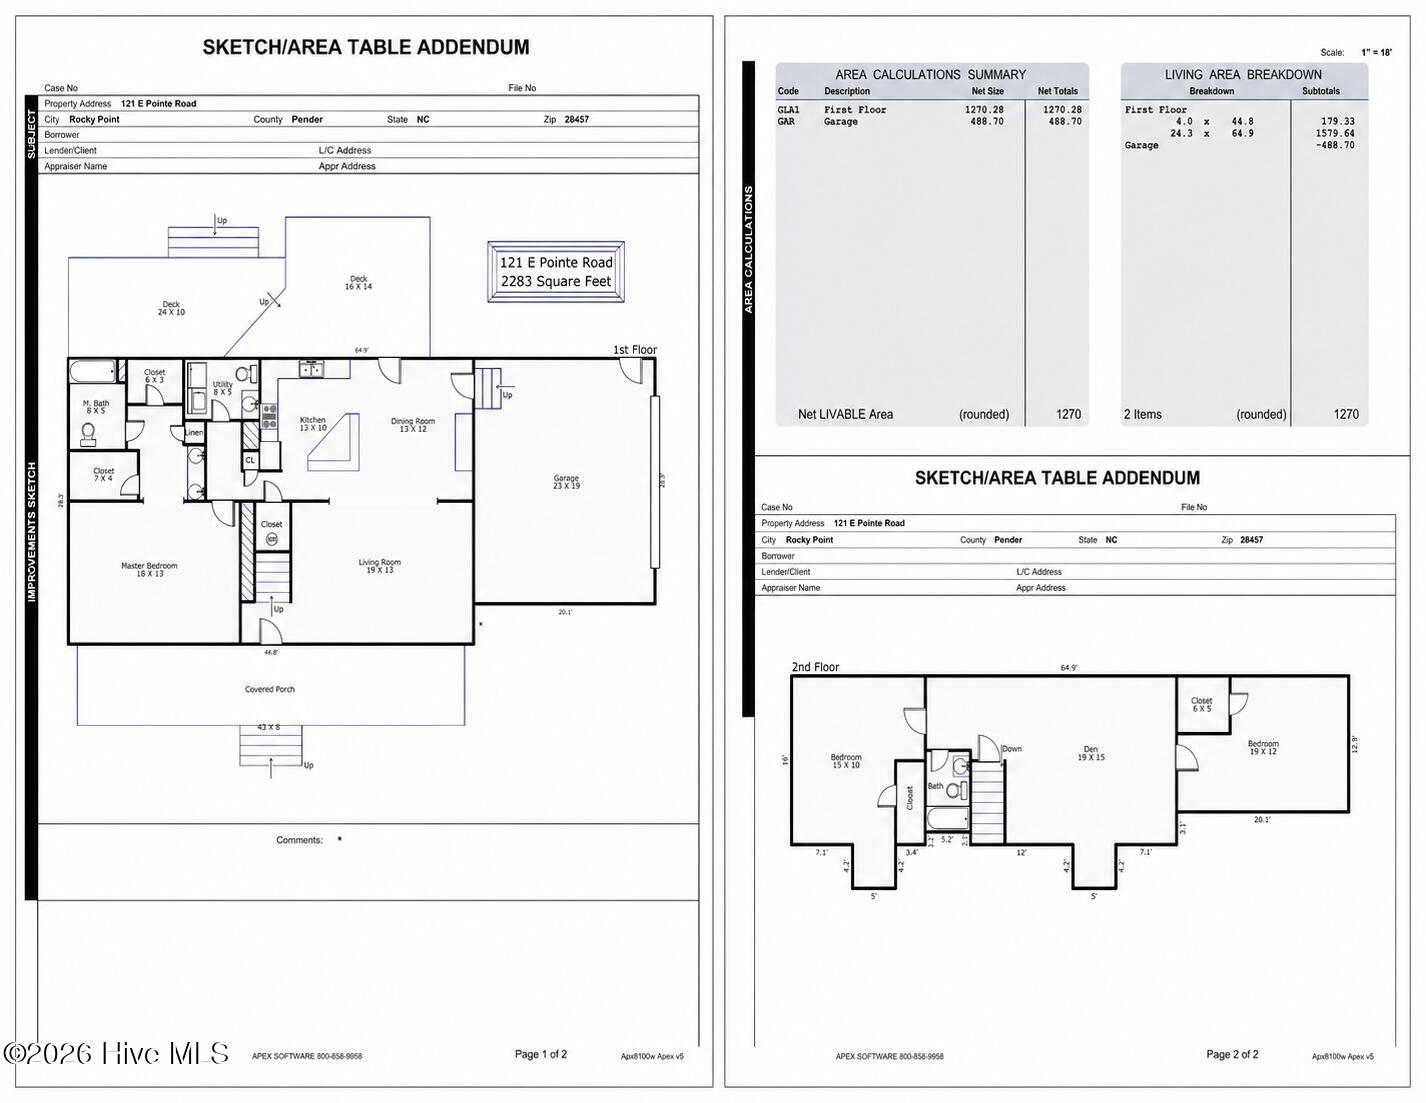
Bedroom 1 
Dimensions - 15.0x11.0Level - Second
Bedroom 2 
Dimensions - 20.0x12.0Level - Second
Bonus Room 
Dimensions - 20.0x15.0Level - Second
Dining Room 
Dimensions - 13.0x12.0Level - First
Kitchen 
Dimensions - 13.0x10.0Level - First
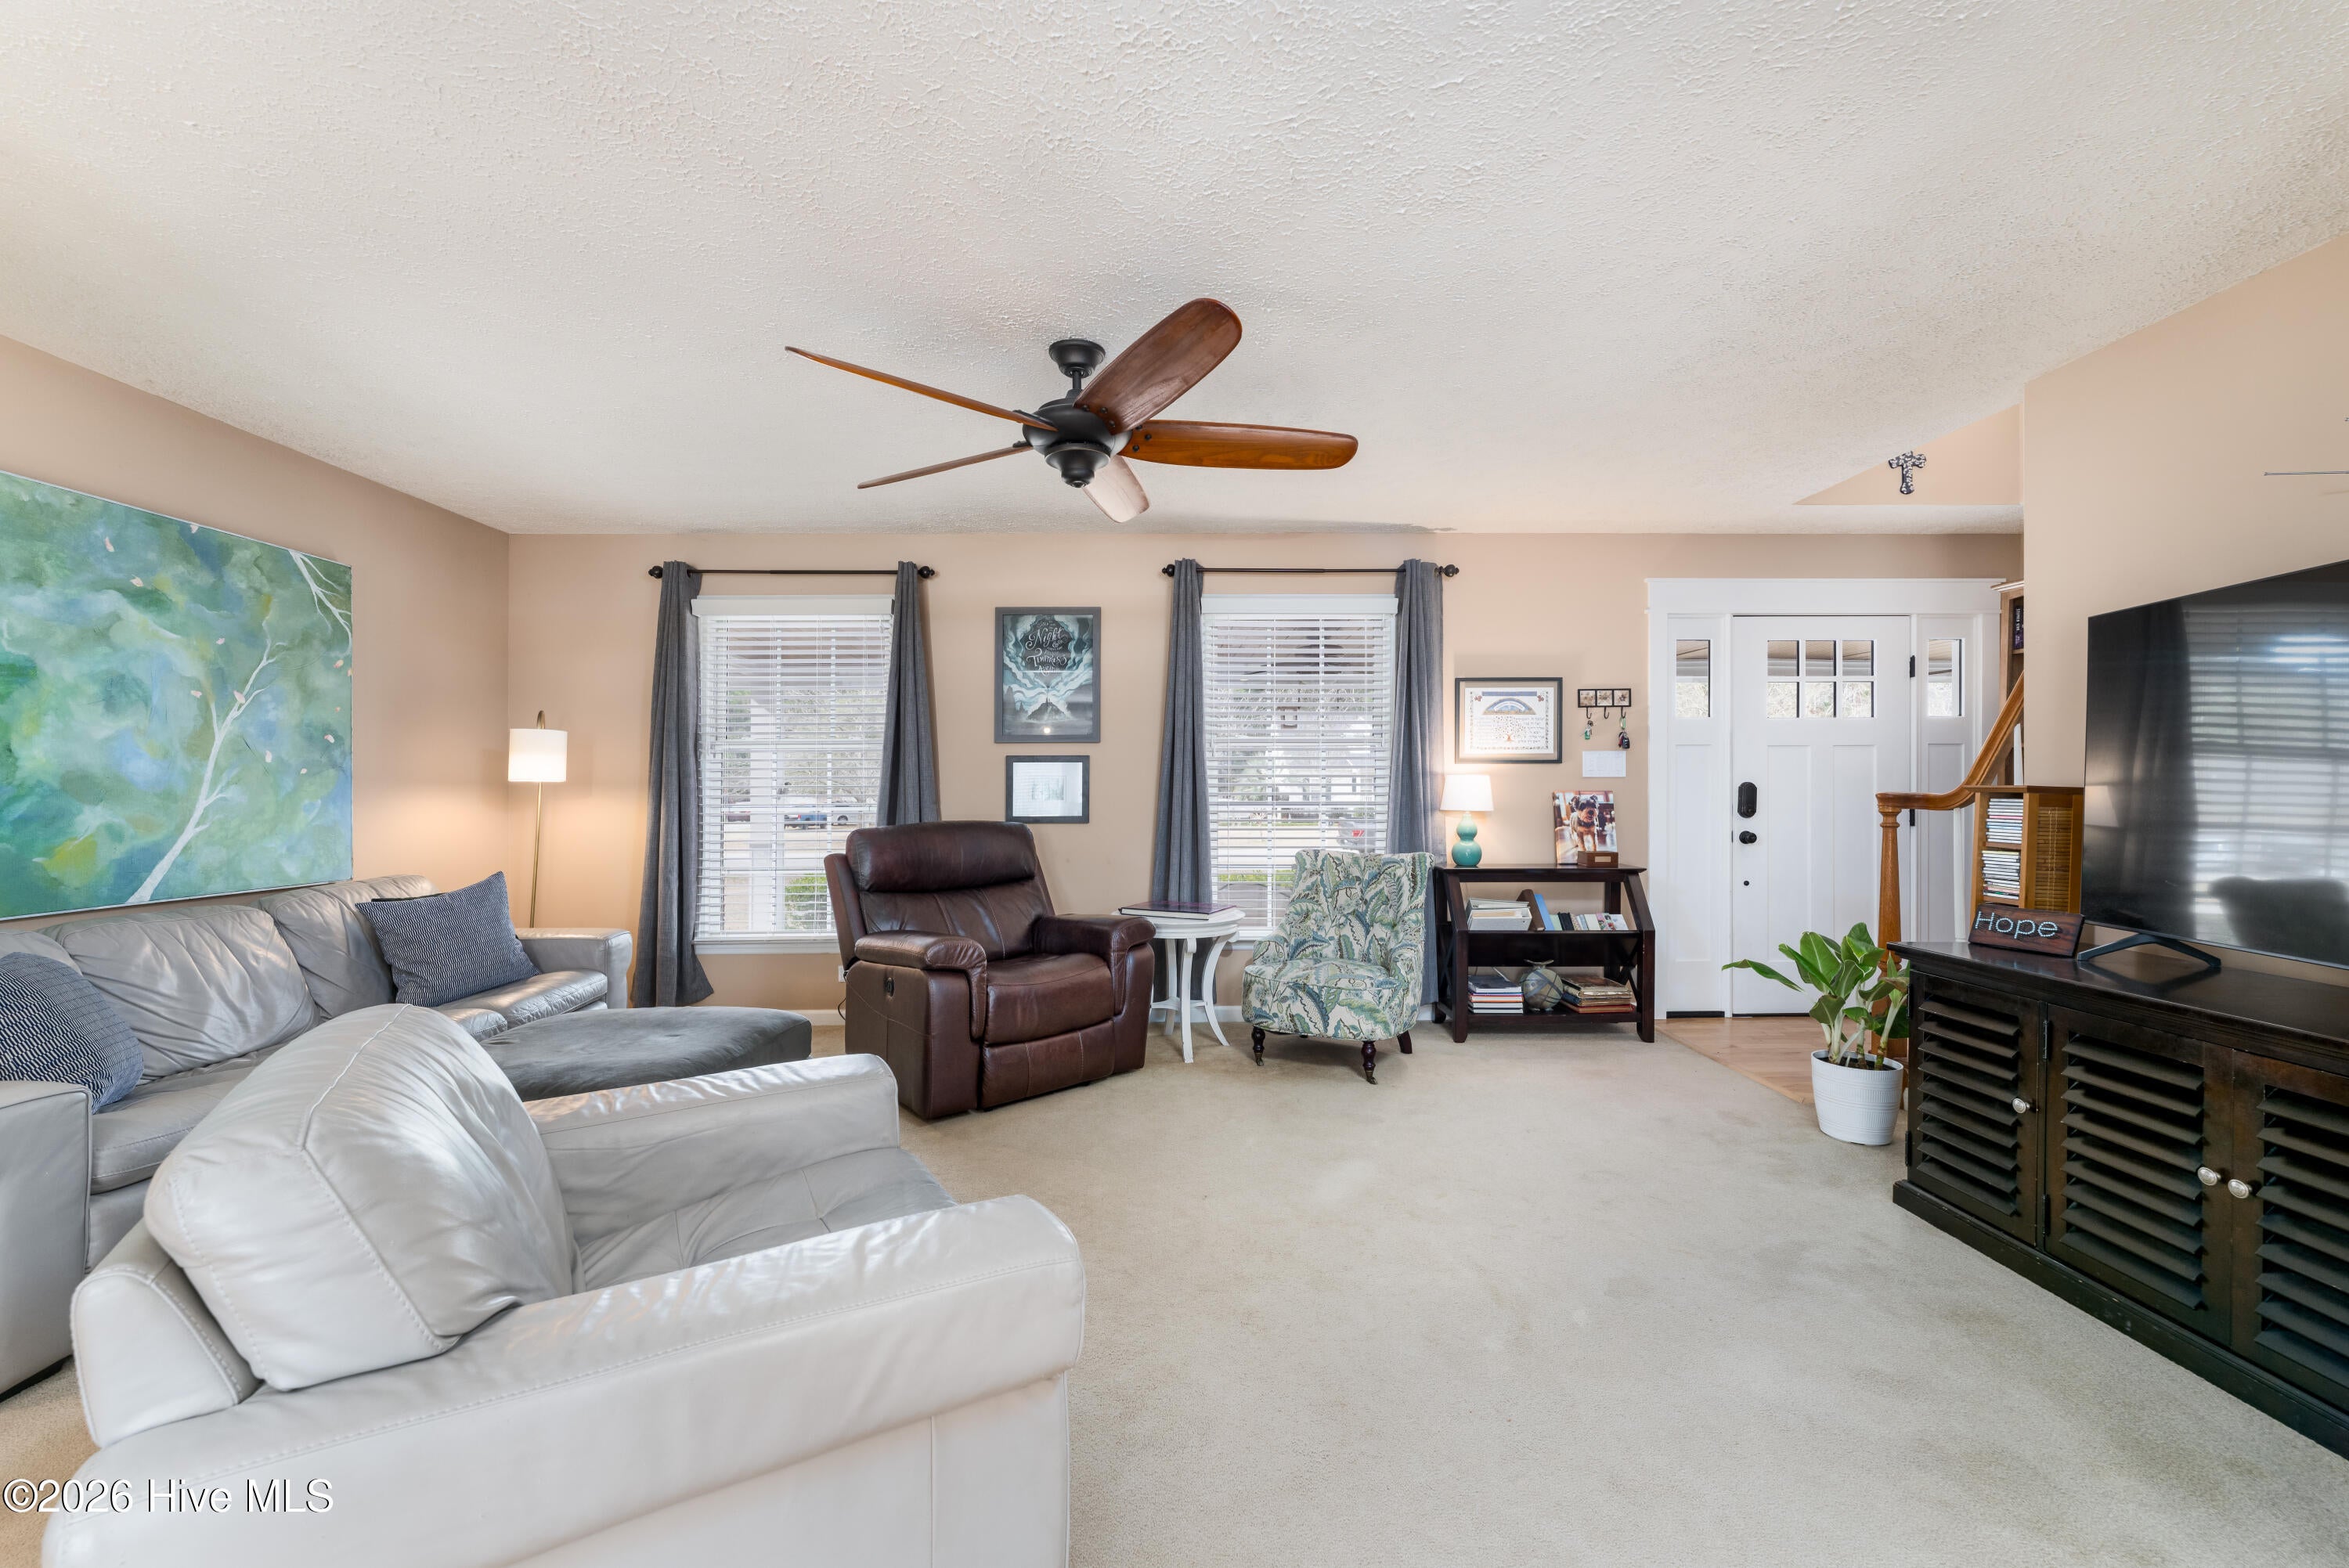
Living Room 
Dimensions - 20.0x13.0Level - First
Master Bedroom 
Dimensions - 18.0x13.0Level - First
Save
Ask
Tour
Hide
Share
Exterior Features
Construction Details 
BrickWood SidingSee RemarksFrame
Exterior 
None
Fencing 
Wood
Frontage 
See Remarks
Lot Features 
Open Lot
Patio And Porch 
DeckPorch
Pool Features 
None
Roof 
Shingle
View 
See Remarks
Waterview 
See Remarks
Community Features
Association Amenities 
RV/Boat Storage
Association Dues 
225
Financing Terms Available 
CashConventional
HOA Fee Frequency 
Annually
Roads 
Paved
Schools
School District
Unknown
Elementary School
Cape Fear
Middle School
Cape Fear
High School
Heide Trask
Listing courtesy of Neil Leonard of Berkshire Hathaway HomeServices Carolina Premier Properties


The data relating to real estate on this website comes in part from the Internet Data Exchange program of Hive MLS, and is updated as of 2026-08-20 01:16 AM UTC. All information is deemed reliable but not guaranteed and should be independently verified. All properties are subject to prior sale, change, or withdrawal. Neither listing broker(s) shall be responsible for any typographical errors, misinformation, or misprints, and shall be held totally harmless from any damages arising from reliance upon these data. Copyright 2026 Hive MLS

Neighborhood & Commute
Source: Walkscore
Disclosure: Community information and market data powered by Constellation Data Labs. Information is deemed reliable but not guaranteed.
Save
Ask
Tour
Hide
Share