Save
Ask
Tour
Hide
Share
$325,000
New Listing

5806 Roseland Drive
Wilmington, NC 28409

For Sale|Single Family Residence|Active
3
Beds
2
Total Baths
1
Full Bath
1
Partial Bath
1,498
SqFt
$217
/SqFt
1970
Built
Subdivision:
Azalea Heights
County:
New Hanover
Call Now: (910) 941-8541
Is this the listing for you? We can help make it yours.
(910) 941-8541
5806 Roseland Drive
Save
Ask
Tour
Hide
Share

Mortgage Calculator

Monthly Payment (Est.)

$1,483
Calculator powered by Showcase IDX, a Constellation1 Company. Copyright ©2026 Information is deemed reliable but not guaranteed.

Location, Location, Location! This brick, three-bedroom, one-and-a-half-bath home was originally built in 1954 and fully renovated in 1970. Situated in a quiet, up-and-coming community with NO HOA, the property offers an unbeatable location--less than 2 miles from the University of North Carolina Wilmington (UNCW), just 3.1 miles from Mayfaire Town Center, and only 3.8 miles from Wrightsville Beach. The home sits on a double lot with an extra-large backyard, providing plenty of room for boat storage, a playground, outdoor entertaining, gardening, or whatever your vision may be. While the interior is dated and will require some TLC, the home has good bones and several major updates already in place, including a recently updated HVAC system, new roof, and new windows. Whether you're an investor looking for your next project or a buyer ready to add some sweat equity and create a long-term home, this property offers tremendous potential in a highly desirable location. Don't miss this opportunity! Call, email, or text today for more information and to schedule your private showing before this one is gone.

Save
Ask
Tour
Hide
Share
Listing Snapshot
Price 
$325,000
Days On Site 
0 Days
Bedrooms 
3
Inside Area (SqFt) 
1,498 sqft
Total Baths 
2
Full Baths 
1
Partial Baths 
1
Lot Size 
0.35 Acres
Year Built 
1970
MLS® Number 
100597517
Status 
Active
Property Tax 
$1,901.45
HOA/Condo/Coop Fees 
N/A
Sq Ft Source 
N/A
Friends & Family
Recent Activity
4 hours agoListing first seen on site
4 hours agoListing updated with changes from the MLS®
General Features
Acres 
0.35
Foundation 
Brick/Mortar
Levels 
One
Number Of Stories 
1
Parking 
AsphaltUnpaved
Parking Spaces 
2
Property Sub Type 
Single Family Residence
Sewer 
Public Sewer
Special Circumstances 
Standard
SqFt Total 
1498
Utilities 
Cable AvailableSewer ConnectedWater Connected
Water Source 
Public
Zoning 
R-15
Interior Features
Appliances 
Electric OvenRefrigeratorElectric Water Heater
Basement 
Crawl Space
Cooling 
Central AirCeiling Fan(s)
Fireplace 
Yes
Fireplace Features 
Wood Burning Stove
Flooring 
CarpetWood
Furnished 
Unfurnished
Heating 
ElectricHeat PumpWood Stove
Interior 
Ceiling Fan(s)
Laundry Features 
Washer HookupLaundry Room
Window Features 
Insulated Windows
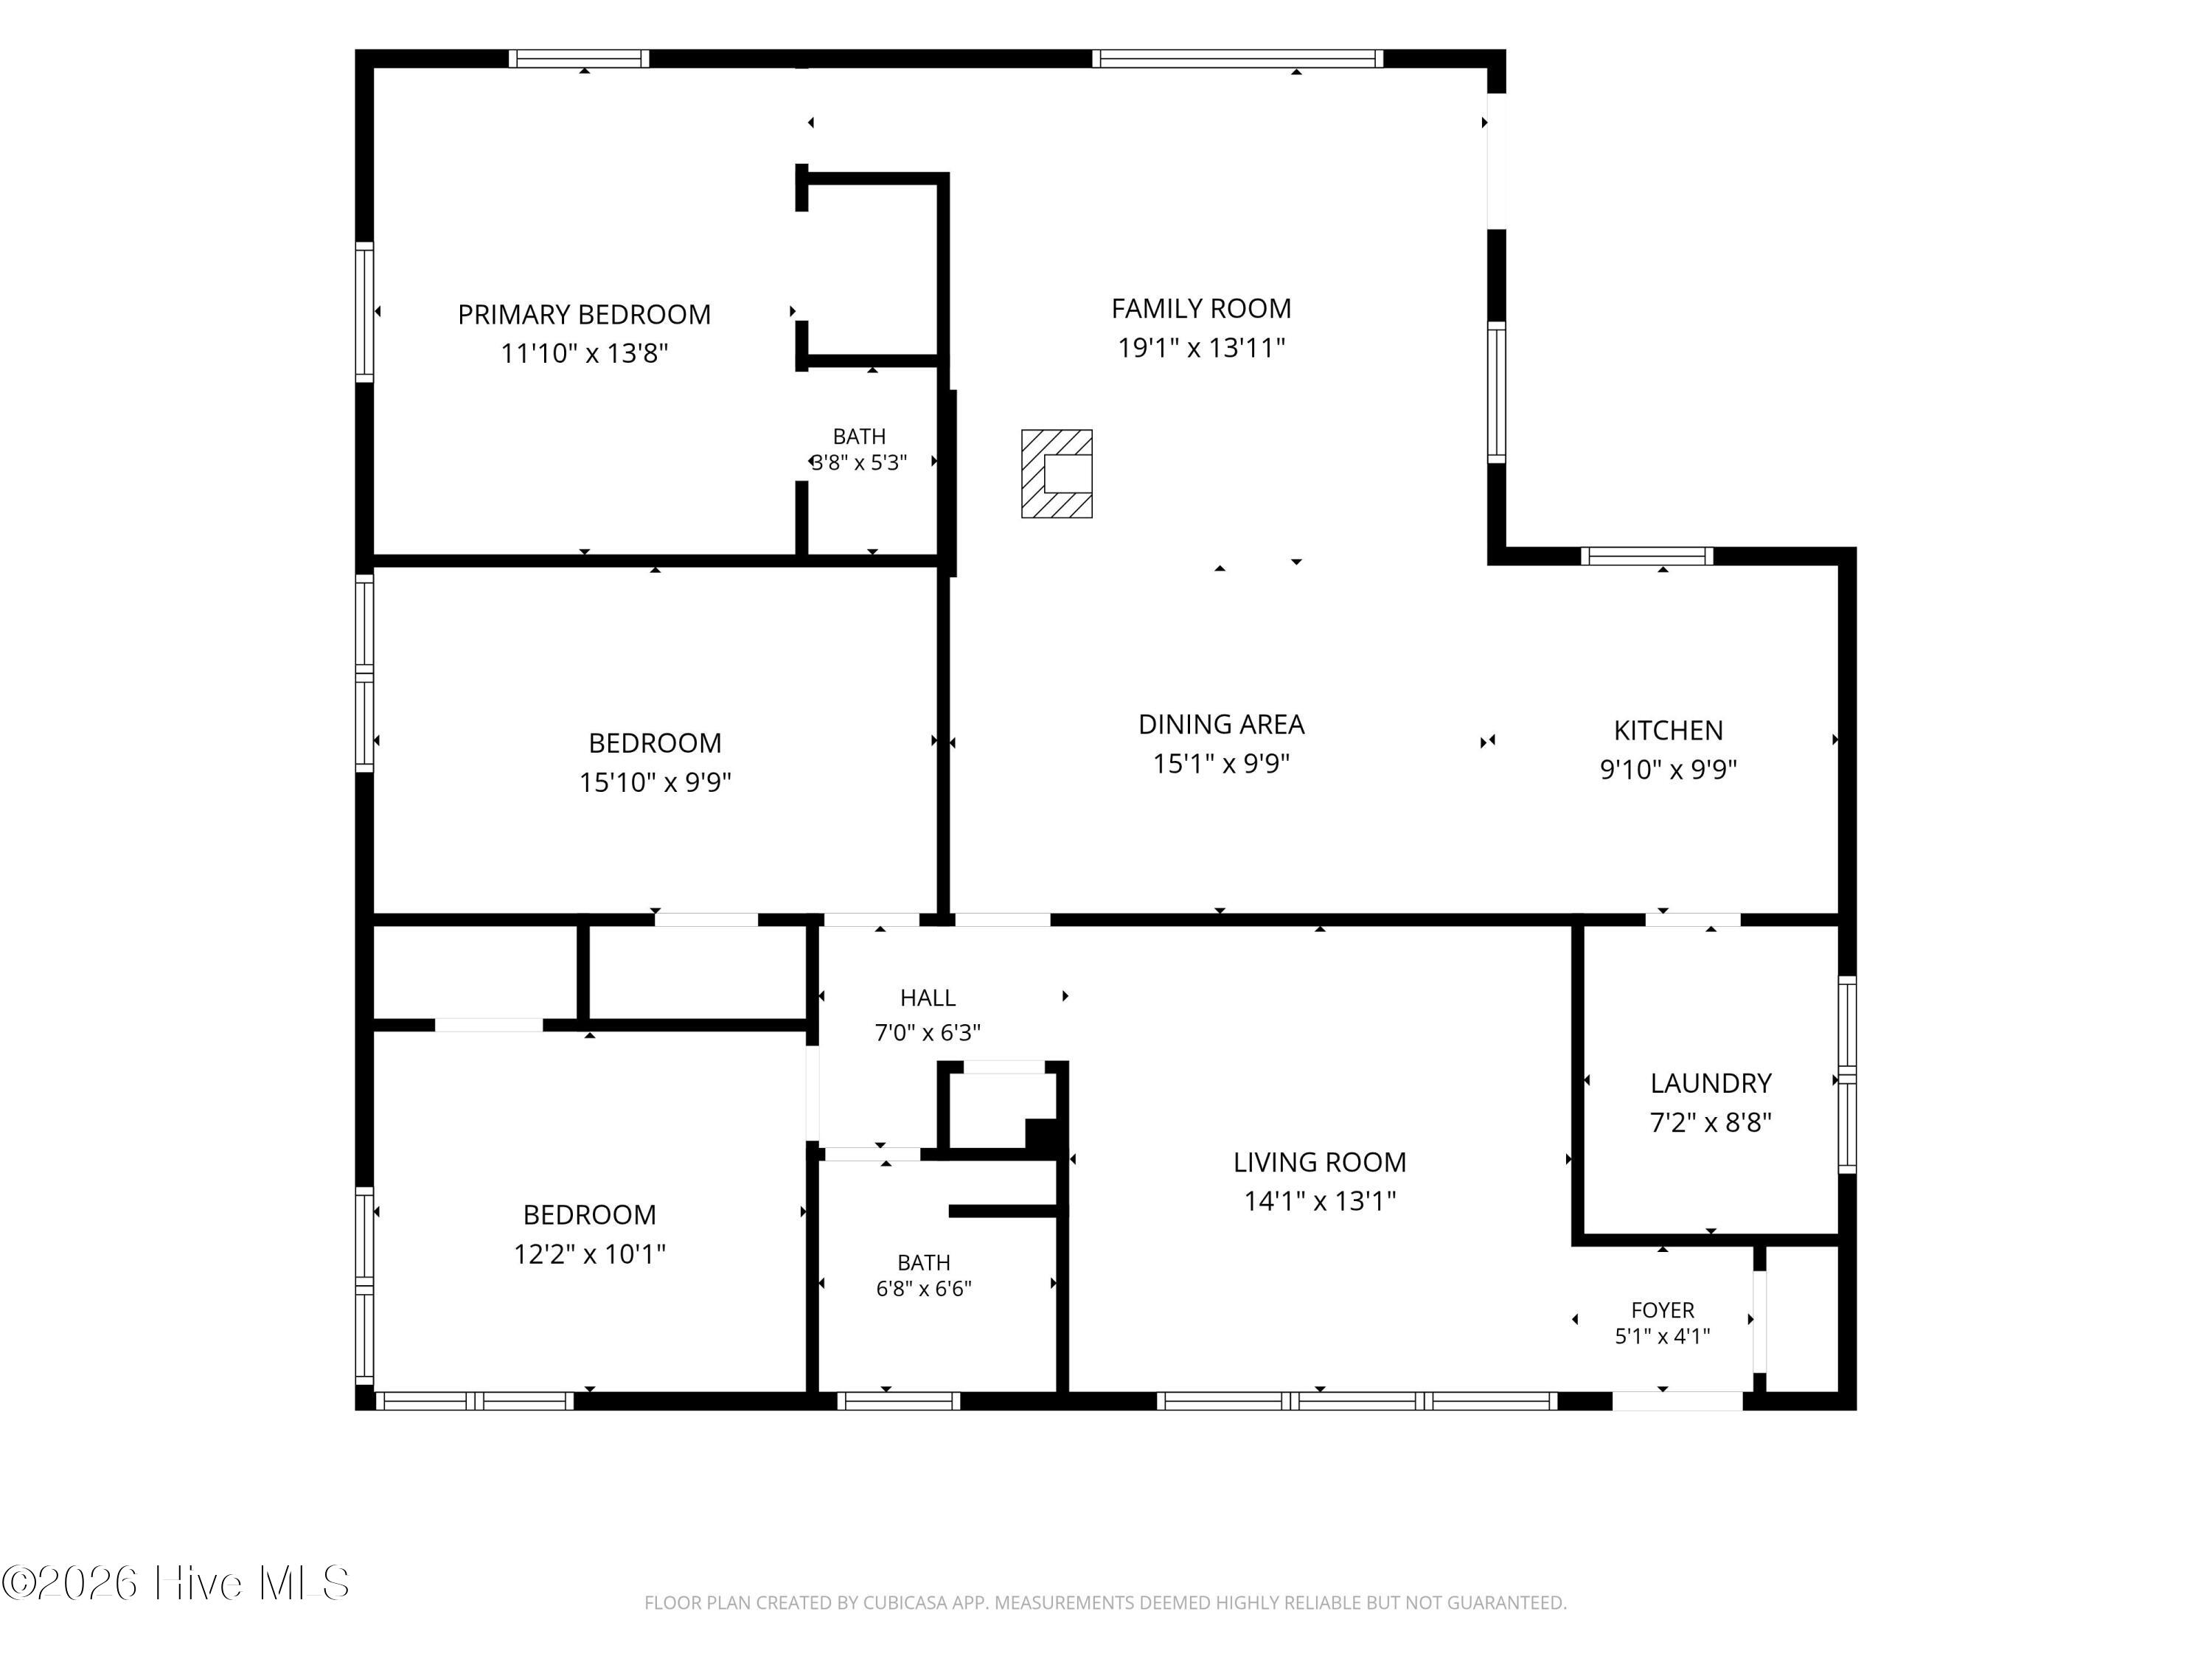
Bathroom 1 
Dimensions - 6.8x6.6Level - MainDescription - Full Bath with Shower
Bathroom 2 
Dimensions - 3.8x5.3Level - MainDescription - 1/2 Bath in Master Bedroom
Bedroom 1 
Dimensions - 12.2x10.1Level - MainDescription - Front Corner
Bedroom 2 
Dimensions - 15.1x9.9Level - MainDescription - Middle Bedroom
Dining Room 
Dimensions - 15.1x9.9Level - MainDescription - Combo - Family & Dining Room
Family Room 
Dimensions - 19.1x13.11Level - MainDescription - Combo - Family & Dining Room
Kitchen 
Dimensions - 9.1x9.9Level - MainDescription - Need Work
Laundry 
Dimensions - 7.2x8.8Level - MainDescription - Laundry / Wash & Dry Hook Up
Living Room 
Dimensions - 14.1x13.1Level - MainDescription - Front Room
Master Bedroom 
Dimensions - 11.1x13.8Level - MainDescription - Back of the house
Other 
Dimensions - 7.0x6.3Level - MainDescription - Hall
Save
Ask
Tour
Hide
Share
Exterior Features
Construction Details 
BrickFrame
Exterior 
None
Fencing 
Chain Link
Frontage 
See Remarks
Lot Features 
Cleared
Other Structures 
Outbuilding
Patio And Porch 
Front PorchRear Porch
Pool Features 
None
Road Frontage 
City StreetState Road
Roof 
Shingle
View 
See Remarks
Waterview 
See Remarks
Windows/Doors 
Insulated Windows
Community Features
Financing Terms Available 
CashConventionalFHAUSDA LoanVA Loan
Roads 
Paved
School District 
New Hanover
Schools
School District
New Hanover
Elementary School
Winter Park
Middle School
Roland Grise
High School
Hoggard
Listing courtesy of Michael H Knapton of MKS Solutions LLC


The data relating to real estate on this website comes in part from the Internet Data Exchange program of Hive MLS, and is updated as of 2026-08-20 04:20 AM UTC. All information is deemed reliable but not guaranteed and should be independently verified. All properties are subject to prior sale, change, or withdrawal. Neither listing broker(s) shall be responsible for any typographical errors, misinformation, or misprints, and shall be held totally harmless from any damages arising from reliance upon these data. Copyright 2026 Hive MLS

Neighborhood & Commute
Source: Walkscore
Disclosure: Community information and market data powered by Constellation Data Labs. Information is deemed reliable but not guaranteed.
Save
Ask
Tour
Hide
Share