Save
Ask
Tour
Hide
Share
$300,000
New Listing

314 Golden Road
Wilmington, NC 28409

For Sale|Single Family Residence|Active
3
Beds
2
Total Baths
2
Full Baths
1,116
SqFt
$269
/SqFt
1991
Built
Subdivision:
Other
County:
New Hanover
Call Now: (910) 941-8541
Is this the listing for you? We can help make it yours.
(910) 941-8541
314 Golden Road314 Golden Road314 Golden Road314 Golden Road
Save
Ask
Tour
Hide
Share

Mortgage Calculator

Monthly Payment (Est.)

$1,369
Calculator powered by Showcase IDX, a Constellation1 Company. Copyright ©2026 Information is deemed reliable but not guaranteed.

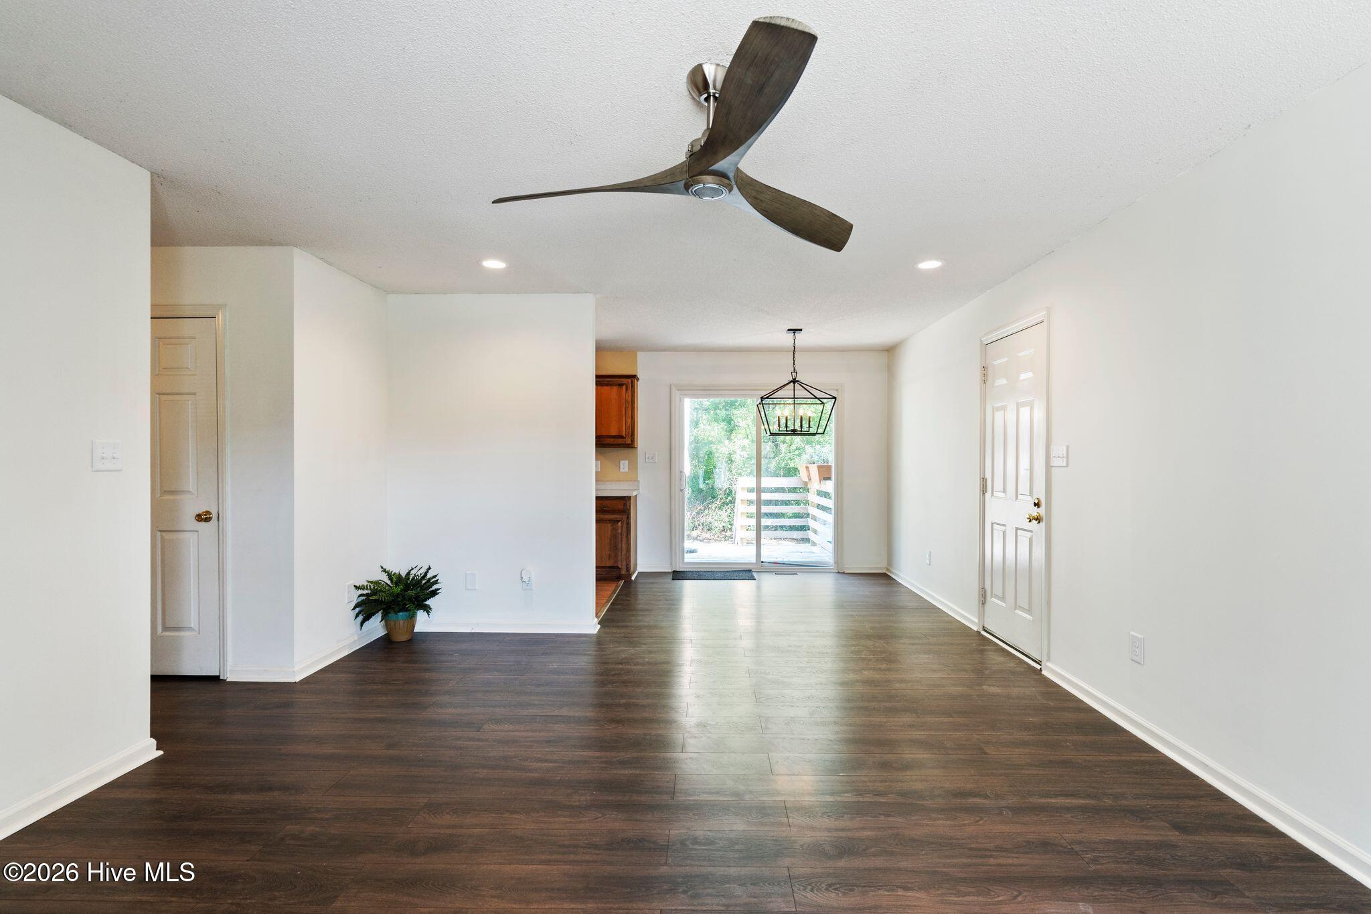
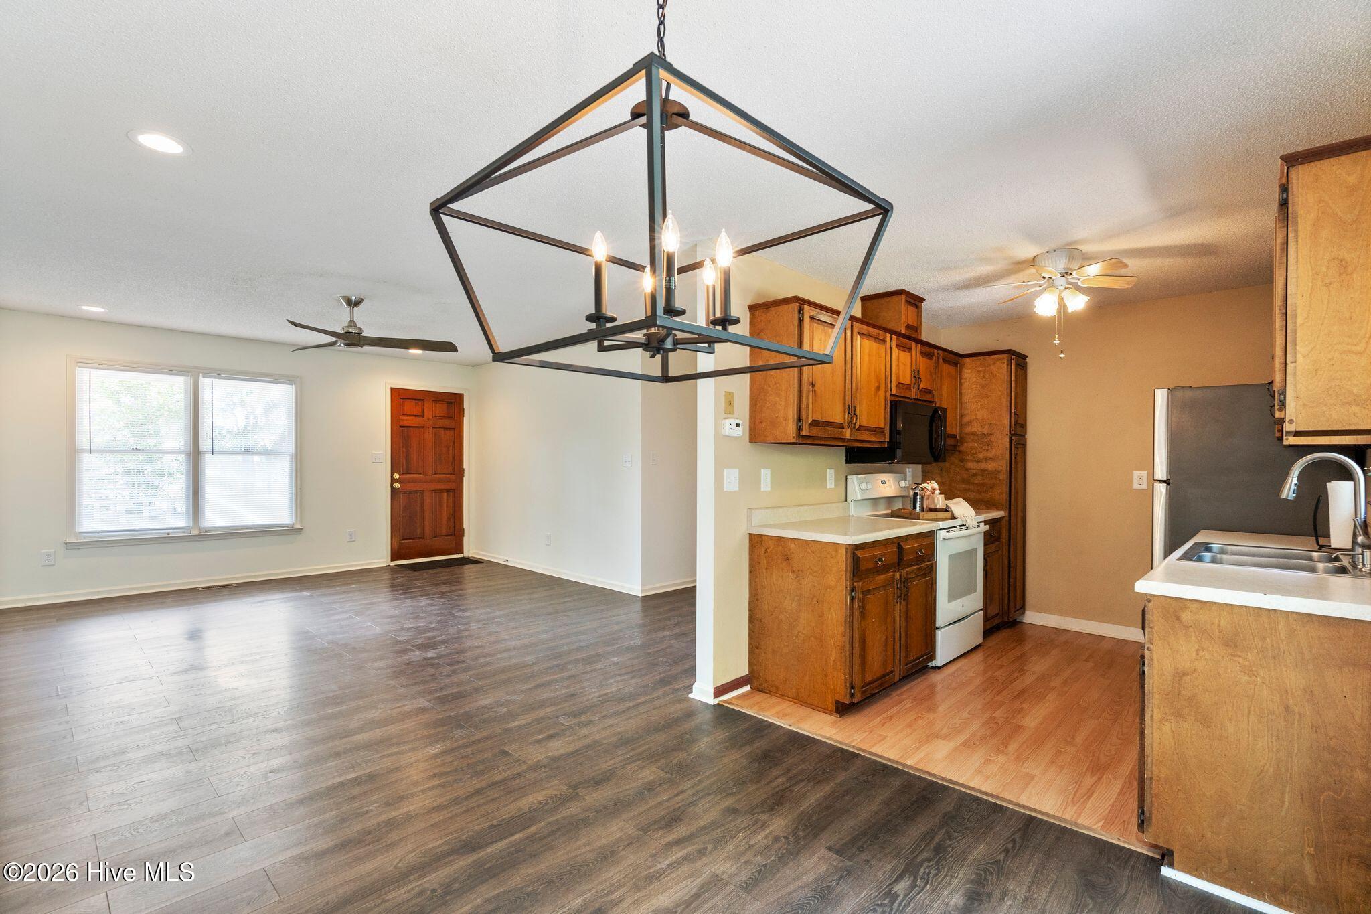
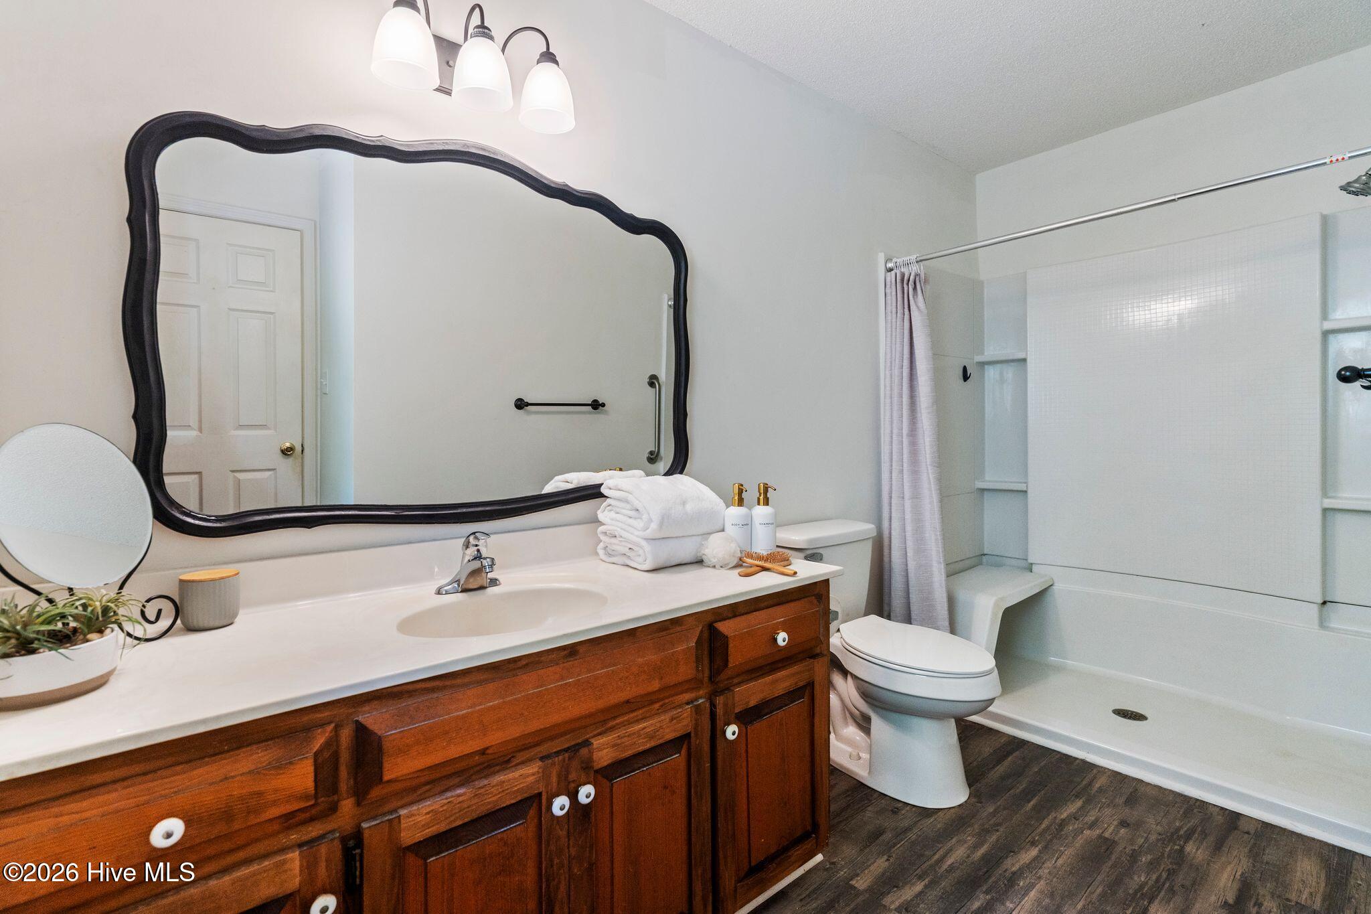
Convenience and No HOA! This 3-bedroom, 2-bath home offers a private feel on a spacious .37-acre lot surrounded by mature trees and lush foliage. Step inside to an open living and dining area that flows naturally into the kitchen, creating a functional layout designed for comfortable everyday living. The home offers storage, including a walk-in closet conveniently located off the living room and a shelved hallway closet with bi-fold doors. The one-car garage provides additional storage and washer and dryer hookups, with drywall recently added. With some additional updating, this home offers an opportunity to make the space your own while enjoying the flexibility of no HOA. A short drive brings you to Carolina Beach, Kure Beach and Wrightsville Beach, as well as Freeman Park, Carolina Beach State Park and the Carolina Beach Boardwalk. Enjoy the historic charm, waterfront dining, and shopping of Downtown Wilmington and the Cape Fear Riverwalk, or explore local favorites such as Airlie Gardens and the Battleship NORTH CAROLINA. ILM International Airport, area medical facilities, shopping, dining, and entertainment are also accessible. This home is worth exploring--schedule your appointment today and see the possibilities for yourself!

Save
Ask
Tour
Hide
Share
Listing Snapshot
Price 
$300,000
Days On Site 
0 Days
Bedrooms 
3
Inside Area (SqFt) 
1,116 sqft
Total Baths 
2
Full Baths 
2
Partial Baths 
N/A
Lot Size 
0.37 Acres
Year Built 
1991
MLS® Number 
100597579
Status 
Active
Property Tax 
$898.95
HOA/Condo/Coop Fees 
N/A
Sq Ft Source 
N/A
Friends & Family
Recent Activity
3 hours agoListing first seen on site
3 hours agoListing updated with changes from the MLS®
General Features
Acres 
0.37
Attached Garage 
Yes
Garage 
Yes
Garage Spaces 
1
Levels 
One
Number Of Stories 
1
Parking 
Off Street
Parking Spaces 
1
Property Sub Type 
Single Family Residence
Sewer 
Septic Tank
Special Circumstances 
Standard
SqFt Total 
1116
Water Source 
Well
Zoning 
R-15
Interior Features
Appliances 
RefrigeratorDishwasherElectric RangeMicrowave
Basement 
NoneCrawl Space
Cooling 
Central Air
Flooring 
CarpetLaminateVinyl
Heating 
ElectricForced Air
Interior 
Ceiling Fan(s)
Bedroom 1 
Dimensions - 9.11x10.0Level - First
Bedroom 2 
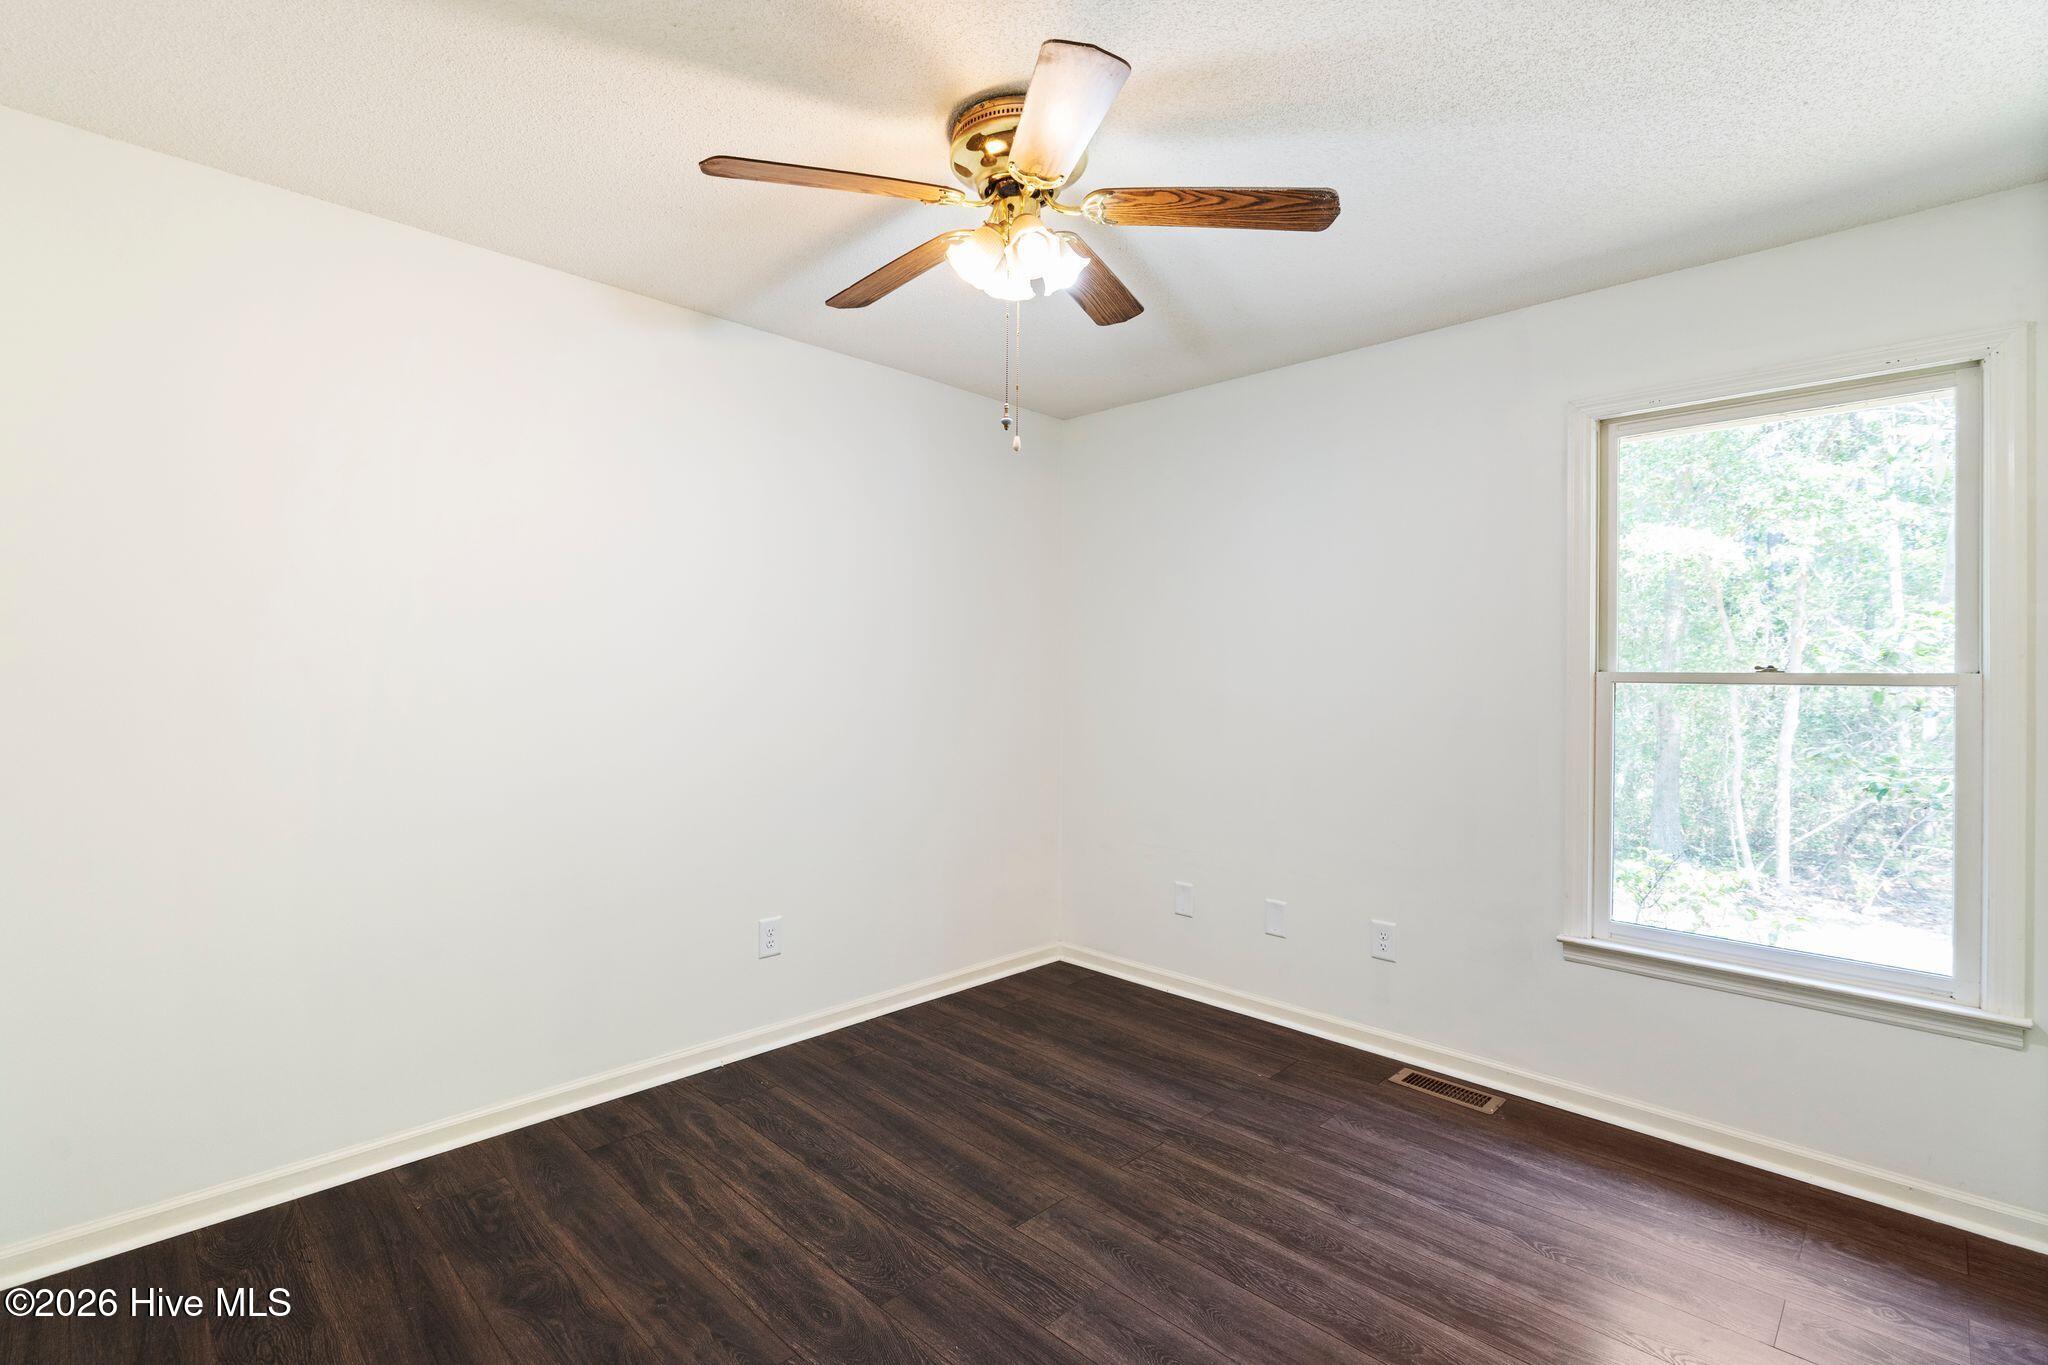
Dimensions - 10.0x10.1Level - First
Dining Room 
Dimensions - 8.4x9.2Level - First
Kitchen 
Dimensions - 8.0x10.2Level - First
Living Room 
Dimensions - 14.0x17.0Level - First
Master Bedroom 
Dimensions - 10.0x11.6Level - First
Save
Ask
Tour
Hide
Share
Exterior Features
Construction Details 
BrickWood SidingFrame
Exterior 
None
Fencing 
None
Frontage 
See Remarks
Patio And Porch 
CoveredPorchFront Porch
Roof 
Shingle
View 
See Remarks
Waterview 
See Remarks
Community Features
Financing Terms Available 
CashConventional
Roads 
Paved
School District 
New Hanover
Schools
School District
New Hanover
Elementary School
Bellamy
Middle School
Murray
High School
Ashley
Listing courtesy of Deborah Starkey of Coldwell Banker Sea Coast Advantage-Midtown


The data relating to real estate on this website comes in part from the Internet Data Exchange program of Hive MLS, and is updated as of 2026-08-20 04:32 PM UTC. All information is deemed reliable but not guaranteed and should be independently verified. All properties are subject to prior sale, change, or withdrawal. Neither listing broker(s) shall be responsible for any typographical errors, misinformation, or misprints, and shall be held totally harmless from any damages arising from reliance upon these data. Copyright 2026 Hive MLS

Neighborhood & Commute
Source: Walkscore
Disclosure: Community information and market data powered by Constellation Data Labs. Information is deemed reliable but not guaranteed.
Save
Ask
Tour
Hide
Share