
107 Mayflower DriveNewport, NC 28570
Mortgage Calculator
Monthly Payment (Est.)
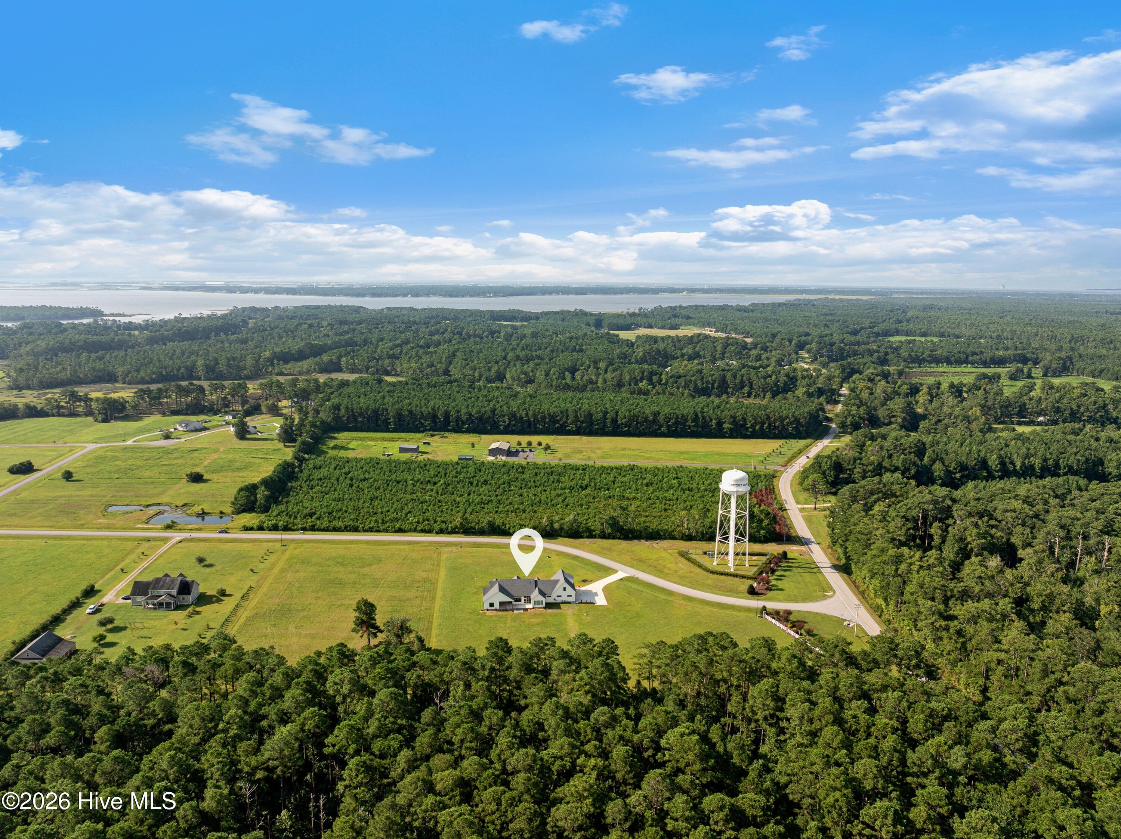
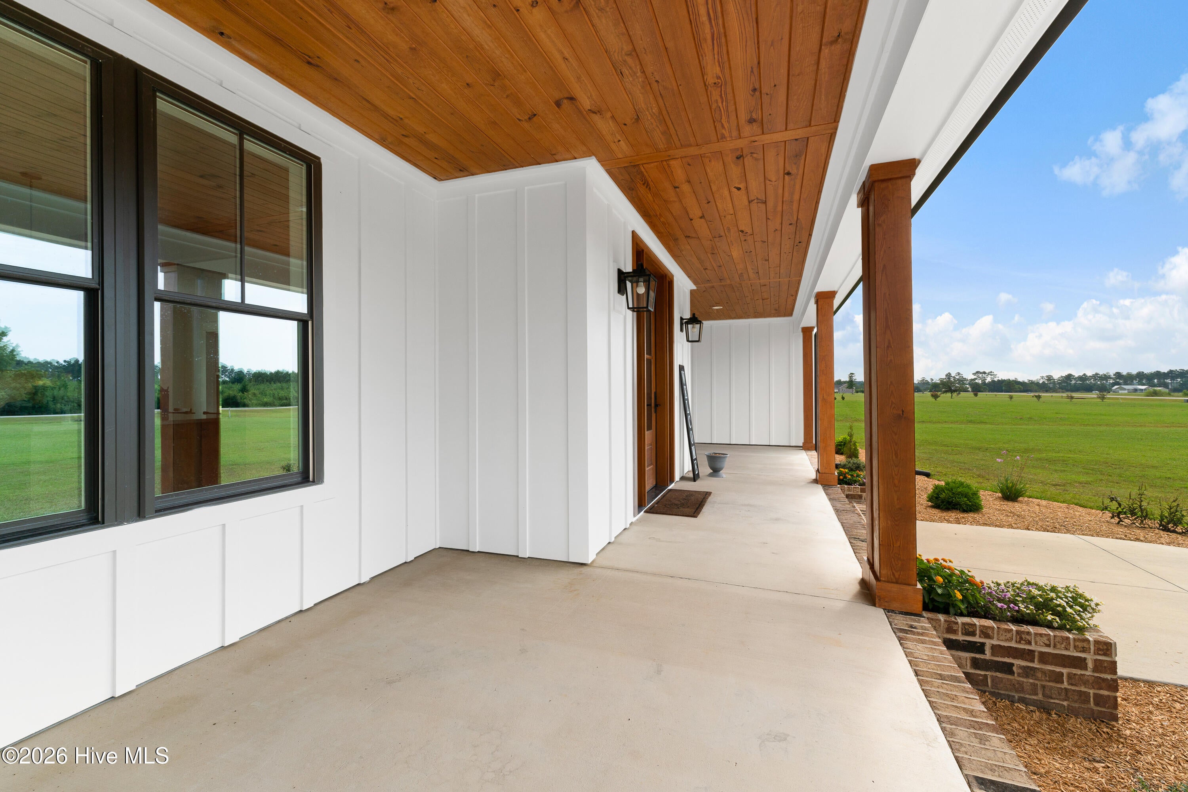
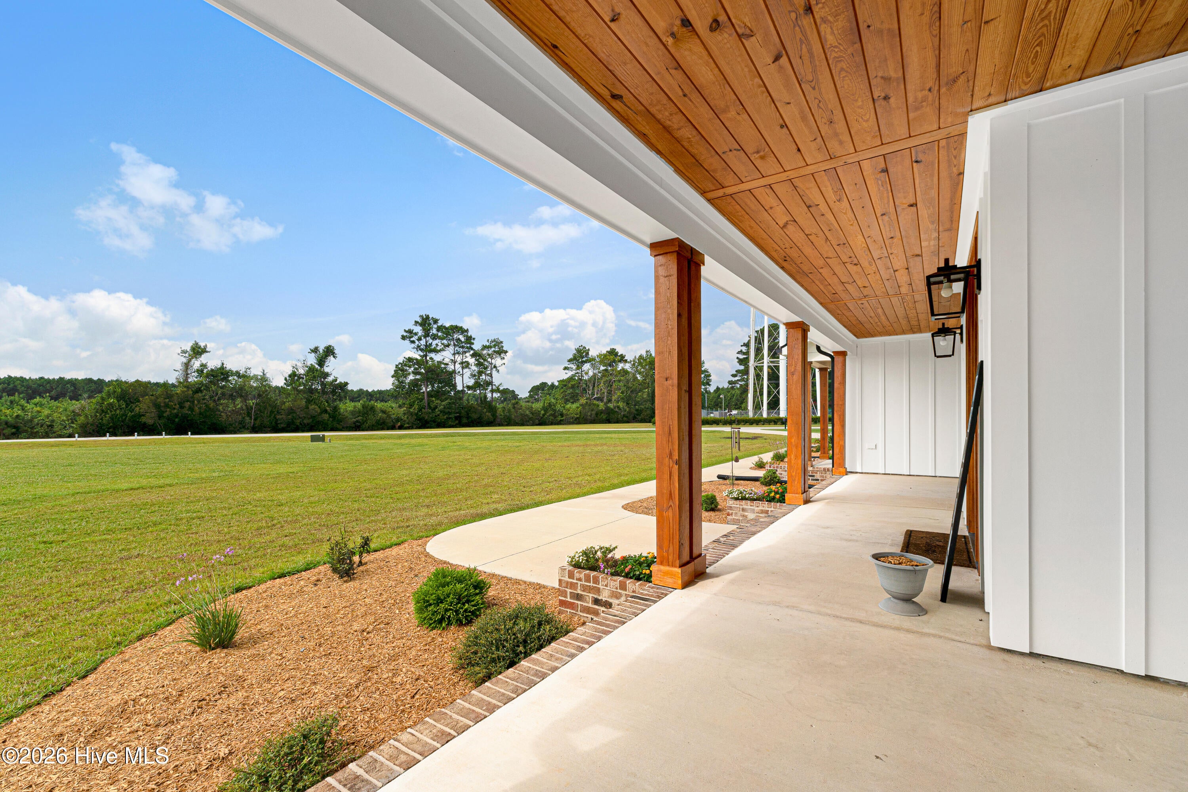
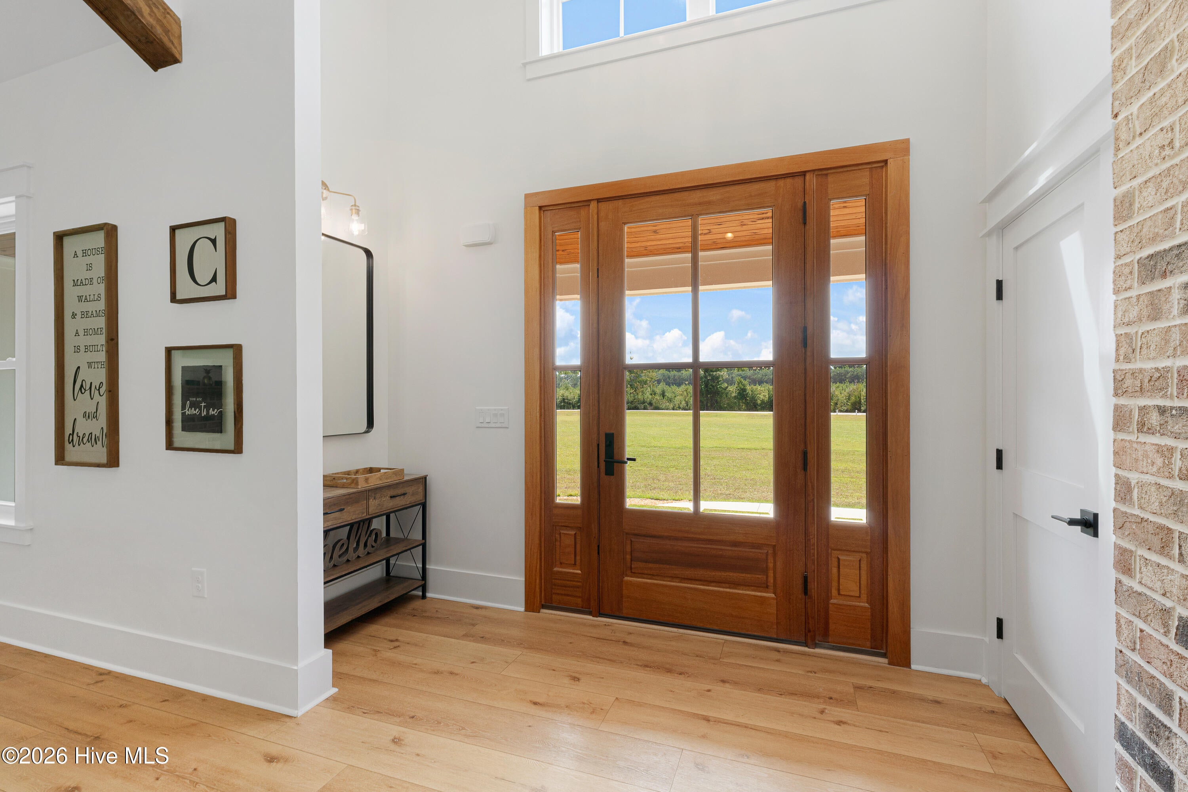
Enter an interest rate to see your estimated monthly payment.A stunning newer-construction home by Archie Davis Construction in Chadwick Shores offers 3 bedrooms, a flex room, 3 full baths, 2 half baths, all situated on a spacious lot of more than 3.5 acres.A welcoming front porch leads into a thoughtfully designed split floor plan featuring 10' ceilings on the first floor and wide-plank LVP flooring throughout. The spacious living area showcases a vaulted ceiling, fireplace with built-ins, and easy access to a large covered porch overlooking the backyard. An adjoining screened porch provides even more space to enjoy the peaceful setting.The kitchen is designed for both everyday living and entertaining, featuring wood-toned cabinetry, a tile backsplash, stainless steel appliances, a butler's pantry, pot filler above the stove, commercial grade range hood, and a large center island. The kitchen flows seamlessly into the dining and living areas, creating an inviting open-concept gathering space. A separate office with exterior access provides a convenient space for working from home.Privately positioned off the kitchen, the primary suite features a walk-in closet, safe room, and spacious ensuite with a dual shower, and soaking tub. Three additional guest bedrooms are located on the opposite side of the home, each with a walk-in closet. The laundry room is conveniently located near the three-car garage plus a drop zone, making unloading easy. Upstairs, a large bonus room offers flexible space for recreation, media, or guests, along with additional storage. Convenient half baths are located on both the first and second floors.Residents of Chadwick Shores enjoy access to community amenities including a shared day dock, common areas, and a dedicated kayak launch, offering plenty of opportunities to enjoy Harlowe Creek and the coastal lifestyle.Perfectly positioned between Newport, Havelock, Beaufort and Cherry Point Air Station. With more than 3.5 acres, generous indoor and outdoor living spaces, and convenient water access, this exceptional property offers room to spread out and enjoy the best of coastal Carolina living.
| a week ago | Listing updated with changes from the MLS® | |
| a week ago | Status changed to Active Under Contract | |
| 2 weeks ago | Price changed to $1,025,000 | |
| 2 months ago | Listing first seen on site |

The data relating to real estate on this website comes in part from the Internet Data Exchange program of Hive MLS, and is updated as of 2026-10-07 04:26 AM UTC. All information is deemed reliable but not guaranteed and should be independently verified. All properties are subject to prior sale, change, or withdrawal. Neither listing broker(s) shall be responsible for any typographical errors, misinformation, or misprints, and shall be held totally harmless from any damages arising from reliance upon these data. Copyright 2026 Hive MLS
Did you know? You can invite friends and family to your search. They can join your search, rate and discuss listings with you.