Save
Ask
Tour
Hide
Share
$364,900
New Listing

305 Lonesome Dove Court
Maysville, NC 28555

For Sale|Single Family Residence|Active
4
Beds
3
Total Baths
2
Full Baths
1
Partial Bath
2,433
SqFt
$150
/SqFt
2022
Built
Subdivision:
Village Creek
County:
Onslow
Call Now: (910) 941-8541
Is this the listing for you? We can help make it yours.
(910) 941-8541
305 Lonesome Dove Court305 Lonesome Dove Court305 Lonesome Dove Court305 Lonesome Dove Court
Save
Ask
Tour
Hide
Share

Mortgage Calculator

Monthly Payment (Est.)

$1,665
Calculator powered by Showcase IDX, a Constellation1 Company. Copyright ©2026 Information is deemed reliable but not guaranteed.

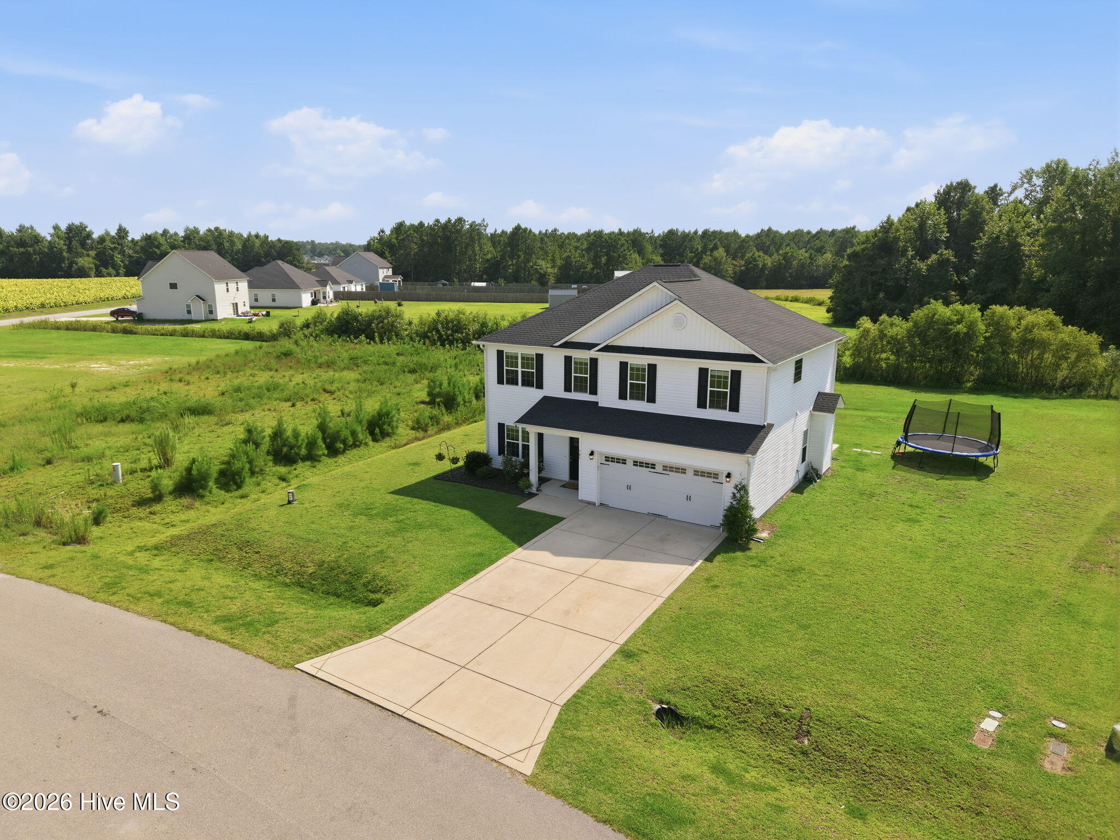
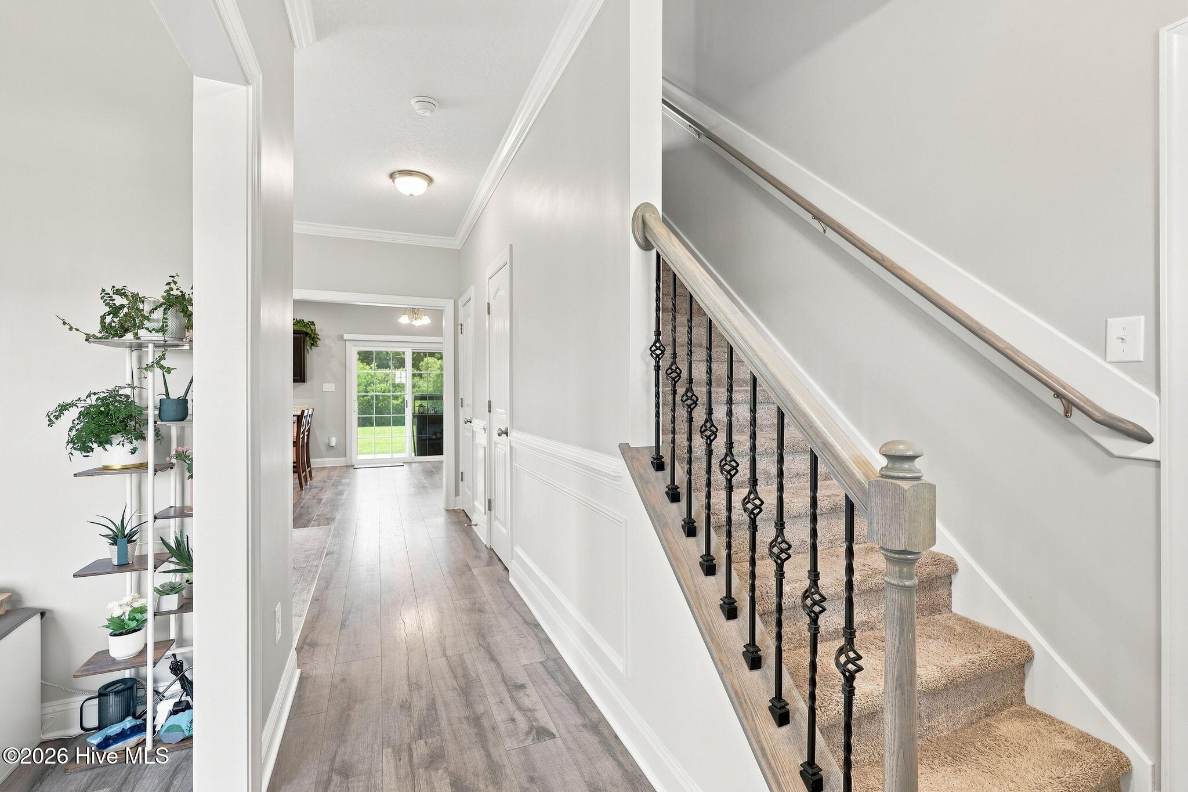
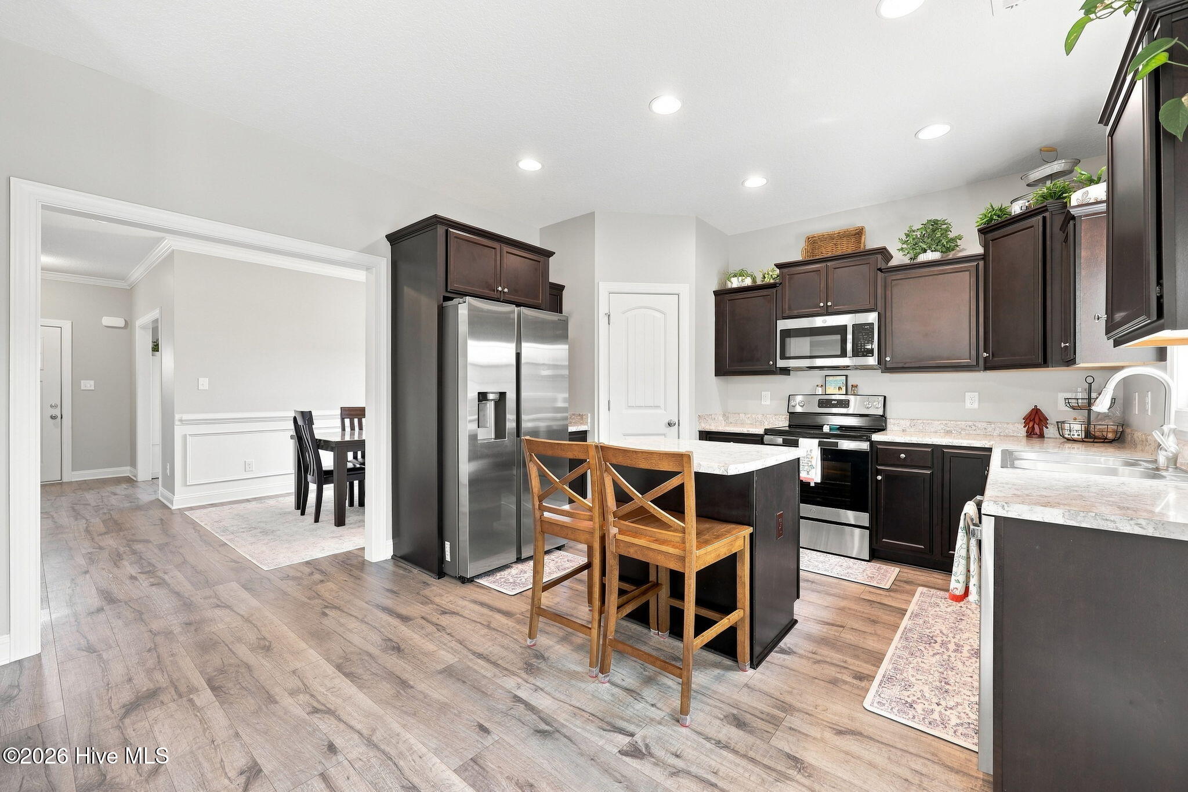
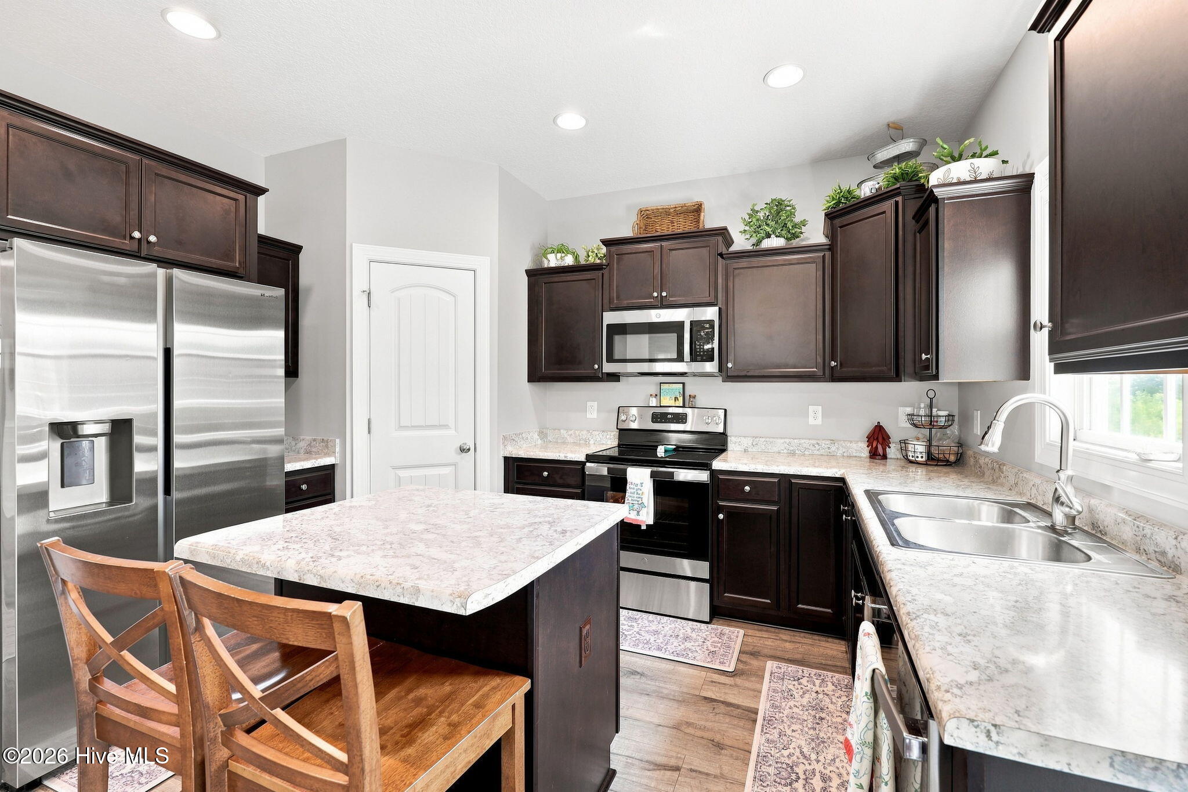
Welcome to 305 Lonesome Dove, where newer construction meets country views and Swansboro is only about 10 minutes away. At 2,433 square feet, this home brings plenty of room to spread out, entertain, work from home, or finally give all that stuff in the garage a permanent address. The setting is the real conversation starter - situated right beside a tobacco field, you'll get that unmistakable Eastern North Carolina countryside feel, complete with wide-open views and a front-row seat to the agricultural life. It's peaceful, picturesque, and just far enough out to make you feel like you've escaped without actually having to pack snacks for the drive. Inside, the newer construction, only one over ever, means you get modern living without the ''what exactly happened here in 1997?'' questions that sometimes come with older homes. With over 2,400 square feet, there's room for everyone and everything, including the hobbies you bought supplies for and haven't started yet. And the location? 10 minutes from downtown Swansboro, putting restaurants, waterfront views, shopping, and coastal fun within easy reach. Country setting. Newer home. Tons of space. Close to the coast.

Save
Ask
Tour
Hide
Share
Listing Snapshot
Price 
$364,900
Days On Site 
0 Days
Bedrooms 
4
Inside Area (SqFt) 
2,433 sqft
Total Baths 
3
Full Baths 
2
Partial Baths 
1
Lot Size 
0.47 Acres
Year Built 
2022
MLS® Number 
100597604
Status 
Active
Property Tax 
$2,328.6
HOA/Condo/Coop Fees 
$25 monthly
Sq Ft Source 
N/A
Friends & Family
Recent Activity
2 hours agoListing first seen on site
2 hours agoListing updated with changes from the MLS®
General Features
Acres 
0.47
Attached Garage 
Yes
Foundation 
Slab
Garage 
Yes
Garage Spaces 
2
Levels 
Two
Number Of Stories 
2
Parking 
On SitePavedGarage
Parking Spaces 
2
Property Sub Type 
Single Family Residence
Security 
Smoke Detector(s)
Sewer 
Septic Tank
Special Circumstances 
Standard
SqFt Total 
2433
Utilities 
Water Available
Zoning 
R-15
Interior Features
Appliances 
Electric Water Heater
Basement 
None
Cooling 
Central Air
Fireplace 
Yes
Flooring 
CarpetVinyl
Heating 
ElectricHeat Pump
Interior 
Walk-In Closet(s)Tray Ceiling(s)Ceiling Fan(s)
Laundry Features 
Laundry Room
Bedroom 1 
Bedroom 2 
Bedroom 3 
Dining Room 
Kitchen 
Laundry 
Living Room 
Loft 
Master Bedroom 
Save
Ask
Tour
Hide
Share
Exterior Features
Construction Details 
Vinyl SidingFrame
Exterior 
None
Fencing 
None
Frontage 
See Remarks
Patio And Porch 
CoveredPorch
Roof 
Shingle
View 
See Remarks
Waterview 
See Remarks
Community Features
Association Amenities 
Management
Association Dues 
300
Financing Terms Available 
AssumableCashFHAUSDA LoanVA Loan
HOA Fee Frequency 
Annually
Roads 
Paved
School District 
Onslow
Schools
School District
Onslow
Elementary School
Silverdale
Middle School
Hunters Creek
High School
White Oak
Listing courtesy of Gentry Property Group of Keller Williams Realty


The data relating to real estate on this website comes in part from the Internet Data Exchange program of Hive MLS, and is updated as of 2026-08-20 04:32 PM UTC. All information is deemed reliable but not guaranteed and should be independently verified. All properties are subject to prior sale, change, or withdrawal. Neither listing broker(s) shall be responsible for any typographical errors, misinformation, or misprints, and shall be held totally harmless from any damages arising from reliance upon these data. Copyright 2026 Hive MLS

Neighborhood & Commute
Source: Walkscore
Disclosure: Community information and market data powered by Constellation Data Labs. Information is deemed reliable but not guaranteed.
Save
Ask
Tour
Hide
Share