
141 Tributary Circle Lot 9Wilmington, NC 28401
Mortgage Calculator
Monthly Payment (Est.)
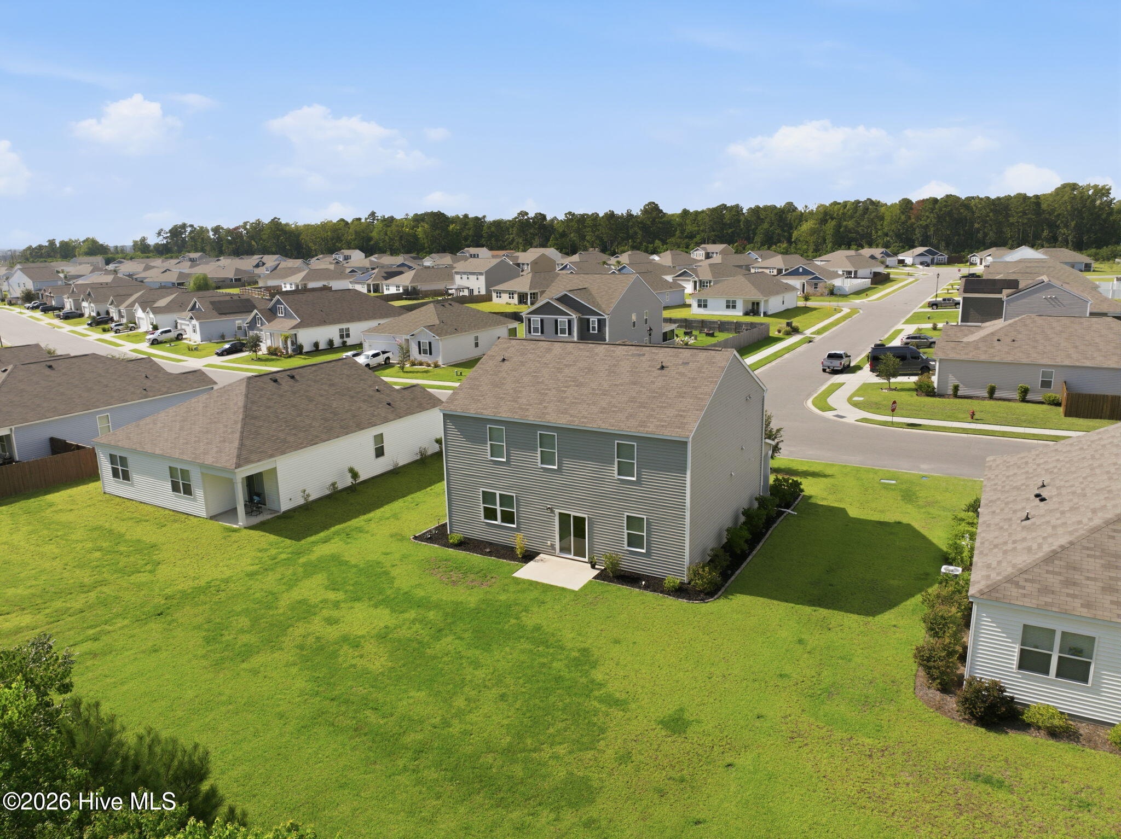
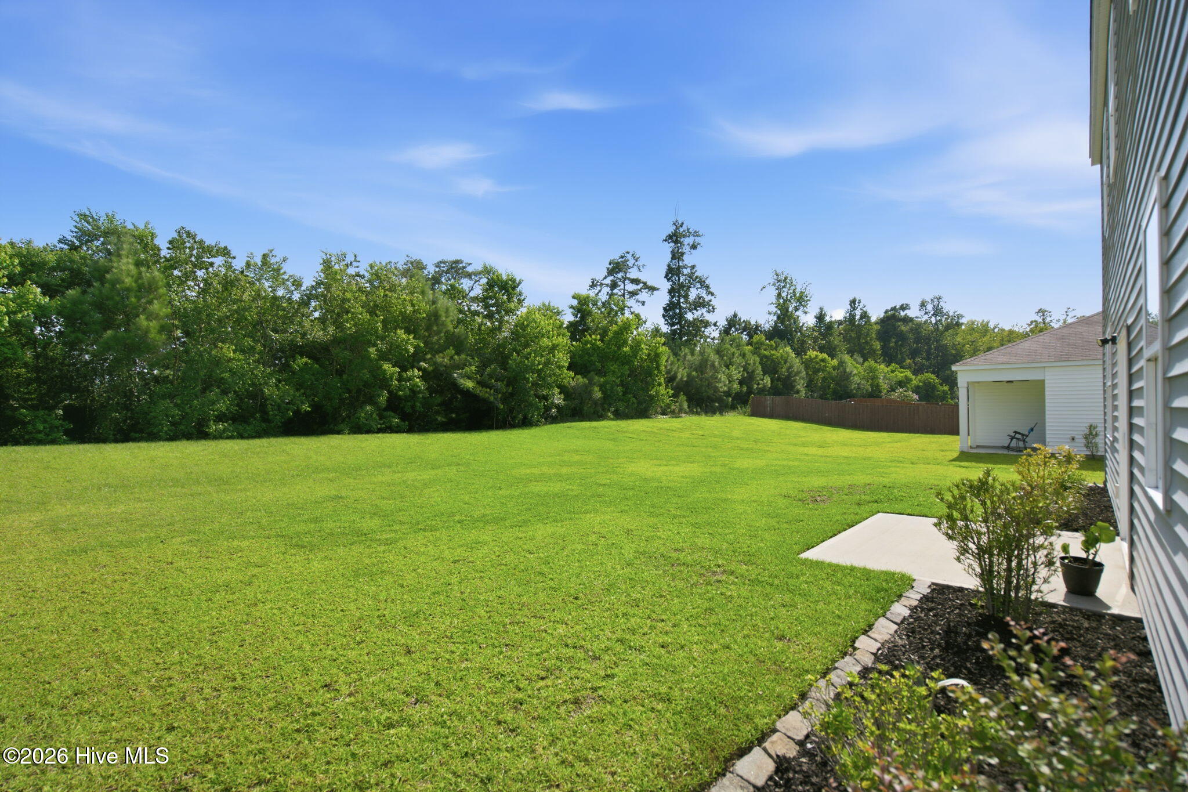
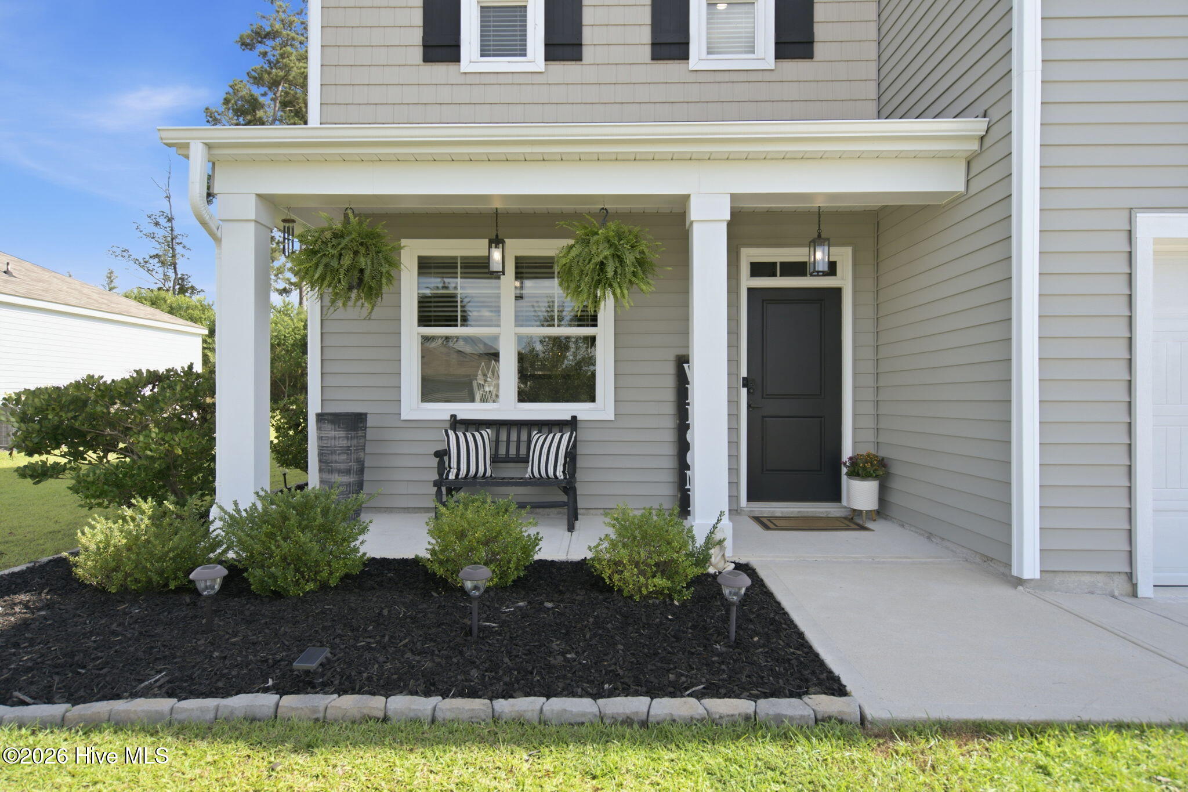
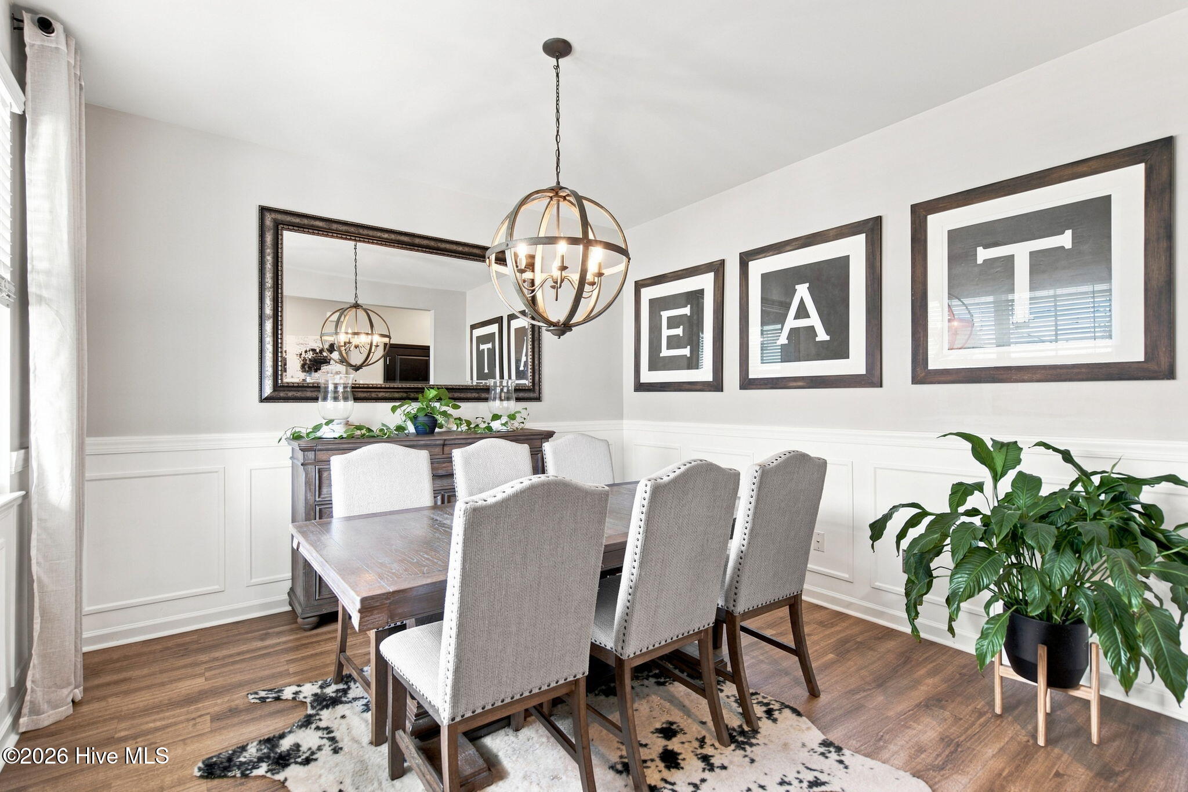
$1,941Welcome to 141 Tributary Circle, a beautifully maintained 4-bedroom, 2.5-bath home offering more than 2,400 square feet in Wilmington's Riverside community. Built in 2020 and freshly painted throughout, this move-in-ready home is filled with natural light and offers a thoughtful floor plan with the space and flexibility to settle in and make it your own. The main level is designed for both everyday living and gathering. LVP flooring flows through the bright living spaces, while a dedicated dining room with classic wainscoting provides the perfect setting for dinners and holidays. The kitchen offers generous cabinetry and counter space, a large pantry, and a separate breakfast nook that's just right for morning coffee or casual meals. A separate laundry room keeps everyday necessities tucked away and organized. Upstairs, the spacious primary suite feels like a true retreat, with a large walk-in closet and private bath featuring dual vanities and a walk-in shower. Three additional bedrooms provide plenty of flexibility for family, guests, a home office, or hobby space, while chair rail detailing in the upstairs hall adds an extra touch of character. Outside, a porch overlooks the large backyard, offering plenty of room for pets, play, gardening, entertaining, or creating your own outdoor oasis. A two-car garage provides additional parking and storage for everything from bikes to beach gear. And when you're ready to get out and explore, you're conveniently positioned to enjoy the best of Wilmington. Historic Downtown Wilmington, the Riverwalk, ILM Airport, and I-40 are all within easy reach, along with local favorites for coffee, lunch, and dinner including Bespoke Coffee, Social Coffee, The Half, Copper Penny, Seabird, PinPoint, Olivero, and Indochine. Spend the morning downtown, meet friends for dinner, or head toward the coast for an afternoon at Wrightsville Beach or Carolina Beach. With its spacious floor plan, fresh interior, large yard, newer construction, and easy access to Downtown Wilmington, area beaches, dining, shopping, and ILM Airport, 141 Tributary Circle offers the space to feel at home and a location that makes enjoying Wilmington easy.
| 4 hours ago | Listing first seen on site | |
| 4 hours ago | Listing updated with changes from the MLS® |

The data relating to real estate on this website comes in part from the Internet Data Exchange program of Hive MLS, and is updated as of 2026-08-20 07:32 PM UTC. All information is deemed reliable but not guaranteed and should be independently verified. All properties are subject to prior sale, change, or withdrawal. Neither listing broker(s) shall be responsible for any typographical errors, misinformation, or misprints, and shall be held totally harmless from any damages arising from reliance upon these data. Copyright 2026 Hive MLS
Did you know? You can invite friends and family to your search. They can join your search, rate and discuss listings with you.