Save
Ask
Tour
Hide
Share
$349,900
New Listing

412 Driftwood Drive Lot 5
Richlands, NC 28574

For Sale|Single Family Residence|Active
4
Beds
3
Total Baths
2
Full Baths
1
Partial Bath
2,338
SqFt
$150
/SqFt
2025
Built
Subdivision:
Driftwood
County:
Onslow
Call Now: (910) 941-8541
Is this the listing for you? We can help make it yours.
(910) 941-8541
412 Driftwood Drive Lot 5412 Driftwood Drive Lot 5412 Driftwood Drive Lot 5412 Driftwood Drive Lot 5
Save
Ask
Tour
Hide
Share

Mortgage Calculator

Monthly Payment (Est.)

$1,596
Calculator powered by Showcase IDX, a Constellation1 Company. Copyright ©2026 Information is deemed reliable but not guaranteed.

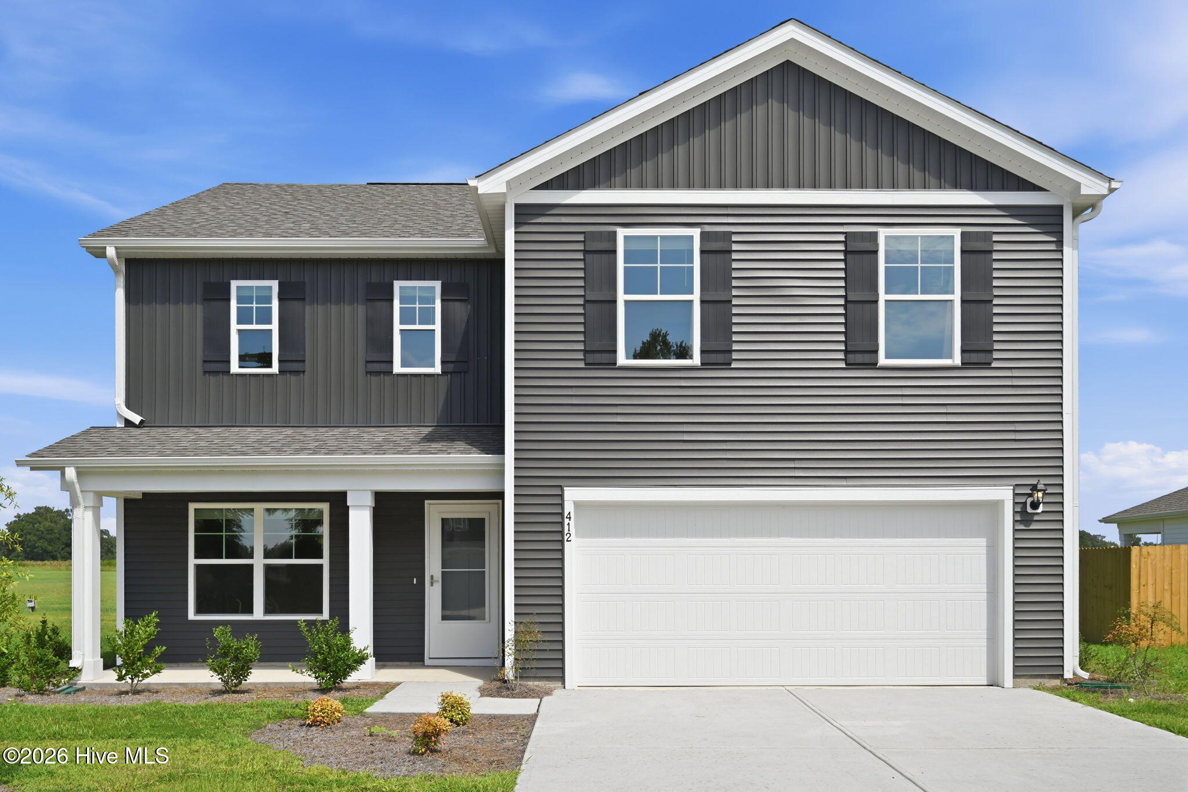
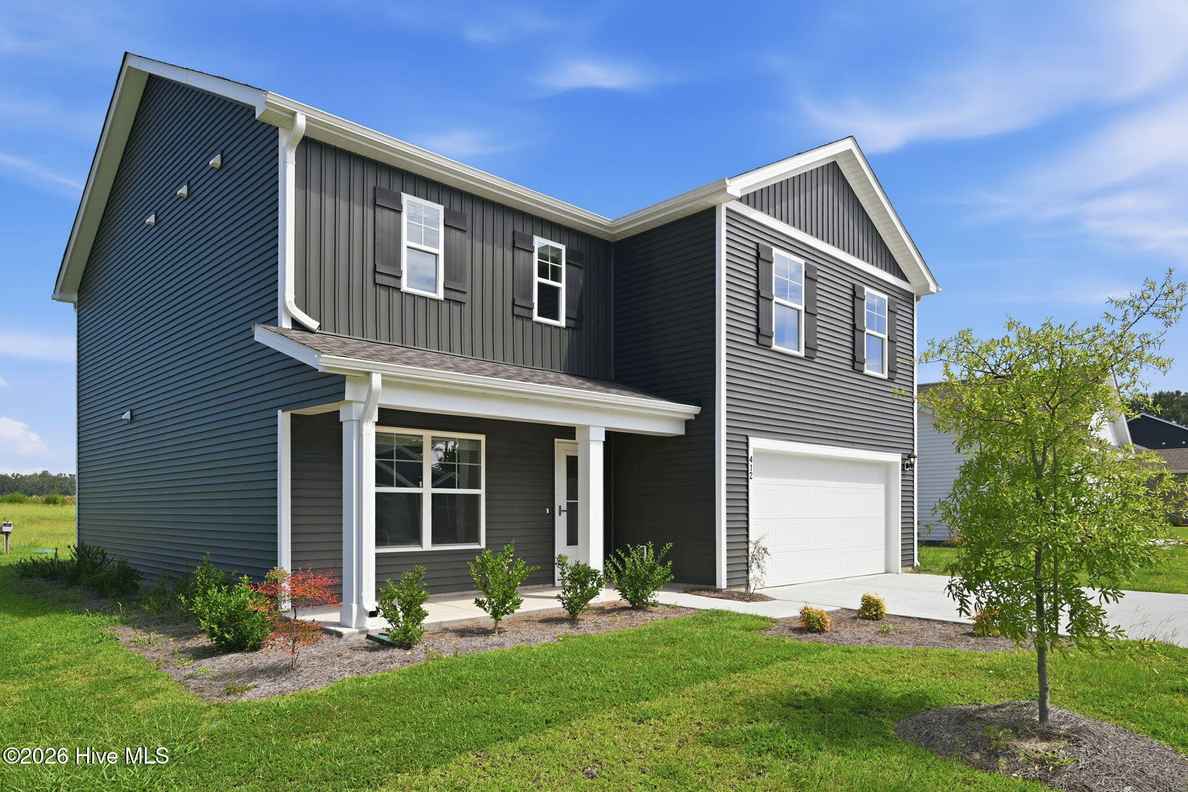
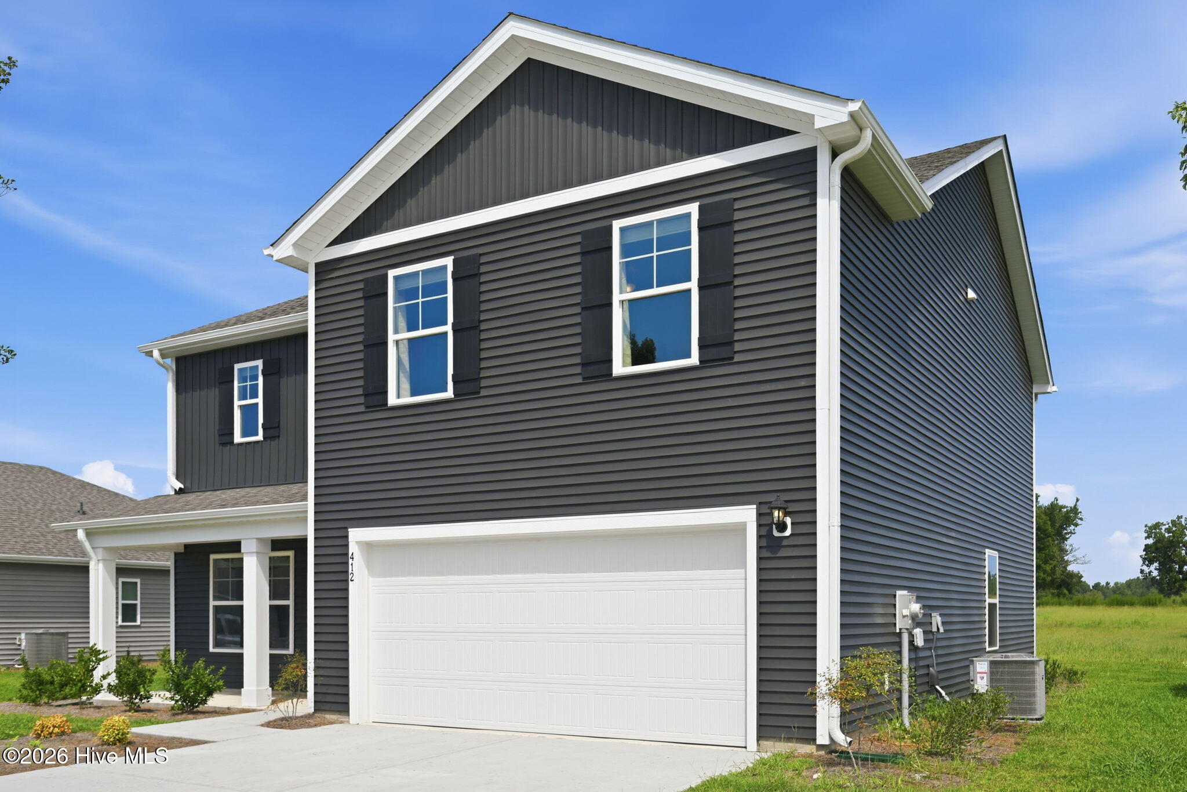
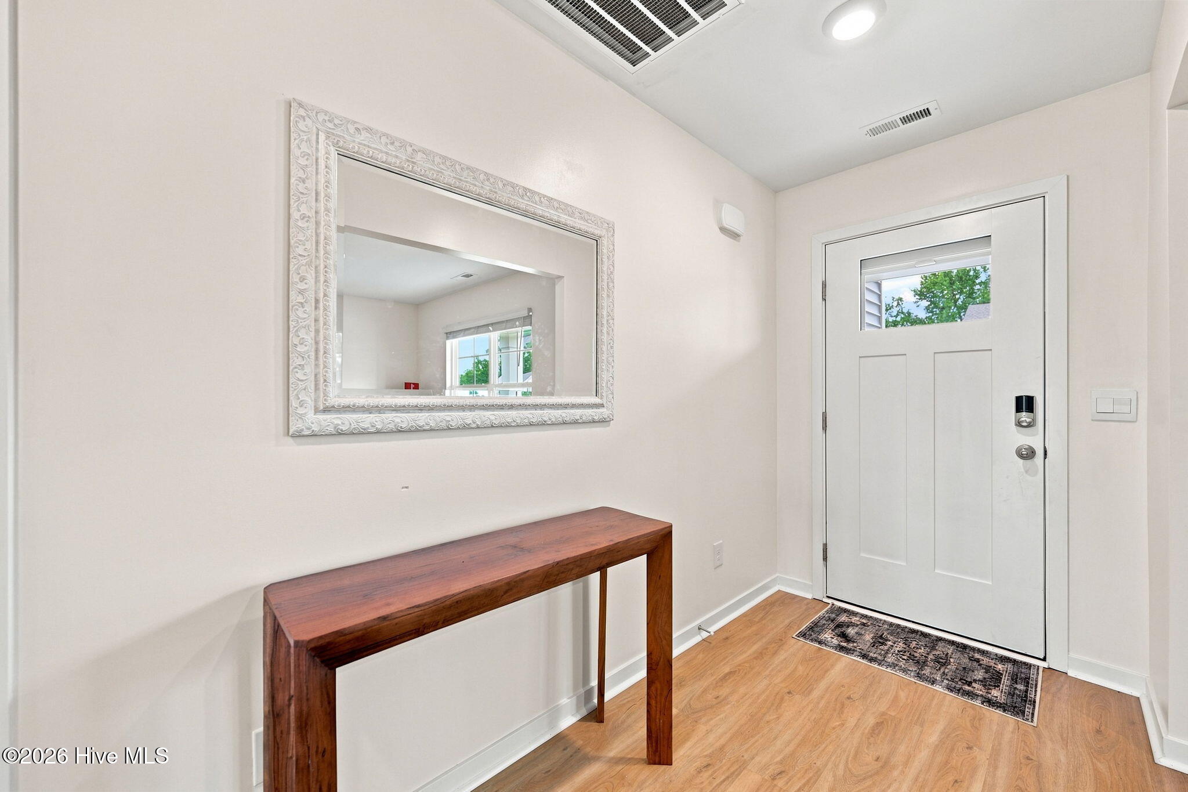
Y'all, this one is a charmer! Built in 2025 and ready for its next owner, this two-story home offers 4 bedrooms, 2.5 baths and 2,338 square feet sitting pretty on just over half an acre in Driftwood. The main level is open and sunny, with the living area spilling right into a kitchen that begs to be hosted in - granite countertops, stainless appliances, a big center island with seating, and a pantry to boot. There's a dining area and a half bath for guests, too. The primary suite is a true retreat with a double-vanity bath, a walk-in shower and a walk-in closet you have to see to believe, and three more bedrooms share a full bath with double sinks. A dedicated laundry room, a welcoming entry foyer and a two-car garage keep everyday life running smooth. Outside, sip your sweet tea on the covered front porch or fire up the grill on the rear patio, with a wide-open backyard and plenty of room to spread out. Heat pump heat and air, carpet and vinyl floors, vinyl siding and an architectural shingle roof. Richlands Elementary, Trexler Middle and Richlands High. The HOA is just $720 a year and covers common area and road maintenance, management and street lights. Come on and take a look before this one is gone!

Save
Ask
Tour
Hide
Share
Listing Snapshot
Price 
$349,900
Days On Site 
0 Days
Bedrooms 
4
Inside Area (SqFt) 
2,338 sqft
Total Baths 
3
Full Baths 
2
Partial Baths 
1
Lot Size 
0.95 Acres
Year Built 
2025
MLS® Number 
100597656
Status 
Active
Property Tax 
$1,830.16
HOA/Condo/Coop Fees 
$60 monthly
Sq Ft Source 
N/A
Friends & Family
Recent Activity
3 hours agoListing first seen on site
4 hours agoListing updated with changes from the MLS®
General Features
Acres 
0.95
Attached Garage 
Yes
Foundation 
Slab
Garage 
Yes
Garage Spaces 
2
Green Energy Efficient 
Lighting
Levels 
Two
Number Of Stories 
2
Parking 
Garage Faces FrontConcreteOff Street
Parking Spaces 
2
Property Condition 
Under Construction
Property Sub Type 
Single Family Residence
Security 
Smoke Detector(s)
Sewer 
Septic Tank
Special Circumstances 
Standard
SqFt Total 
2338
Utilities 
Water Available
Water Source 
Public
Zoning 
RA
Interior Features
Appliances 
RangeDishwasherMicrowave
Basement 
None
Cooling 
Heat Pump
Flooring 
CarpetVinyl
Heating 
Heat PumpElectric
Interior 
Walk-In Closet(s)Entrance FoyerKitchen IslandPantry
Laundry Features 
Washer HookupLaundry Room
Bedroom 1 
Dimensions - 12.0x13.0Level - Second
Bedroom 2 
Dimensions - 12.0x12.0Level - Second
Bedroom 3 
Dimensions - 11.0x12.0Level - Second
Kitchen 
Dimensions - 22.0x16.0Level - First
Living Room 
Dimensions - 15.0x15.0
Master Bedroom 
Dimensions - 20.0x17.0Level - Second
Office 
Dimensions - 11.5x12.0
Save
Ask
Tour
Hide
Share
Exterior Features
Construction Details 
Vinyl SidingFrame
Fencing 
None
Frontage 
See Remarks
Patio And Porch 
PatioPorch
Road Frontage 
Private Road
Roof 
Shingle
View 
See Remarks
Waterview 
See Remarks
Community Features
Accessibility Features 
Accessible Full Bath
Association Amenities 
Management
Association Dues 
720
Community Features 
Street Lights
Financing Terms Available 
CashConventionalFHAUSDA LoanVA Loan
HOA Fee Frequency 
Annually
Roads 
Paved
School District 
Onslow
Schools
School District
Onslow
Elementary School
Richlands
Middle School
Trexler
High School
Richlands
Listing courtesy of Bailey B Bunting of Realty One Group Affinity


The data relating to real estate on this website comes in part from the Internet Data Exchange program of Hive MLS, and is updated as of 2026-08-20 07:37 PM UTC. All information is deemed reliable but not guaranteed and should be independently verified. All properties are subject to prior sale, change, or withdrawal. Neither listing broker(s) shall be responsible for any typographical errors, misinformation, or misprints, and shall be held totally harmless from any damages arising from reliance upon these data. Copyright 2026 Hive MLS

Neighborhood & Commute
Source: Walkscore
Disclosure: Community information and market data powered by Constellation Data Labs. Information is deemed reliable but not guaranteed.
Save
Ask
Tour
Hide
Share