
361 Rose Bud LaneHolly Ridge, NC 28445
Mortgage Calculator
Monthly Payment (Est.)
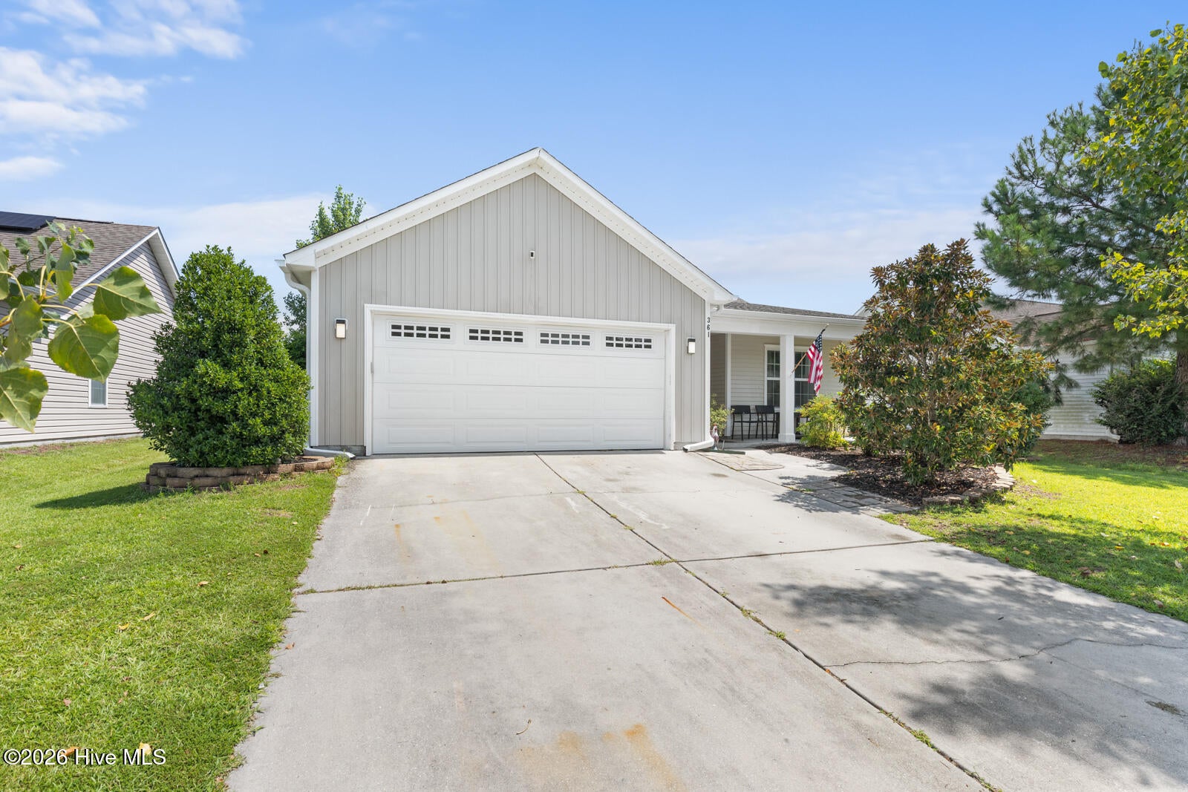
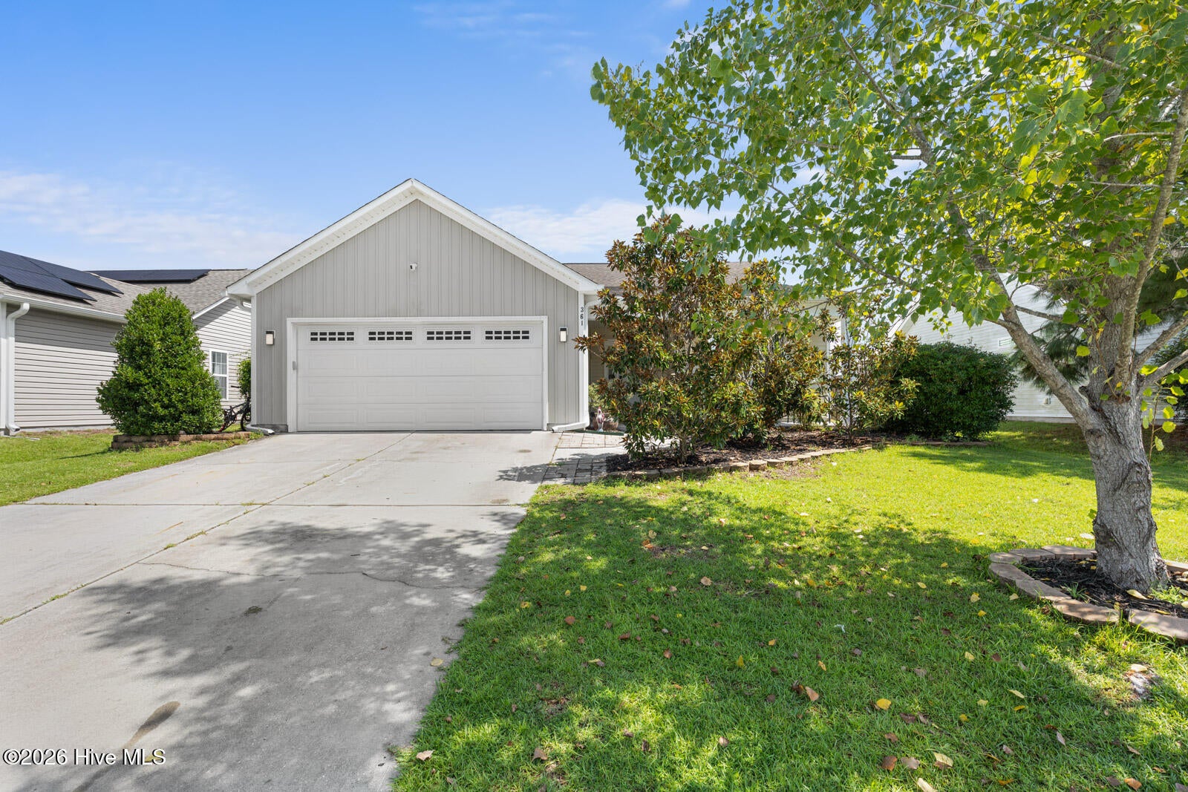
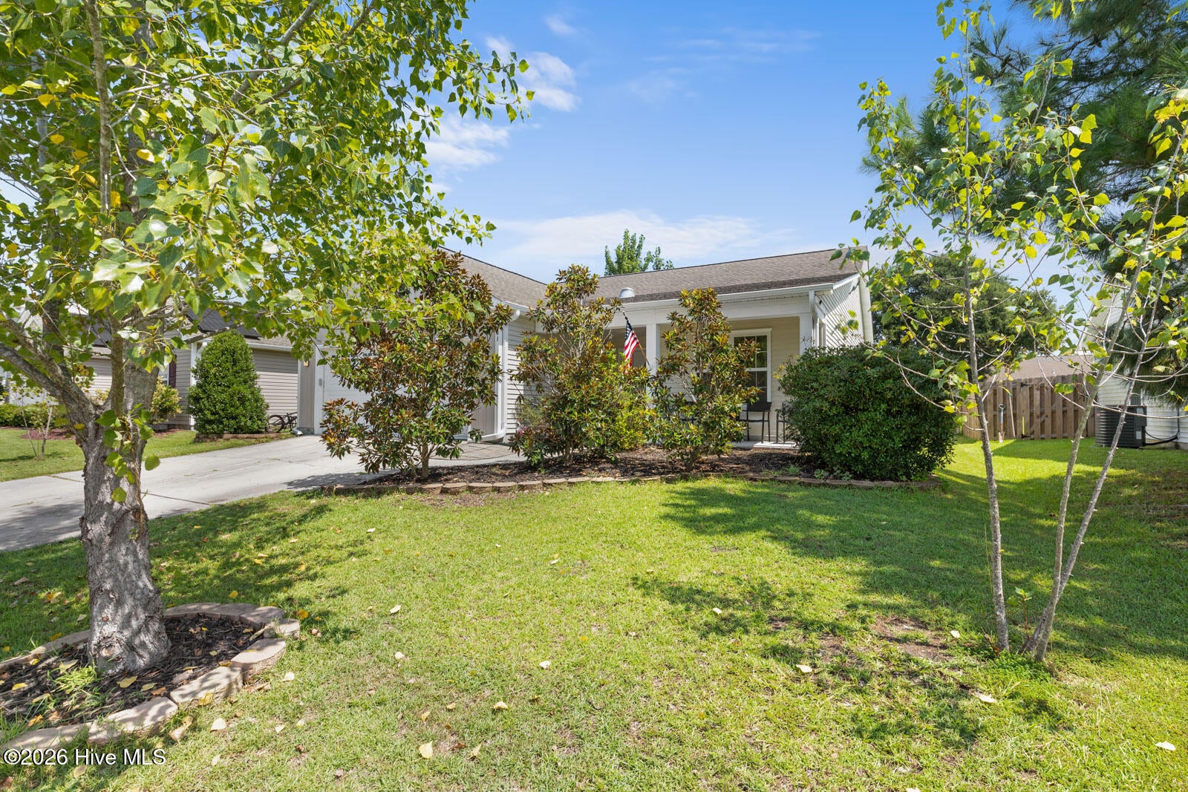
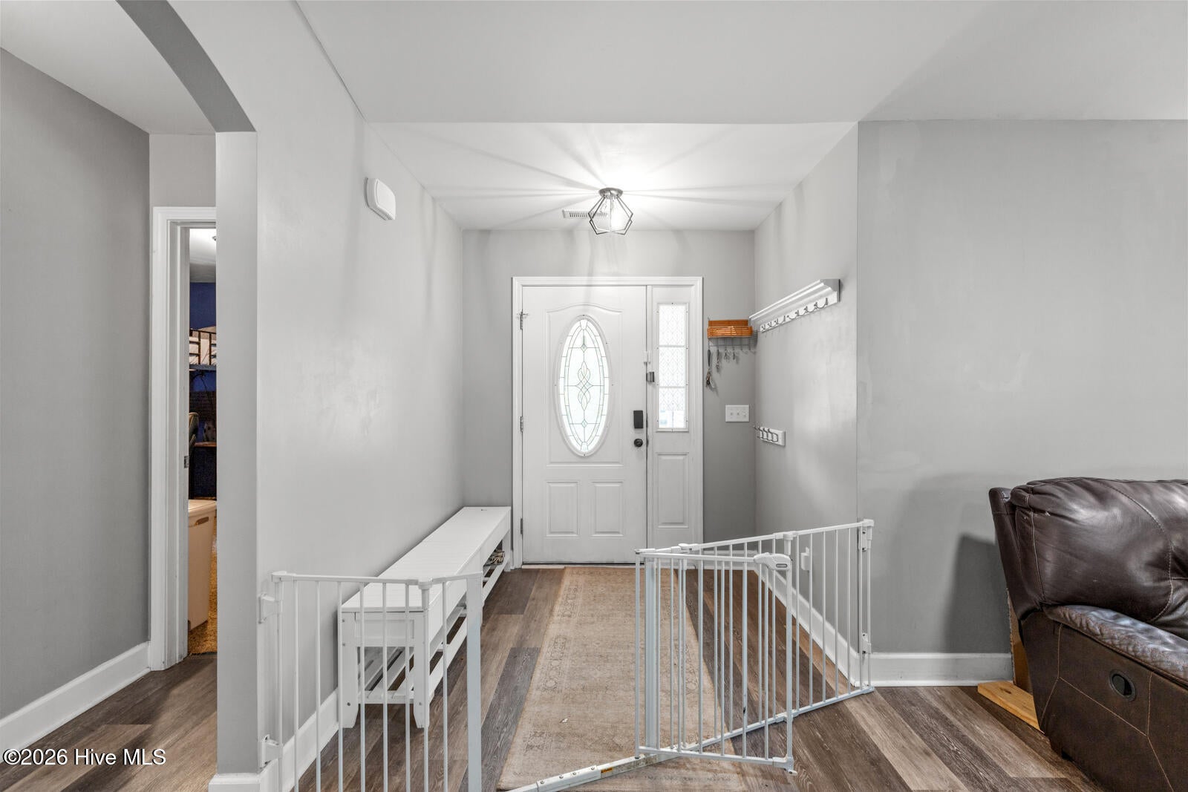
$1,471Perfectly positioned between Jacksonville and Wilmington, this beautifully appointed home is located in the highly sought-after The Neighborhoods of Holly Ridge, offering an ideal blend of coastal charm and everyday convenience just minutes from the beach. Residents enjoy a welcoming community atmosphere complete with sidewalks, streetlights, walking trails, a picnic area, and a charming neighborhood book exchange. Step inside to an impressive entryway where graceful arched hallway entrances and thoughtful architectural details immediately set this home apart. The space flows seamlessly into the open and inviting living room, where soaring vaulted ceilings and a cozy electric fireplace create a wonderful setting for gathering and relaxing. The kitchen beautifully balances style, functionality, and smart storage with upgraded cabinetry featuring convenient rolling pull-out shelving, recessed lighting, expansive bar-top seating, a huge deep single-basin sink, and a generous breakfast nook ideal for entertaining or casual everyday living. The thoughtfully designed floor plan features two generously sized guest bedrooms and an expansive primary suite filled with custom touches. Decorative woodworking creates a beautiful feature wall in the primary bedroom, while a cleverly designed hidden shelving closet adds unexpected and functional storage. The spa-inspired primary bathroom is equally impressive, featuring a beautiful walk-in shower, dual vanity, two walk-in closets, and custom built-in shelving for even more thoughtful organization. Outside, the peaceful backyard offers plenty of room to unwind, entertain, or simply enjoy coastal Carolina evenings. With convenient access to Stone Bay, Courthouse Bay, Marine Corps Base Camp Lejeune, and Marine Corps Air Station New River, this exceptional home brings together custom details, comfort, convenience, community, and coastal living in one beautiful package.
| 3 hours ago | Listing first seen on site | |
| 3 hours ago | Listing updated with changes from the MLS® |

The data relating to real estate on this website comes in part from the Internet Data Exchange program of Hive MLS, and is updated as of 2026-08-20 07:27 PM UTC. All information is deemed reliable but not guaranteed and should be independently verified. All properties are subject to prior sale, change, or withdrawal. Neither listing broker(s) shall be responsible for any typographical errors, misinformation, or misprints, and shall be held totally harmless from any damages arising from reliance upon these data. Copyright 2026 Hive MLS
Did you know? You can invite friends and family to your search. They can join your search, rate and discuss listings with you.