
1912 Snowy Egret DriveMorehead City, NC 28557
Mortgage Calculator
Monthly Payment (Est.)
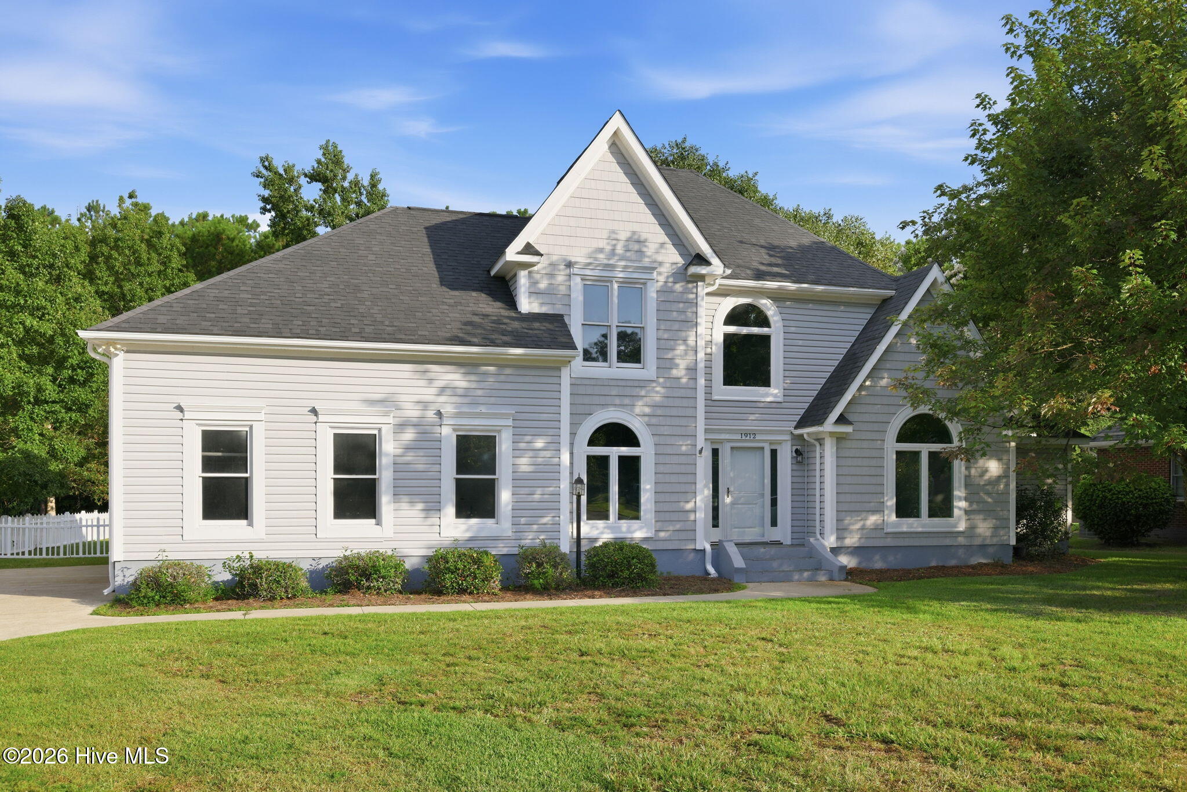
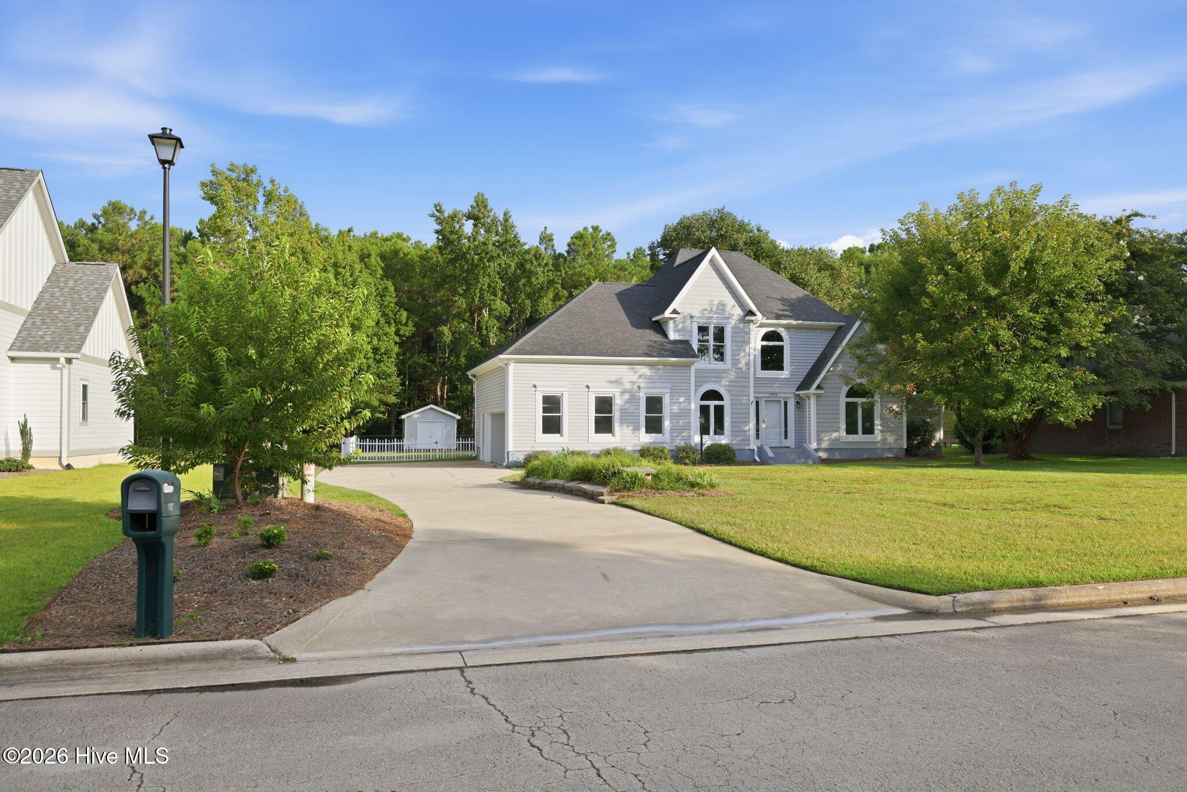
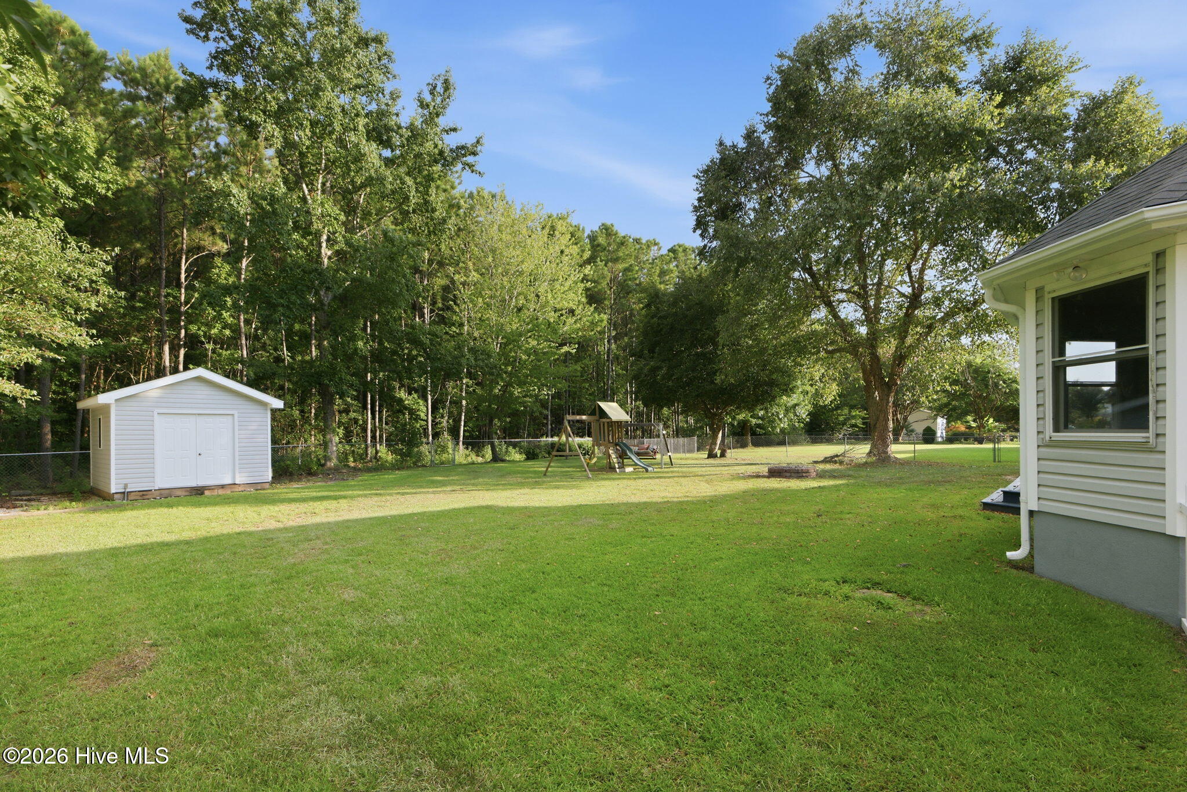
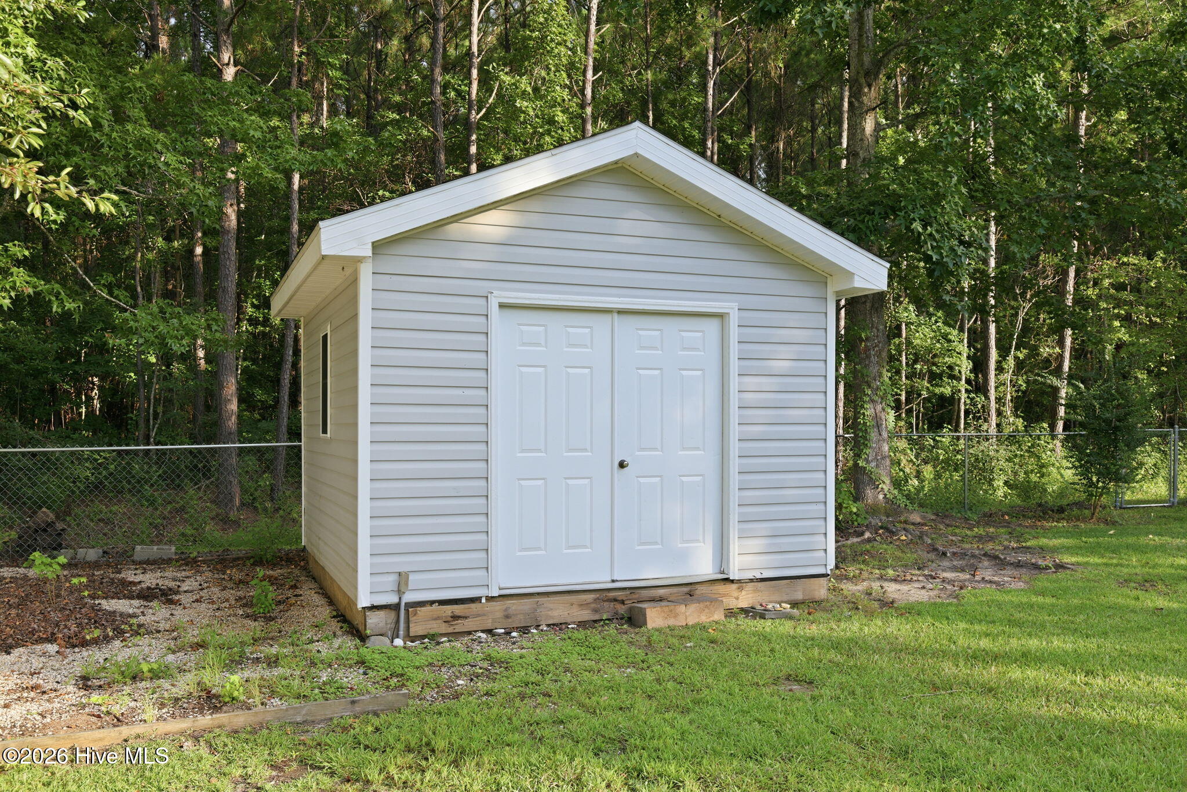
$2,715Nestled among the coastal charm of Morehead City, this three-bedroom, three-bathroom home offers spacious living wrapped in a friendly, established neighborhood setting. From the first glance, you'll sense that this is a place designed for both easy everyday routines and effortless entertaining. Inside, the layout feels generous and thoughtfully arranged, complete with a dedicated office that's ready to handle remote workdays, creative pursuits, or that hobby you've been meaning to pick up again. Room to spread out is the name of the game here, giving everyone their own corner while keeping shared spaces open and inviting. Step out to the rear deck, where morning coffee and evening gatherings practically schedule themselves. A handy storage shed keeps your tools and beach gear neatly tucked away, while the side-entry double car garage delivers plenty of parking plus extra breathing room for projects. The surrounding area truly shines. Rotary Park Dog Park sits just up the road, perfect for letting your four-legged friend burn off some energy. Lowes Foods keeps grocery runs quick and painless, and West Carteret High School makes life easier for busy families. You're comfortably close to everything the Crystal Coast serves up, from fresh seafood to sandy shorelines. As a sweet bonus, the seller is offering a seventy-five-hundred-dollar use-as-you-choose credit, giving you flexibility to make this home truly your own. Opportunities like this don't linger long. Schedule your private showing today and start picturing your coastal future here.
| 4 weeks ago | Listing first seen on site | |
| 4 weeks ago | Listing updated with changes from the MLS® |

The data relating to real estate on this website comes in part from the Internet Data Exchange program of Hive MLS, and is updated as of 2026-09-16 02:47 PM UTC. All information is deemed reliable but not guaranteed and should be independently verified. All properties are subject to prior sale, change, or withdrawal. Neither listing broker(s) shall be responsible for any typographical errors, misinformation, or misprints, and shall be held totally harmless from any damages arising from reliance upon these data. Copyright 2026 Hive MLS
Did you know? You can invite friends and family to your search. They can join your search, rate and discuss listings with you.