
117 Scott Jenkins RoadJacksonville, NC 28540
Mortgage Calculator
Monthly Payment (Est.)
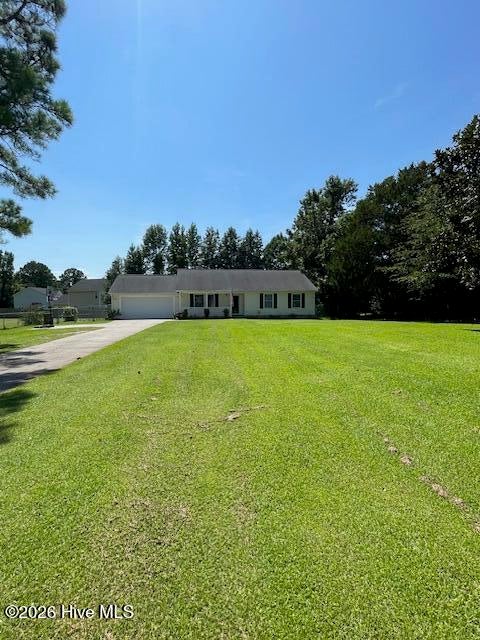
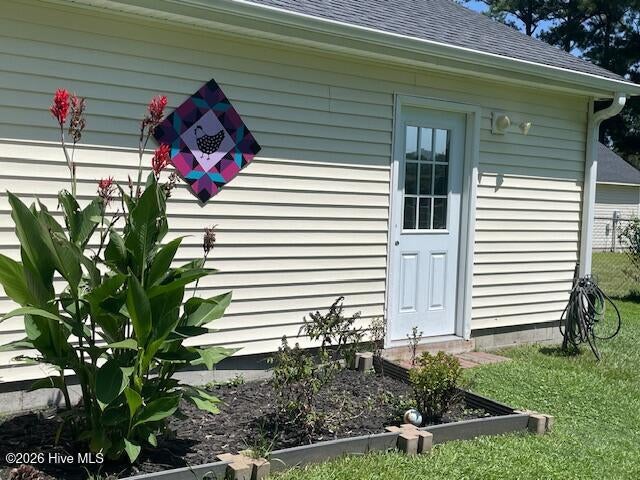
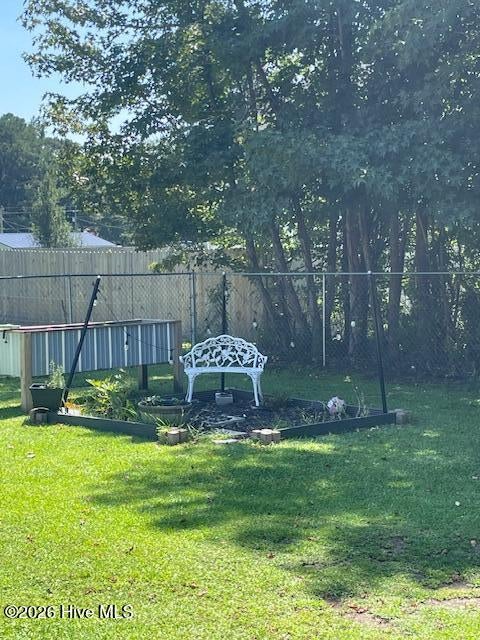
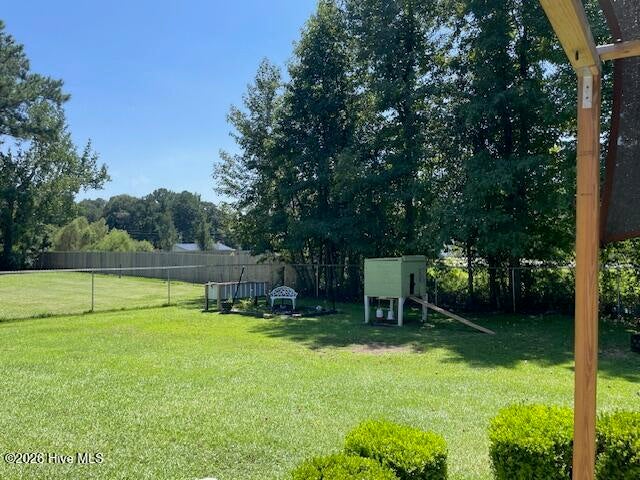
$1,277Charming Ranch Retreat in Jacksonville, NC! Discover the perfect blend of comfort and country living with this beautiful single-family ranch property nestled on a spacious ½ acre lot . With 3 bedrooms, 2 baths, and a convenient 2-car garage, this home offers a peaceful retreat from the hustle and bustle while still being close to city amenities. The absence of an HOA allows for greater personal freedom to enhance your outdoor space as you see fit. Step inside to find a bright and inviting interior with laminate wood flooring throughout the main living area, hallway, and primary bedroom. The easy flow layout includes a well sized kitchen that flows seamlessly into the dining area and living spaces, making it ideal for entertaining. The primary bathroom features dual sinks, spacious counters, and tile floors. Outside, enjoy your morning coffee or evening gatherings on the covered back patio overlooking a generous, fenced-in backyard that offers ample space for outdoor activities or a garden. With significant upgrades like a roof replacement in 2018 and an expansive lot, there's plenty of room to grow and make this outdoor space your own. Bring your chickens if you'd like, no HOA. Don't miss the opportunity to make this delightful property your new home, where tranquility meets convenience in Jacksonville!
| an hour ago | Listing first seen on site | |
| an hour ago | Listing updated with changes from the MLS® |

The data relating to real estate on this website comes in part from the Internet Data Exchange program of Hive MLS, and is updated as of 2026-08-20 07:32 PM UTC. All information is deemed reliable but not guaranteed and should be independently verified. All properties are subject to prior sale, change, or withdrawal. Neither listing broker(s) shall be responsible for any typographical errors, misinformation, or misprints, and shall be held totally harmless from any damages arising from reliance upon these data. Copyright 2026 Hive MLS
Did you know? You can invite friends and family to your search. They can join your search, rate and discuss listings with you.