
624 High Tide DriveSneads Ferry, NC 28460
Mortgage Calculator
Monthly Payment (Est.)
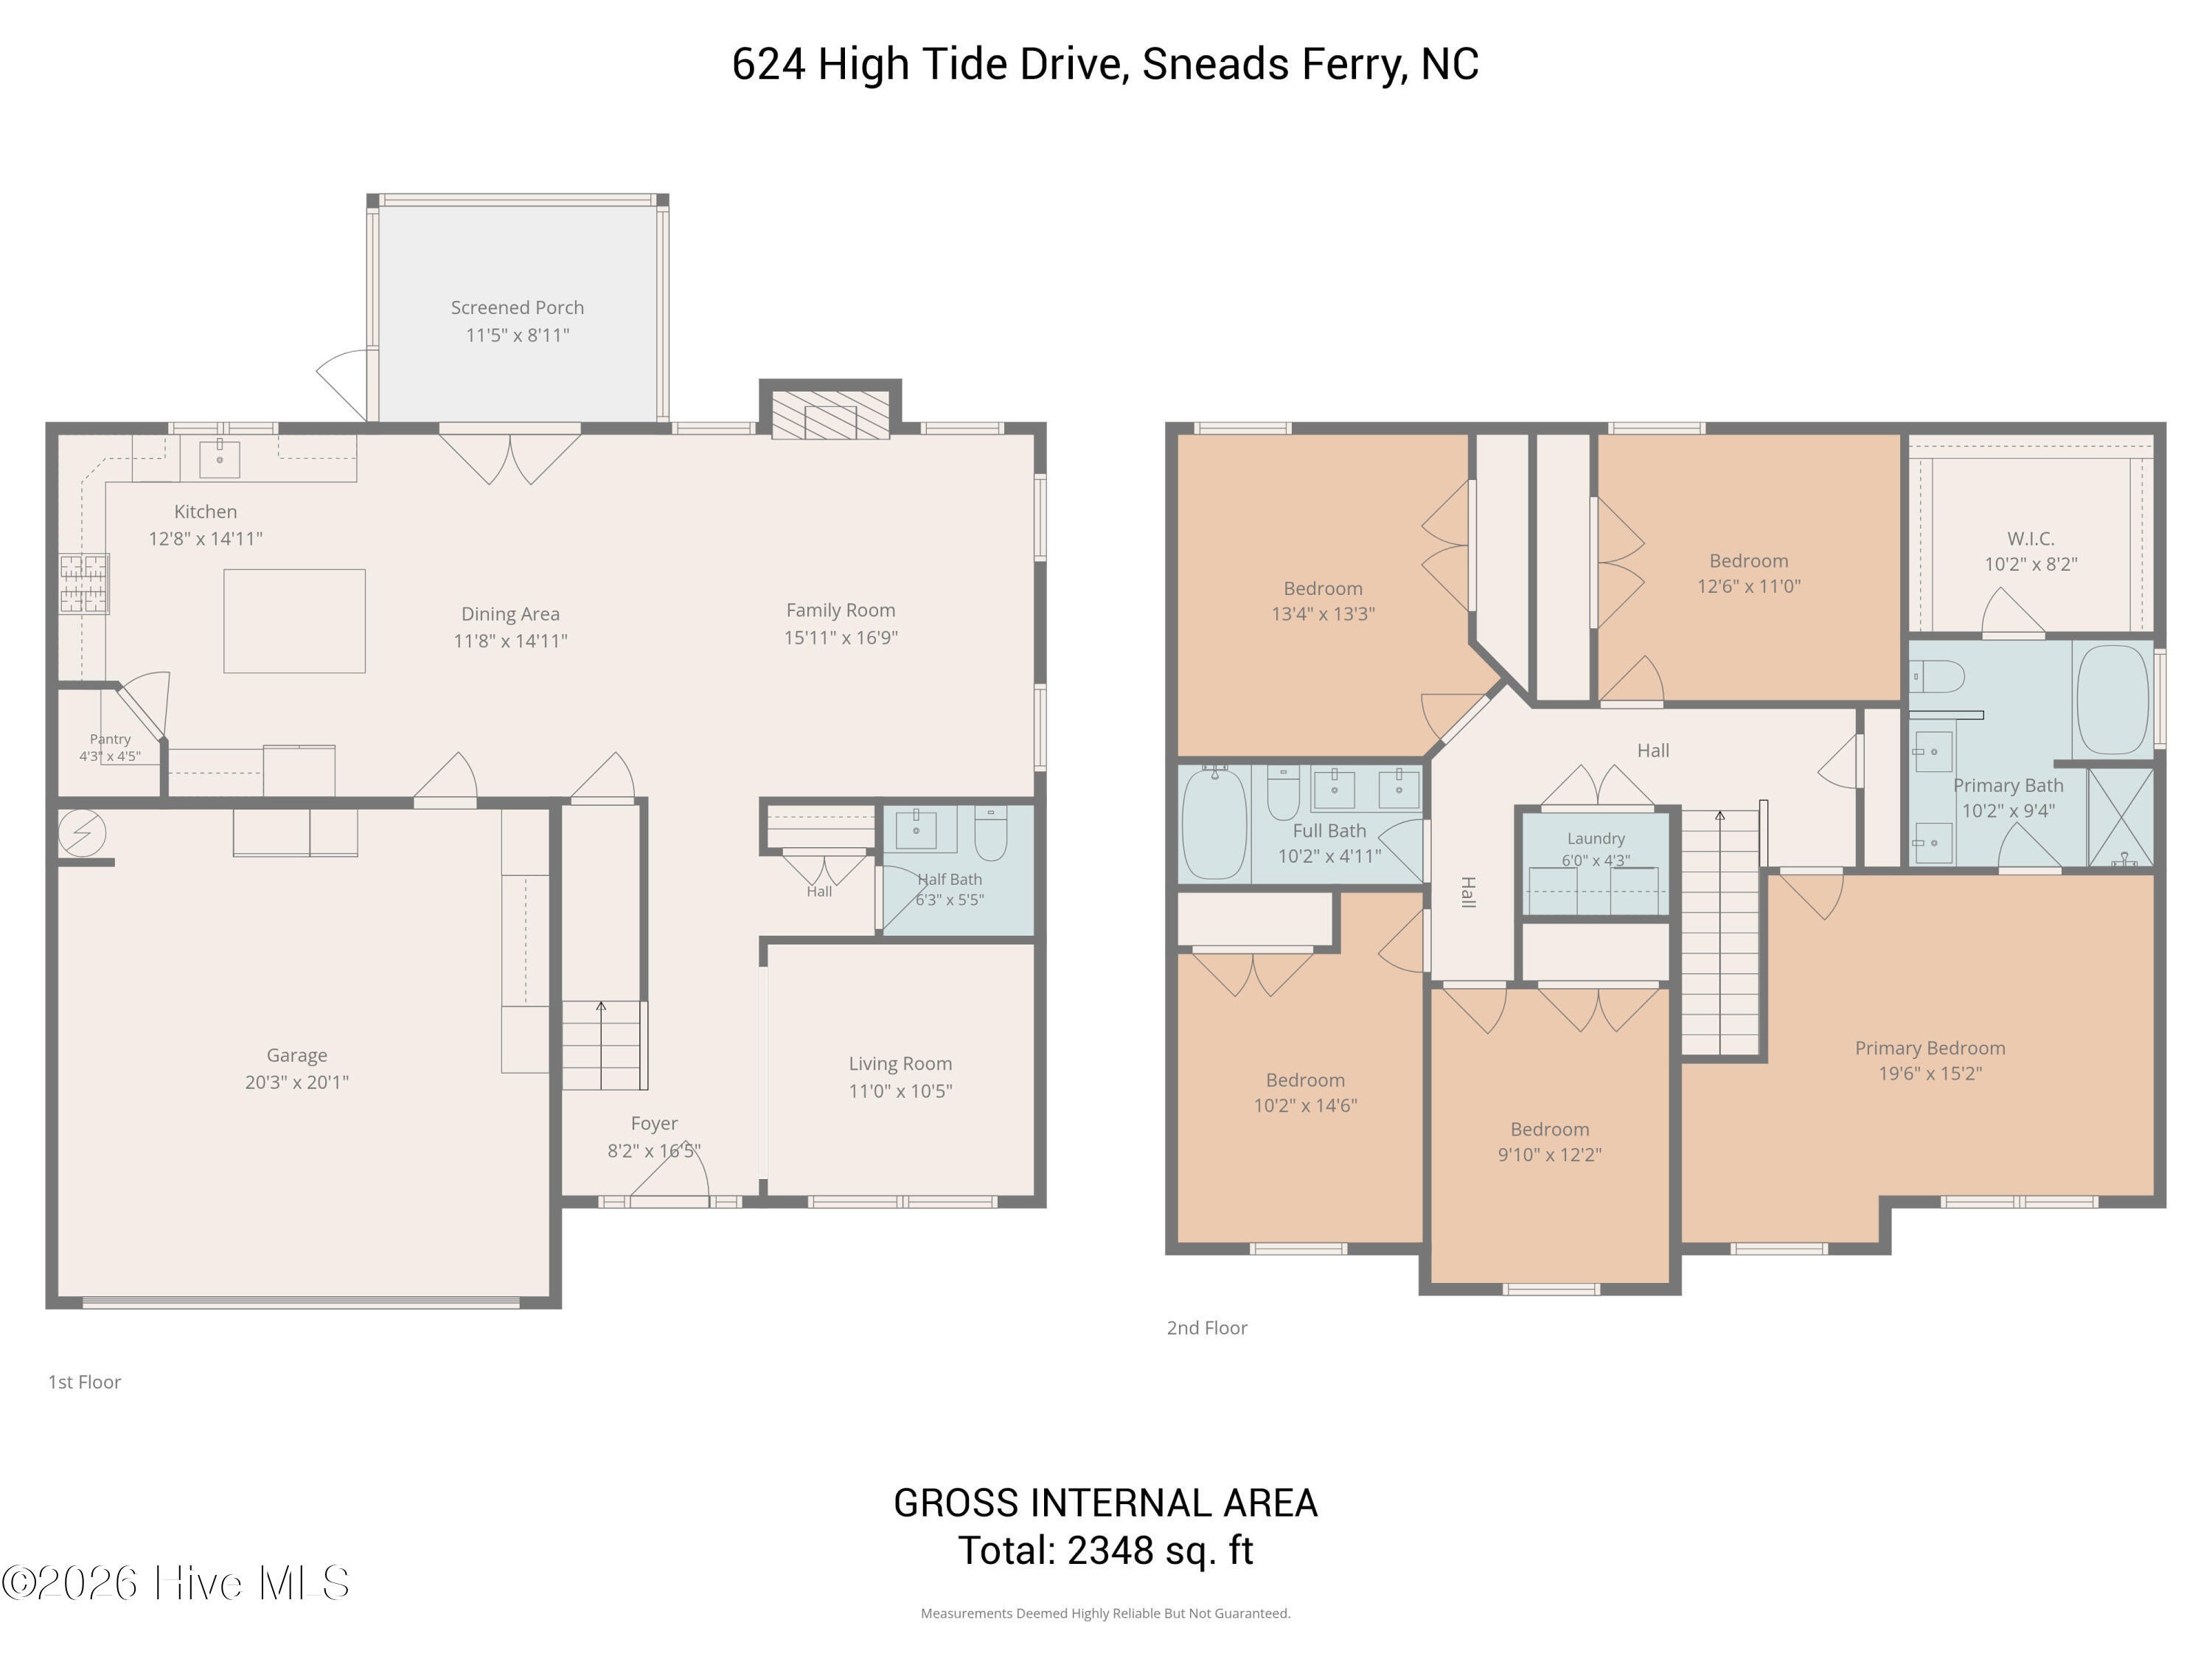
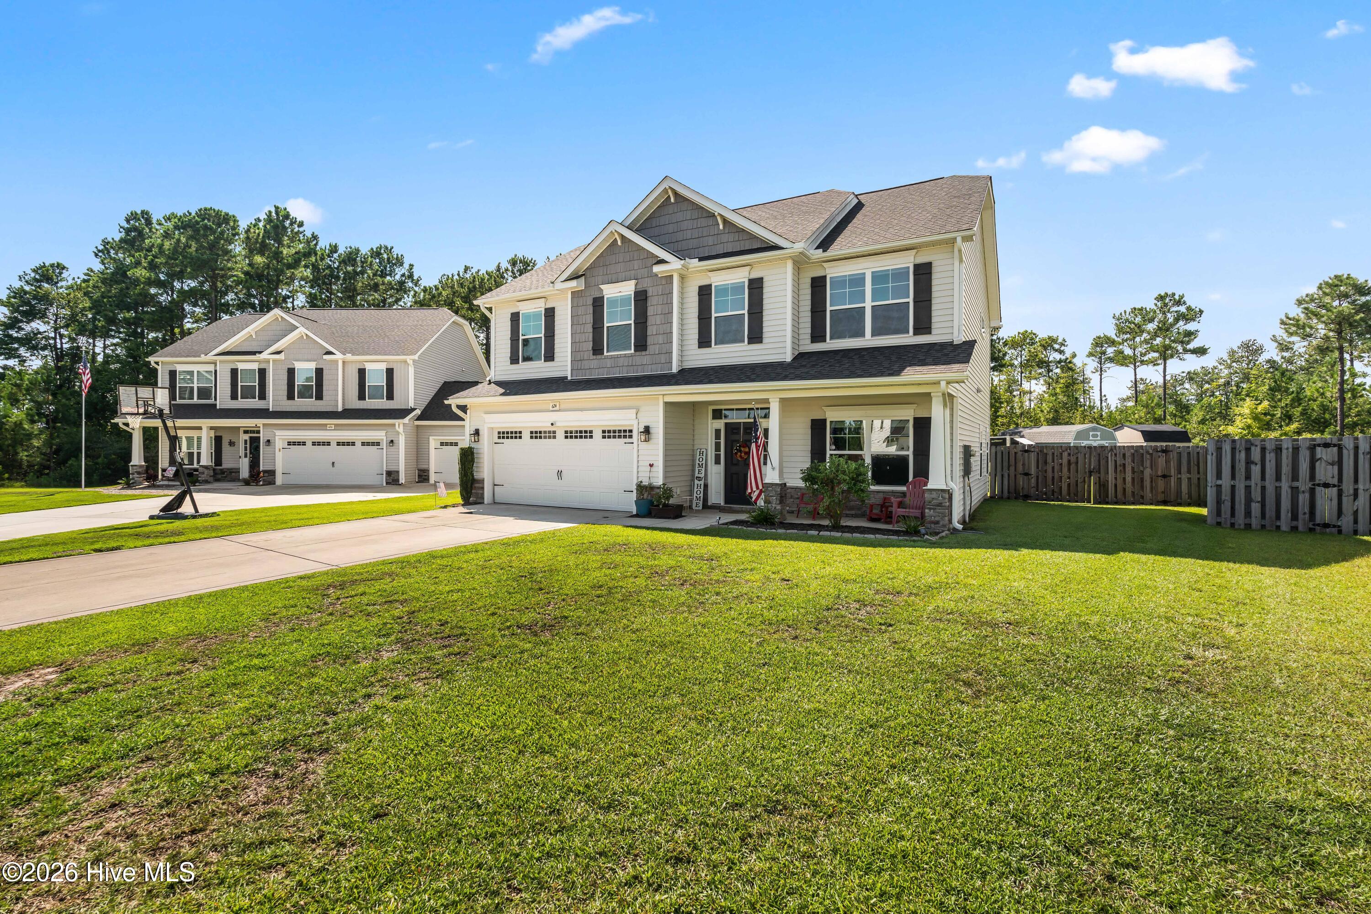
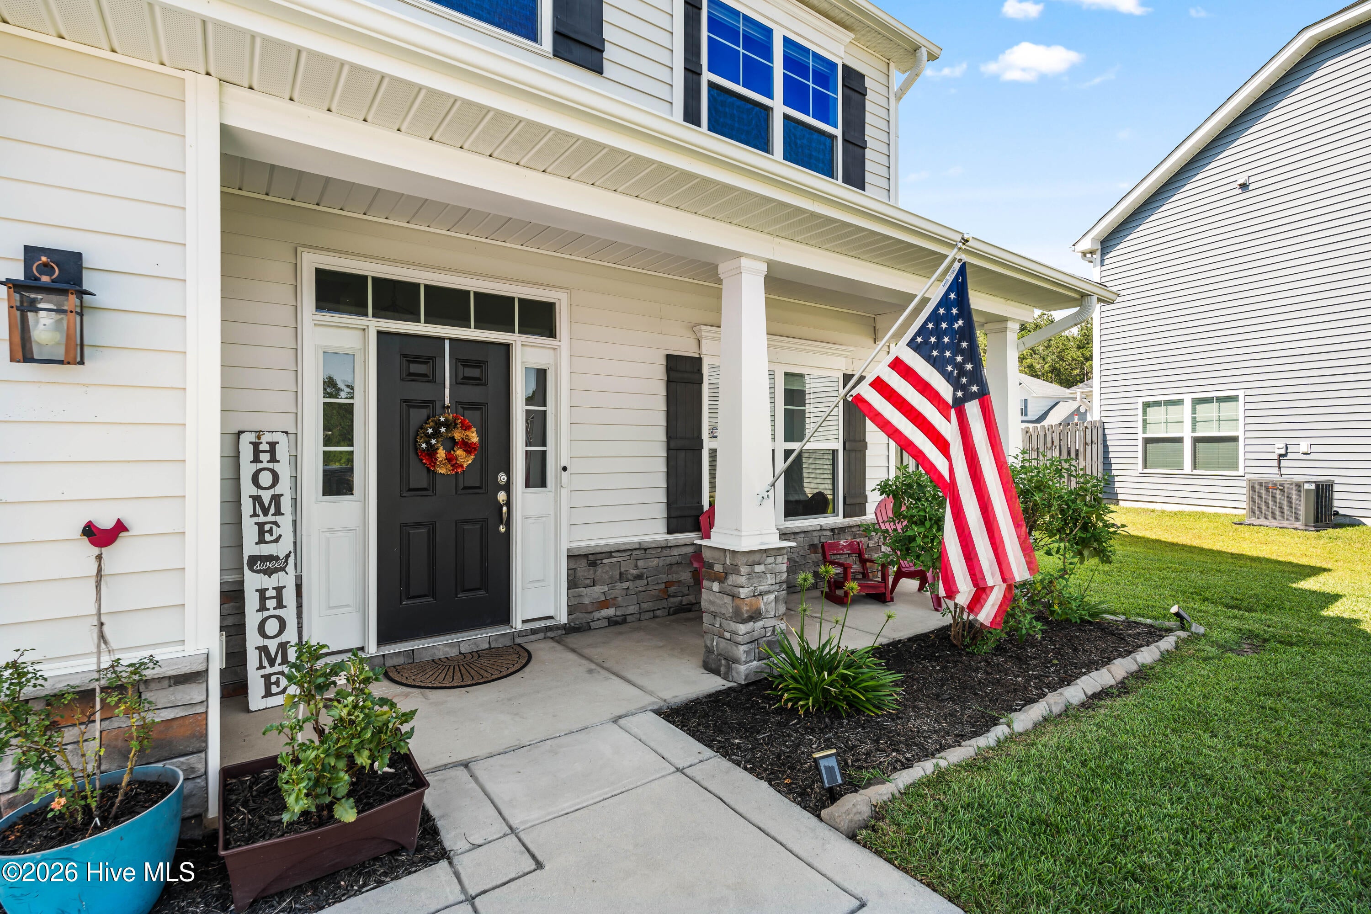
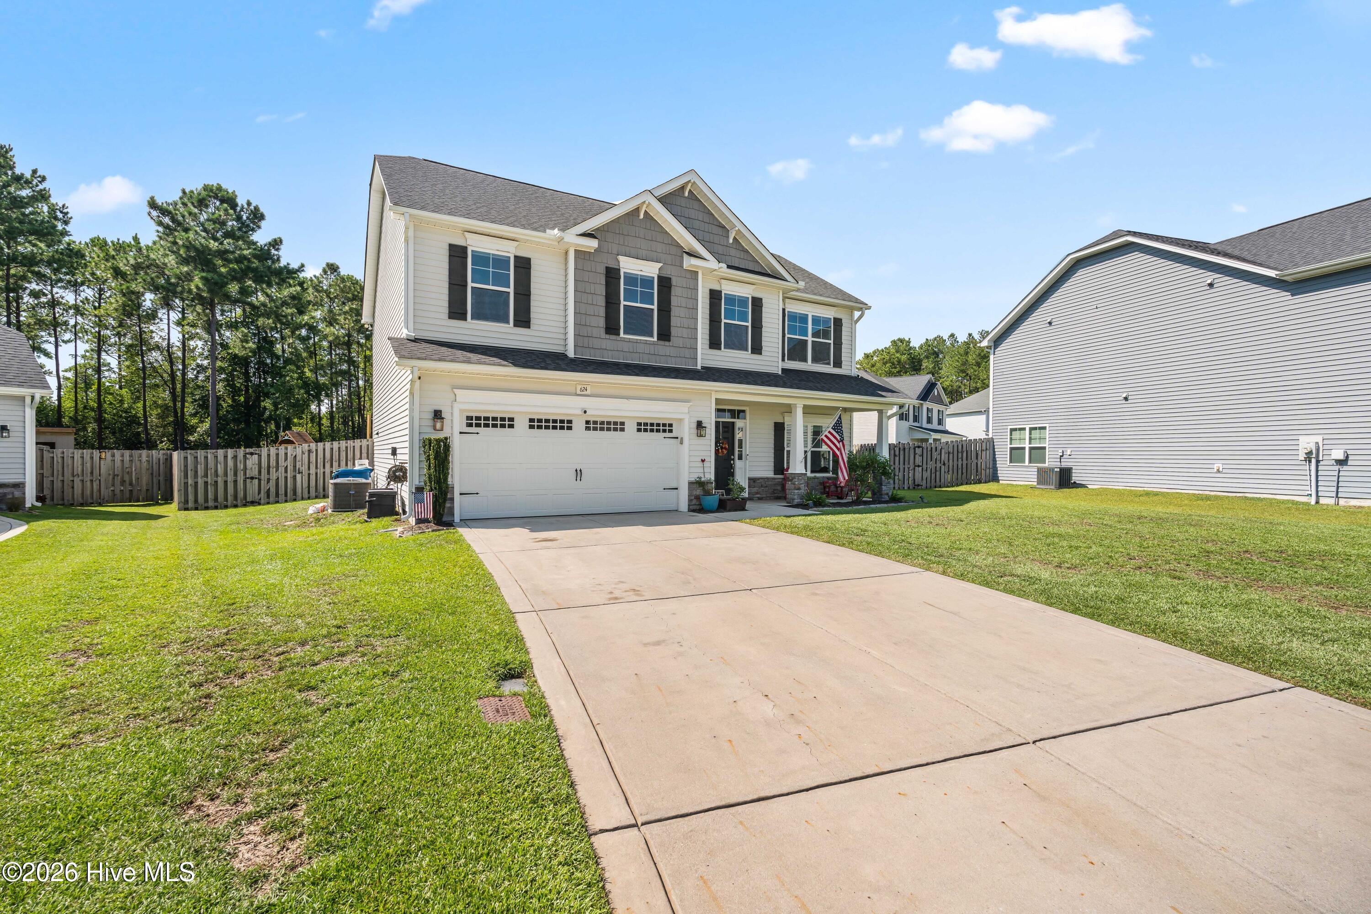
$1,957Welcome home to this beautifully maintained 5-bedroom, 2.5-bath craftsman-style home offering 2,348 sq ft of thoughtfully designed living space on a 0.43-acre, fully fenced lot at the end of a quiet cul-de-sac in the sought-after Oyster Landing community. Ideally located in Sneads Ferry, this home offers easy access to Court House Bay Gate for a quick commute to Camp Lejeune's main side, with beach access less than 15 minutes away -- the best of both worlds for coastal living and convenience. Curb appeal starts strong with stacked-stone accents, a covered front porch, and a two-car garage. Step inside to a striking two-story foyer with coffered ceiling detail and a bold accent wall, setting the tone for the character found throughout. The open-concept main level flows from a family room with gas fireplace into a chef-ready kitchen featuring granite countertops, subway tile backsplash, a gas range, stainless steel appliances, and a spacious center island with seating. A dedicated dining area, additional living room, and screened porch with ceiling fan extend the living and entertaining space outdoors, with a half bath conveniently located on the main floor. Upstairs, the primary suite is a true retreat -- spacious enough for a king bed and sitting area, with a large walk-in closet and a spa-like en-suite bath featuring a garden soaking tub, separate glass-enclosed shower, and dual vanities. Four additional bedrooms offer flexibility for family, guests, or a home office, sharing a full hall bath, with a dedicated upstairs laundry room featuring washer and dryer. Out back, the fully fenced yard offers plenty of room to play, with option to purchase the barn-style storage shed (wired with exterior lighting) providing extra space for tools, toys, or a workshop (Ask agent for more details). Residents of Oyster Landing enjoy access to a community pool and clubhouse for just $506/year in HOA dues. With wood-look flooring throughout the main level, upgraded lighting fixtures, and architectural details like the coffered ceiling and wainscoting, this home is move-in ready and waiting for its next owner.
| 2 weeks ago | Listing updated with changes from the MLS® | |
| 2 weeks ago | Status changed to Pending | |
| 4 weeks ago | Listing first seen on site |

The data relating to real estate on this website comes in part from the Internet Data Exchange program of Hive MLS, and is updated as of 2026-09-17 04:42 AM UTC. All information is deemed reliable but not guaranteed and should be independently verified. All properties are subject to prior sale, change, or withdrawal. Neither listing broker(s) shall be responsible for any typographical errors, misinformation, or misprints, and shall be held totally harmless from any damages arising from reliance upon these data. Copyright 2026 Hive MLS
Did you know? You can invite friends and family to your search. They can join your search, rate and discuss listings with you.