Save
Ask
Tour
Hide
Share
$2,500,000
New Listing

9711 Dolphin Ridge Road
Emerald Isle, NC 28594

For Sale|Single Family Residence|Active
4
Beds
6
Total Baths
6
Full Baths
3,651
SqFt
$685
/SqFt
1999
Built
Subdivision:
Dolphin Ridge
County:
Carteret
Call Now: (910) 941-8541
Is this the listing for you? We can help make it yours.
(910) 941-8541
9711 Dolphin Ridge Road9711 Dolphin Ridge Road9711 Dolphin Ridge Road9711 Dolphin Ridge Road
Save
Ask
Tour
Hide
Share

Mortgage Calculator

Monthly Payment (Est.)

$11,406
Calculator powered by Showcase IDX, a Constellation1 Company. Copyright ©2026 Information is deemed reliable but not guaranteed.

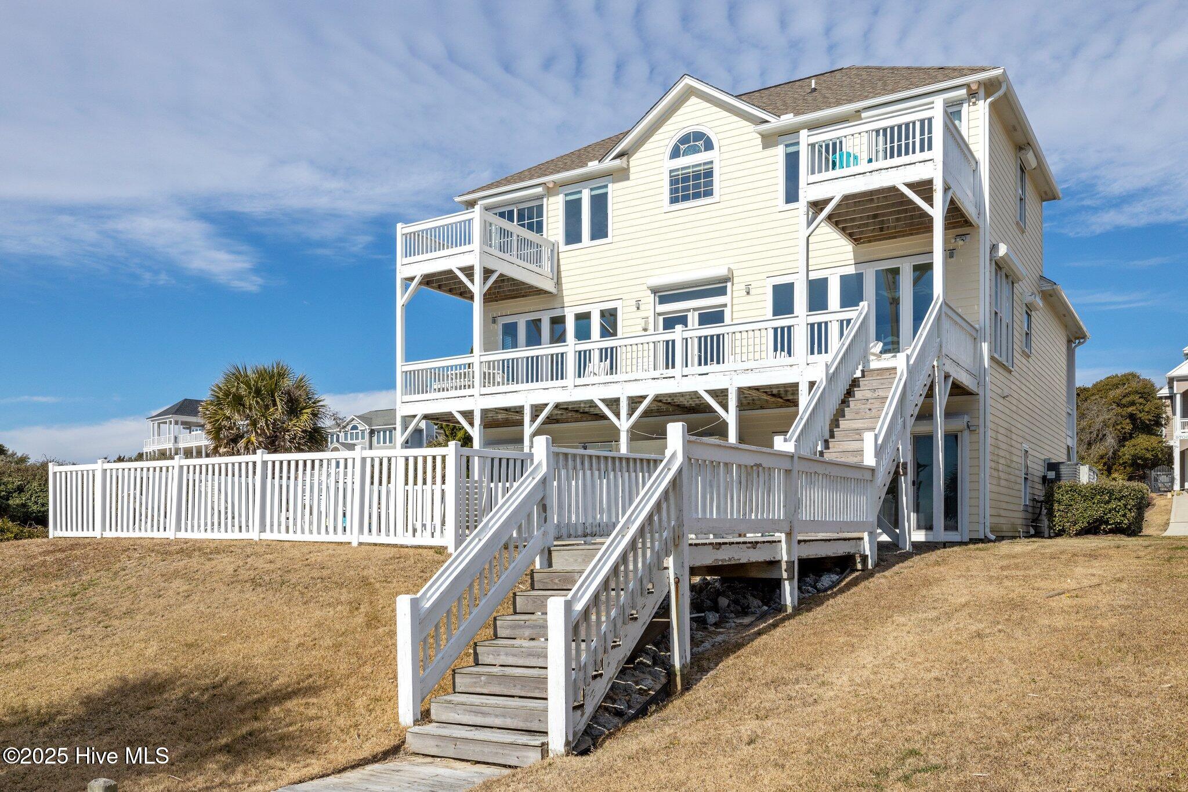
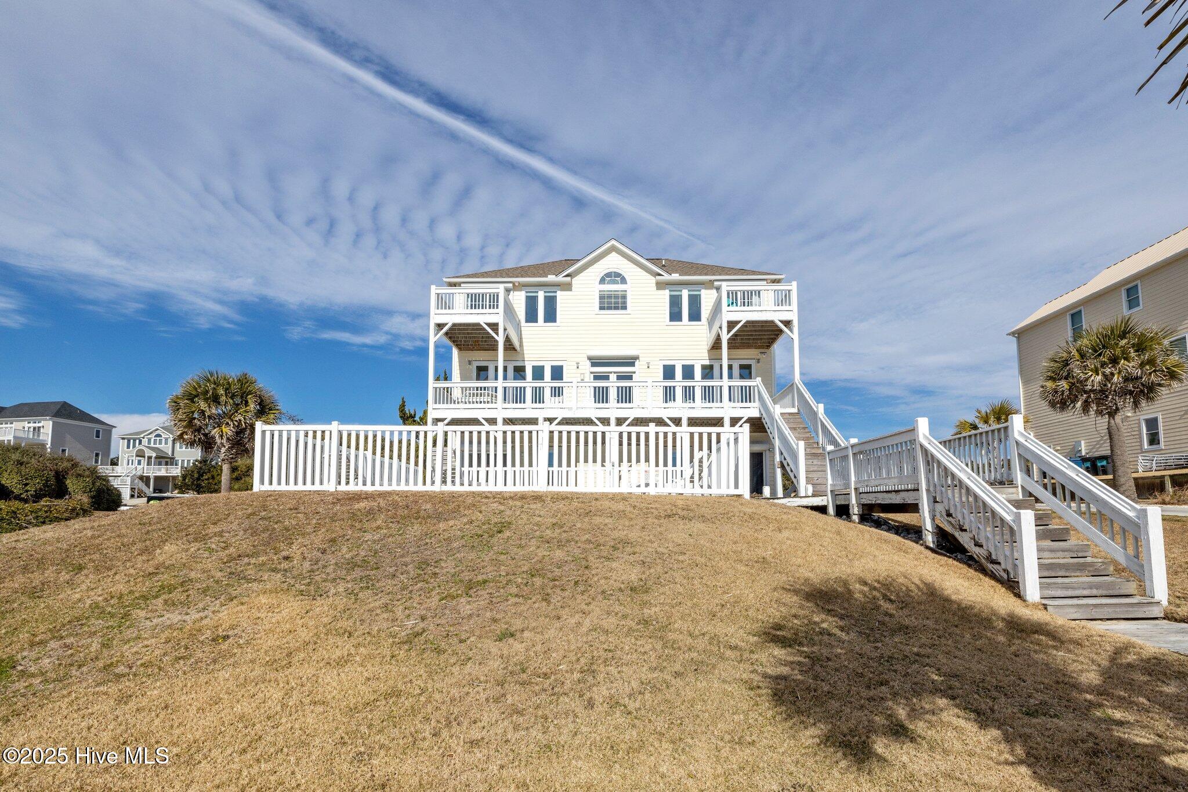
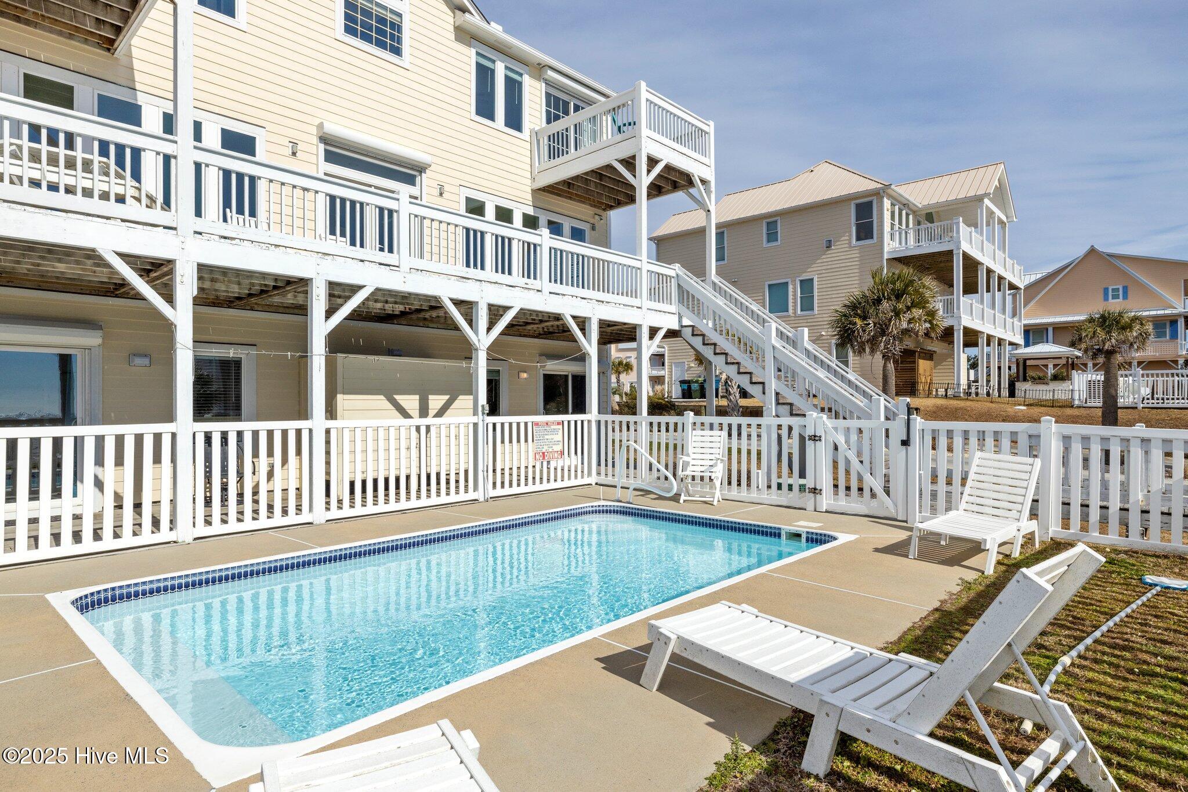
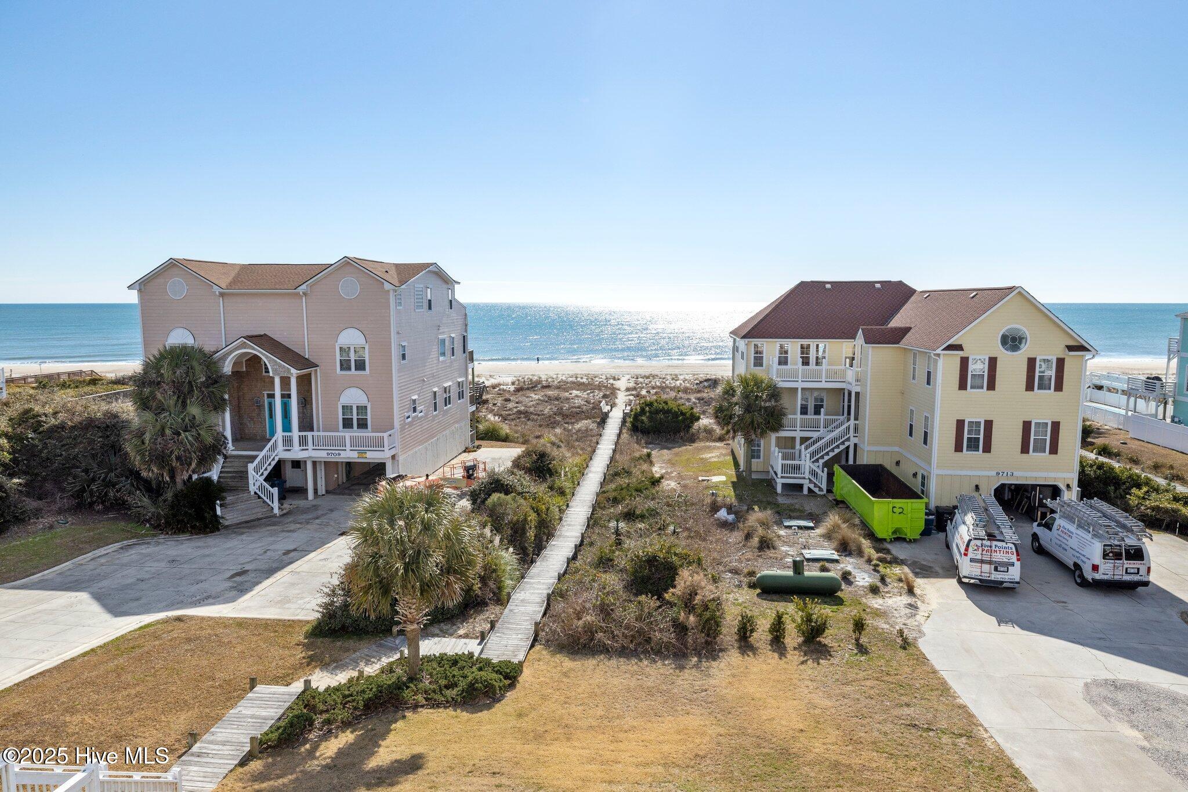
Welcome to Once Upon a Time - Your Ultimate Beach Retreat with Private Pool and Direct Beach Access Nestled in the highly desirable Dolphin Ridge community, Once Upon a Time offers breathtaking ocean views, ample living space, and easy beach access, making it the perfect destination for families looking for the ultimate coastal escape. The second floor offers an expansive, open-concept living area where you can unwind and enjoy the panoramic ocean views through large windows. The fully equipped kitchen features updated appliances and sleek granite countertops, perfect for preparing meals. The adjoining dining area and cozy living room are ideal for gatherings or quiet evenings. On the third floor, the oceanfront primary suites provide the ultimate in comfort and privacy. Each suite is furnished with a luxurious King-sized bed, a private bathroom, and its own private balcony--ideal for watching the waves and enjoying the salty breeze. A recreation room can be found on the ground level with some extra flex space.

Save
Ask
Tour
Hide
Share
Listing Snapshot
Price 
$2,500,000
Days On Site 
0 Days
Bedrooms 
4
Inside Area (SqFt) 
3,651 sqft
Total Baths 
6
Full Baths 
6
Partial Baths 
N/A
Lot Size 
0.42 Acres
Year Built 
1999
MLS® Number 
100597763
Status 
Active
Property Tax 
$7,927.45
HOA/Condo/Coop Fees 
$65 monthly
Sq Ft Source 
N/A
Friends & Family
Recent Activity
3 hours agoListing first seen on site
3 hours agoListing updated with changes from the MLS®
General Features
Acres 
0.42
Attached Garage 
Yes
Foundation 
OtherSlabPillar/Post/Pier
Garage 
Yes
Garage Spaces 
2
Lease Term 
Weekly
Levels 
Three Or More
Number Of Stories 
3
Parking 
Garage Faces FrontAttachedAdditional ParkingConcreteOff StreetPaved
Parking Spaces 
2
Property Sub Type 
Single Family Residence
Security 
Smoke Detector(s)
Sewer 
Septic Tank
Special Circumstances 
Standard
SqFt Total 
3651
Utilities 
Underground UtilitiesWater Connected
Water Source 
Public
Zoning 
residential
Interior Features
Appliances 
Electric OvenWasherSelf Cleaning OvenRefrigeratorDryerDishwasherElectric Water Heater
Basement 
None
Cooling 
Central AirZonedHeat Pump
Fireplace 
Yes
Flooring 
CarpetTile
Furnished 
Furnished
Heating 
Heat PumpFireplace InsertElectricZoned
Interior 
ElevatorCeiling Fan(s)
Window Features 
Window Coverings
Bedroom 1 
Level - SecondDescription - Private bathroom
Bedroom 2 
Level - Second
Dining Room 
Level - Second
Family Room 
Level - First
Kitchen 
Level - Second
Living Room 
Level - Second
Master Bedroom 
Level - Third
Other 
Level - Third
Save
Ask
Tour
Hide
Share
Exterior Features
Construction Details 
Fiber CementFrame
Exterior 
Outdoor ShowerBalcony
Fencing 
Vinyl
Frontage 
Oceanfront
Patio And Porch 
Deck
Pool Features 
In Ground
Road Frontage 
Private Road
Roof 
Shingle
View 
Ocean
Waterfront 
Yes
Waterfront Features 
Waterfront Access
Waterview 
Ocean
Windows/Doors 
Window Coverings
Community Features
Accessibility Features 
Accessible Elevator InstalledGrip-Accessible Features
Association Amenities 
Beach AccessManagement
Association Dues 
780
Financing Terms Available 
CashConventional
HOA Fee Frequency 
Annually
Roads 
Paved
Schools
School District
Unknown
Elementary School
White Oak Elementary
Middle School
Broad Creek
High School
Croatan
Listing courtesy of Judith Jarvis O'Neill of Spinnaker's Reach


The data relating to real estate on this website comes in part from the Internet Data Exchange program of Hive MLS, and is updated as of 2026-08-20 10:59 PM UTC. All information is deemed reliable but not guaranteed and should be independently verified. All properties are subject to prior sale, change, or withdrawal. Neither listing broker(s) shall be responsible for any typographical errors, misinformation, or misprints, and shall be held totally harmless from any damages arising from reliance upon these data. Copyright 2026 Hive MLS

Neighborhood & Commute
Source: Walkscore
Disclosure: Community information and market data powered by Constellation Data Labs. Information is deemed reliable but not guaranteed.
Save
Ask
Tour
Hide
Share