Save
Ask
Tour
Hide
Share
$375,000
New Listing

3902 Halifax Road
Wilmington, NC 28403

For Sale|Single Family Residence|Active
3
Beds
2
Total Baths
2
Full Baths
1,220
SqFt
$307
/SqFt
1955
Built
Subdivision:
Lincoln Forest
County:
New Hanover
Call Now: (910) 941-8541
Is this the listing for you? We can help make it yours.
(910) 941-8541
3902 Halifax Road3902 Halifax Road3902 Halifax Road3902 Halifax Road
Save
Ask
Tour
Hide
Share

Mortgage Calculator

Monthly Payment (Est.)

$1,711
Calculator powered by Showcase IDX, a Constellation1 Company. Copyright ©2026 Information is deemed reliable but not guaranteed.

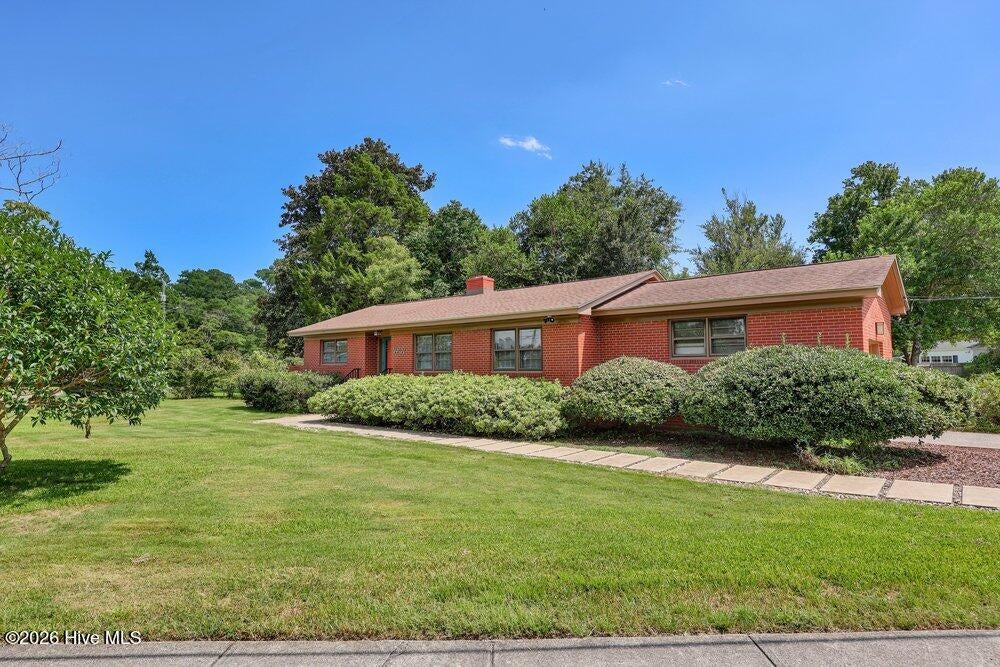
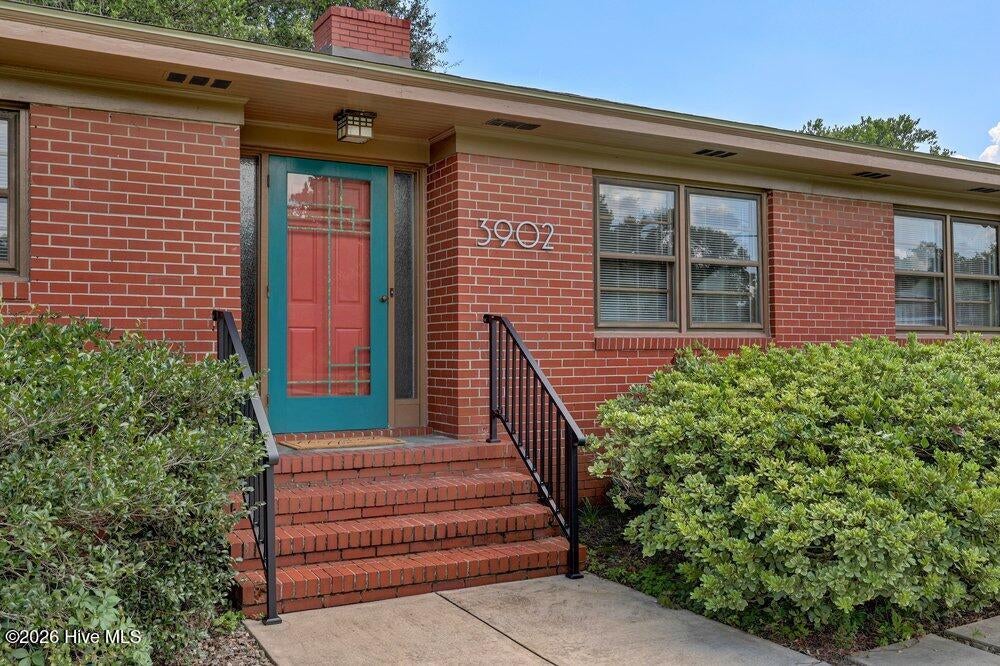
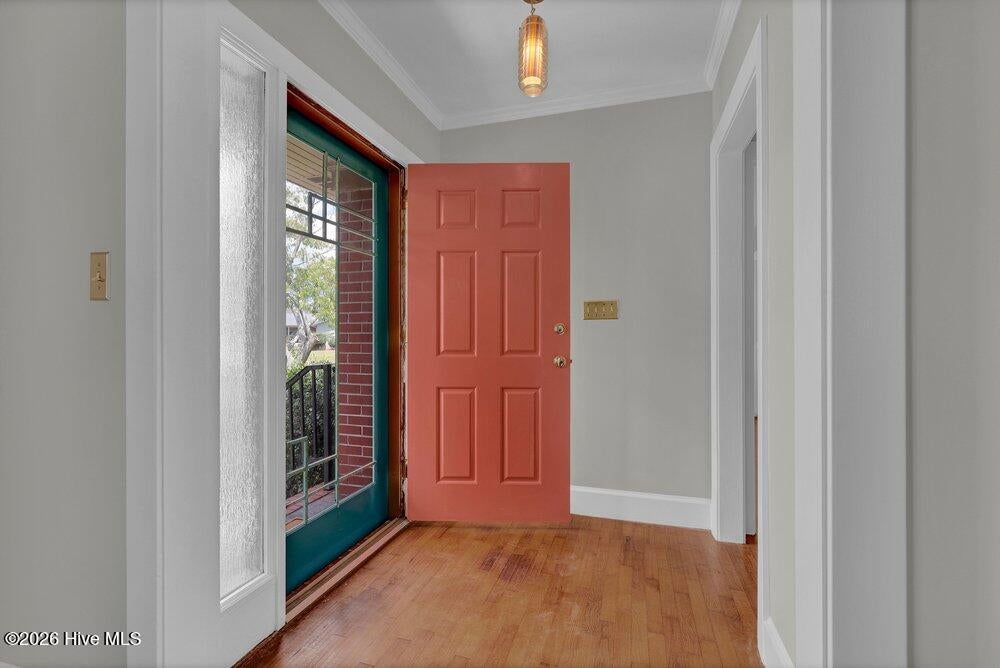
Classic brick ranch charm meets everyday convenience in the highly sought-after Lincoln Forest neighborhood! Nestled on a generous corner lot surrounded by mature landscaping with azaleas, fig trees and more, this home offers exceptional curb appeal and timeless appeal. Step inside to a freshly painted interior in a versatile neutral palette, complemented by beautiful real oak hardwood flooring throughout all areas with exception of baths. The spacious living room/dining room combination provides an inviting setting for both everyday living and entertaining. The kitchen was thoughtfully remodeled in 2006 and features maple cabinetry, granite countertops, and an tile backsplash. Three comfortable bedrooms and two full baths complete the home, with the original baths offering an opportunity to personalize and update to your own taste. Numerous improvements add peace of mind, including a 2012 roof by Highland Roofing, exterior trim painted in 2018, 2020 water heater, Bosch dishwasher (2025), refrigerator (2025), and dryer (2022). Buried oil tank was removed and has closure certificate in 2026. A convenient one-car side-entry garage adds functionality. Ideally located near shopping, dining, and everyday amenities, this Lincoln Forest gem offers an exceptional opportunity to own a classic brick ranch in a desirable location at an outstanding value!

Save
Ask
Tour
Hide
Share
Listing Snapshot
Price 
$375,000
Days On Site 
0 Days
Bedrooms 
3
Inside Area (SqFt) 
1,220 sqft
Total Baths 
2
Full Baths 
2
Partial Baths 
N/A
Lot Size 
0.41 Acres
Year Built 
1955
MLS® Number 
100597815
Status 
Active
Property Tax 
$1,874.97
HOA/Condo/Coop Fees 
N/A
Sq Ft Source 
N/A
Friends & Family
Recent Activity
2 hours agoListing first seen on site
2 hours agoListing updated with changes from the MLS®
General Features
Acres 
0.41
Attached Garage 
Yes
Garage 
Yes
Garage Spaces 
1
Levels 
One
Number Of Stories 
1
Parking 
Garage Faces SideOff StreetGarage
Parking Spaces 
1
Property Sub Type 
Single Family Residence
Special Circumstances 
Standard
SqFt Total 
1220
Utilities 
Sewer ConnectedWater Connected
Water Source 
Public
Zoning 
R-15
Interior Features
Appliances 
Electric OvenWasherRefrigeratorDryerDishwasherMicrowaveElectric Water Heater
Basement 
Crawl SpaceSump Pump
Cooling 
Heat Pump
Fireplace 
Yes
Flooring 
TileHardwood
Heating 
Heat PumpElectric
Interior 
Master DownstairsEntrance FoyerCeiling Fan(s)
Laundry Features 
In Garage
Window Features 
Window Coverings
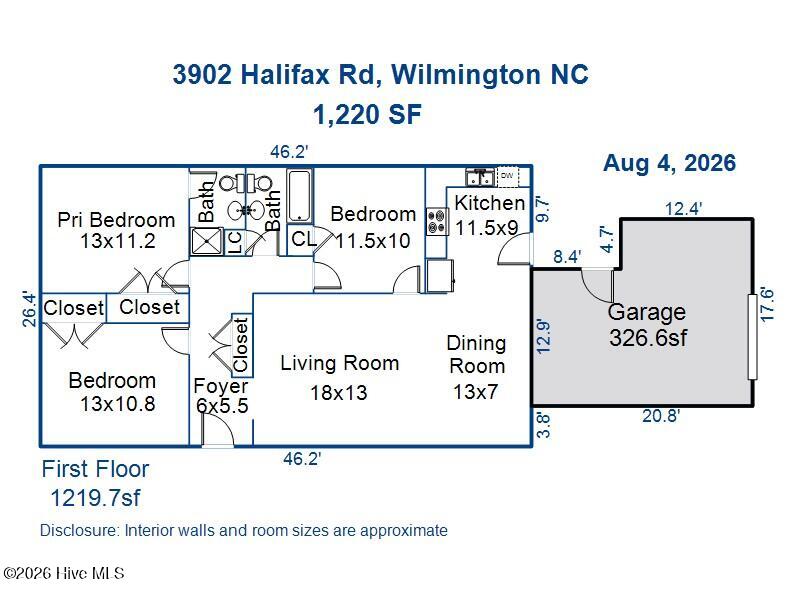
Bedroom 2 
Dimensions - 13.0x10.8Level - First
Bedroom 3 
Dimensions - 11.5x10.0Level - First
Dining Room 
Dimensions - 13.0x7.0Level - First
Kitchen 
Dimensions - 11.5x9.0Level - First
Living Room 
Dimensions - 18.0x13.0Level - First
Master Bedroom 
Dimensions - 13.0x11.2Level - First
Save
Ask
Tour
Hide
Share
Exterior Features
Construction Details 
BrickFrame
Fencing 
None
Frontage 
See Remarks
Lot Features 
Corner Lot
Patio And Porch 
Patio
Road Frontage 
City StreetState Road
Roof 
Shingle
View 
See Remarks
Waterview 
See Remarks
Windows/Doors 
Window Coverings
Community Features
Accessibility Features 
Accessible Full Bath
Financing Terms Available 
CashConventional
Roads 
Paved
School District 
New Hanover
Schools
School District
New Hanover
Elementary School
Alderman
Middle School
Roland Grise
High School
Hoggard
Listing courtesy of Jane Dodd of Intracoastal Realty Corporation


The data relating to real estate on this website comes in part from the Internet Data Exchange program of Hive MLS, and is updated as of 2026-08-20 10:59 PM UTC. All information is deemed reliable but not guaranteed and should be independently verified. All properties are subject to prior sale, change, or withdrawal. Neither listing broker(s) shall be responsible for any typographical errors, misinformation, or misprints, and shall be held totally harmless from any damages arising from reliance upon these data. Copyright 2026 Hive MLS

Neighborhood & Commute
Source: Walkscore
Disclosure: Community information and market data powered by Constellation Data Labs. Information is deemed reliable but not guaranteed.
Save
Ask
Tour
Hide
Share