
Save
Ask
Tour
Hide
$367,900
New Listing
1119 Lunenburg PlaceJacksonville, NC 28540
For Sale|Single Family Residence|Active
4
Beds
3
Total Baths
2
Full Baths
1
Partial Bath
2,140
SqFt
$172
/SqFt
2026
Built
Subdivision:
Wedgewood
County:
Onslow
Call Now: (910) 941-8541
Is this the listing for you? We can help make it yours.
(910) 941-8541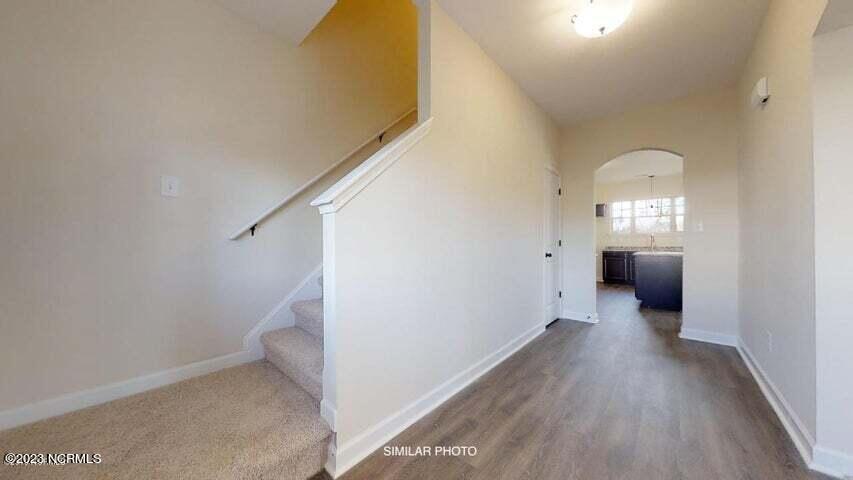
Save
Ask
Tour
Hide
Mortgage Calculator
Monthly Payment (Est.)
$1,679Calculator powered by Showcase IDX, a Constellation1 Company. Copyright ©2026 Information is deemed reliable but not guaranteed.
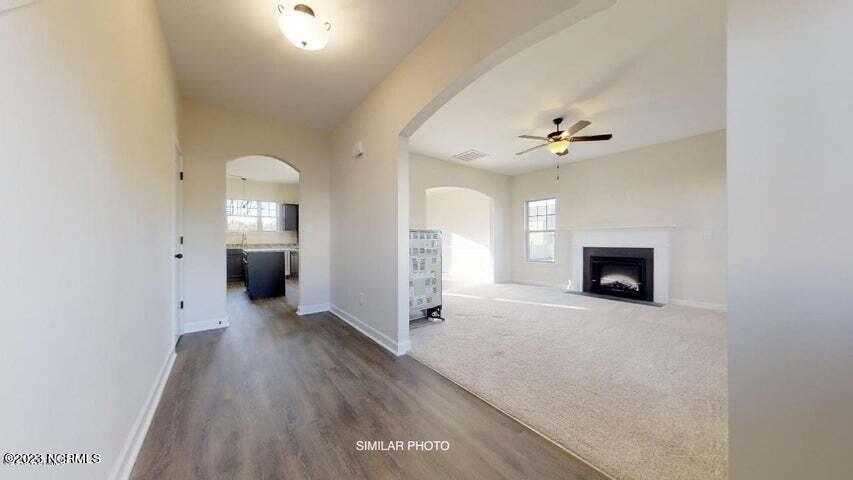
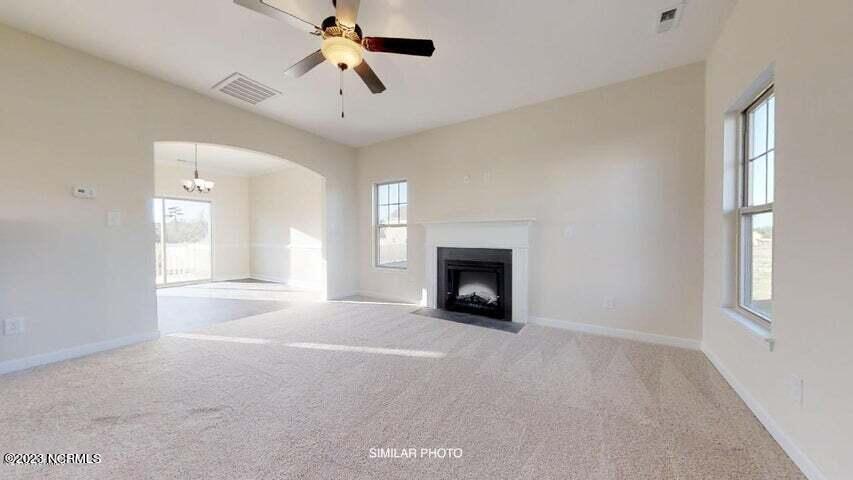
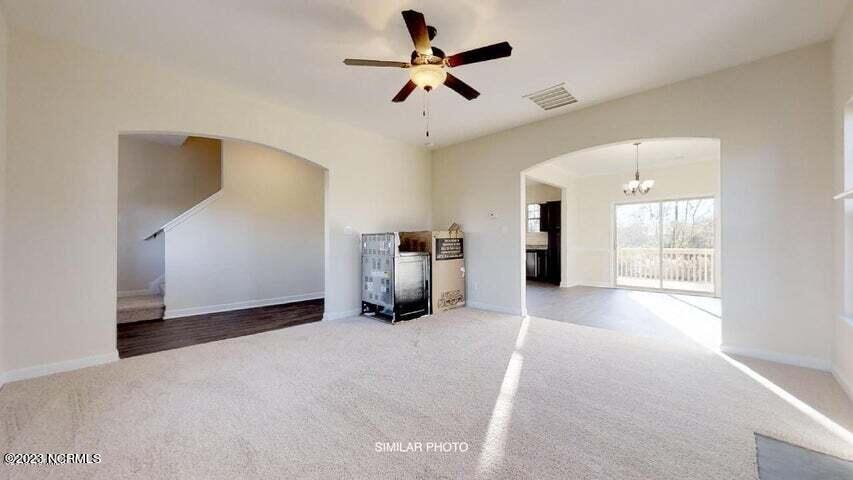
SELLER IS OFFERING $15,000 ''USE AS YOU CHOOSE'' *Home is at PERMIT stage* Lender Incentive Available! The Charleston! Welcome to the Premier Coastal home community of Wedgewood! This community is located just minutes from Camp Lejeune, historic Swansboro, the Crystal Coast's finest beaches, area shopping & more! The homes are pristinely landscaped for added curb appeal and adorned with a mixture of eye-catching stonework, carriage-style garage doors, two-toned vinyl siding, board and batten, and decorative shakes! The open floor plans are perfect for entertaining, and the rich cabinetry finishes and wall colors add warmth and dimension to the space. The large rooms and walk-in closets are also sure to please! *Photos are of a similar home
Save
Ask
Tour
Hide
Listing Snapshot
Price
$367,900
Days On Site
0 Days
Bedrooms
4
Inside Area (SqFt)
2,140 sqft
Total Baths
3
Full Baths
2
Partial Baths
1
Lot Size
0.32 Acres
Year Built
2026
MLS® Number
100597837
Status
Active
Property Tax
N/A
HOA/Condo/Coop Fees
$25 monthly
Sq Ft Source
N/A
Friends & Family
Recent Activity
| 3 hours ago | Listing first seen on site | |
| 3 hours ago | Listing updated with changes from the MLS® |
General Features
Acres
0.32
Attached Garage
Yes
Foundation
Slab
Garage
Yes
Garage Spaces
2
Levels
Two
Number Of Stories
2
Parking
On SitePaved
Parking Spaces
2
Property Condition
New Construction
Property Sub Type
Single Family Residence
Security
Smoke Detector(s)
Special Circumstances
Standard
SqFt Total
2140
Utilities
Sewer AvailableWater Available
Water Source
Public
Zoning
RA
Interior Features
Appliances
Electric Water Heater
Cooling
Central Air
Fireplace
Yes
Heating
ElectricHeat Pump
Interior
Walk-In Closet(s)
Bathroom 1
Level - First
Bathroom 2
Level - Second
Bathroom 3
Level - Second
Bedroom 2
Level - Second
Bedroom 3
Level - Second
Bonus Room
Level - Second
Dining Room
Level - First
Kitchen
Level - First
Laundry
Level - Second
Living Room
Level - First
Master Bedroom
Level - Second
Save
Ask
Tour
Hide
Exterior Features
Construction Details
Vinyl SidingFrame
Fencing
None
Frontage
See Remarks
Lot Features
See Remarks
Patio And Porch
PatioPorch
Roof
Shingle
View
See Remarks
Waterview
See Remarks
Community Features
Association Dues
300
Financing Terms Available
CashConventionalFHAUSDA LoanVA Loan
HOA Fee Frequency
Annually
Roads
Paved
School District
Onslow
Schools
School District
Onslow
Elementary School
Richlands
Middle School
Trexler
High School
Richlands
Listing courtesy of Rick Osborne of Berkshire Hathaway HomeServices Carolina Premier Properties

The data relating to real estate on this website comes in part from the Internet Data Exchange program of Hive MLS, and is updated as of 2026-08-21 02:11 AM UTC. All information is deemed reliable but not guaranteed and should be independently verified. All properties are subject to prior sale, change, or withdrawal. Neither listing broker(s) shall be responsible for any typographical errors, misinformation, or misprints, and shall be held totally harmless from any damages arising from reliance upon these data. Copyright 2026 Hive MLS
The data relating to real estate on this website comes in part from the Internet Data Exchange program of Hive MLS, and is updated as of 2026-08-21 02:11 AM UTC. All information is deemed reliable but not guaranteed and should be independently verified. All properties are subject to prior sale, change, or withdrawal. Neither listing broker(s) shall be responsible for any typographical errors, misinformation, or misprints, and shall be held totally harmless from any damages arising from reliance upon these data. Copyright 2026 Hive MLS
Neighborhood & Commute
Source: Walkscore
Disclosure: Community information and market data powered by Constellation Data Labs. Information is deemed reliable but not guaranteed.
Save
Ask
Tour
Hide
Did you know? You can invite friends and family to your search. They can join your search, rate and discuss listings with you.