
329 N Cardinal Extension DriveWilmington, NC 28405
Mortgage Calculator
Monthly Payment (Est.)
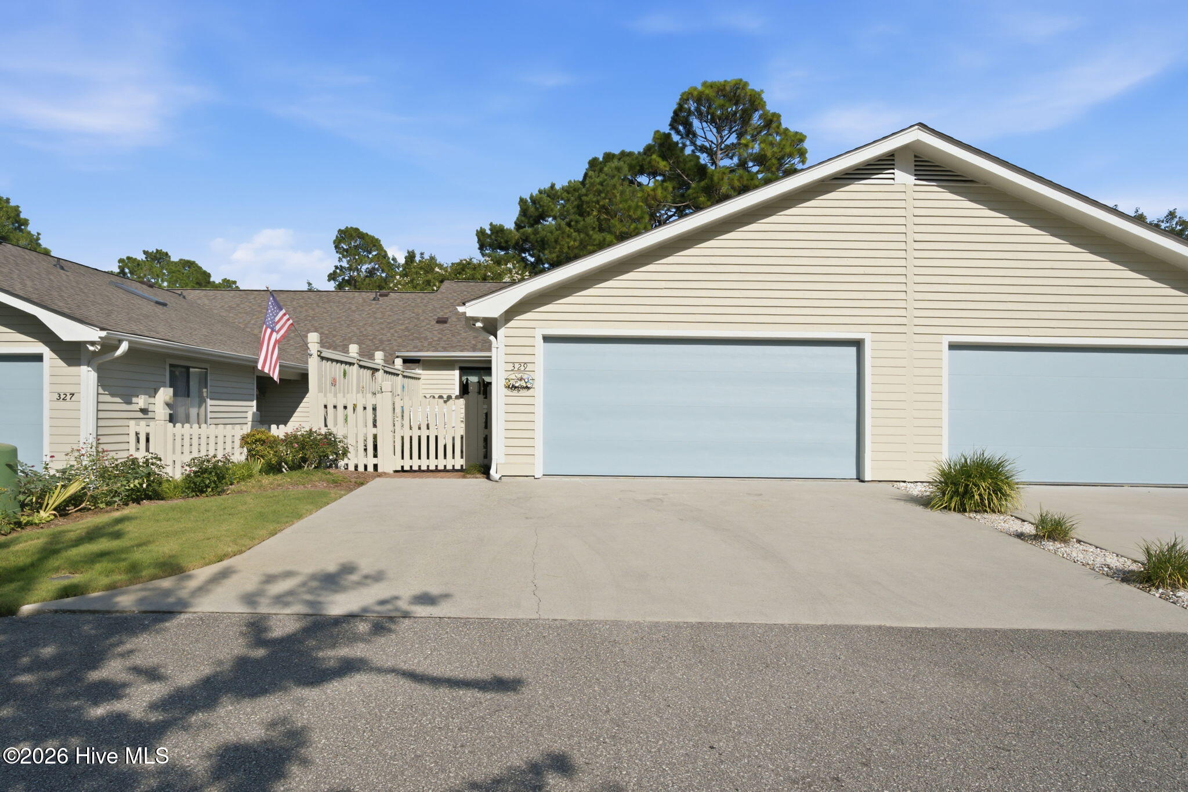
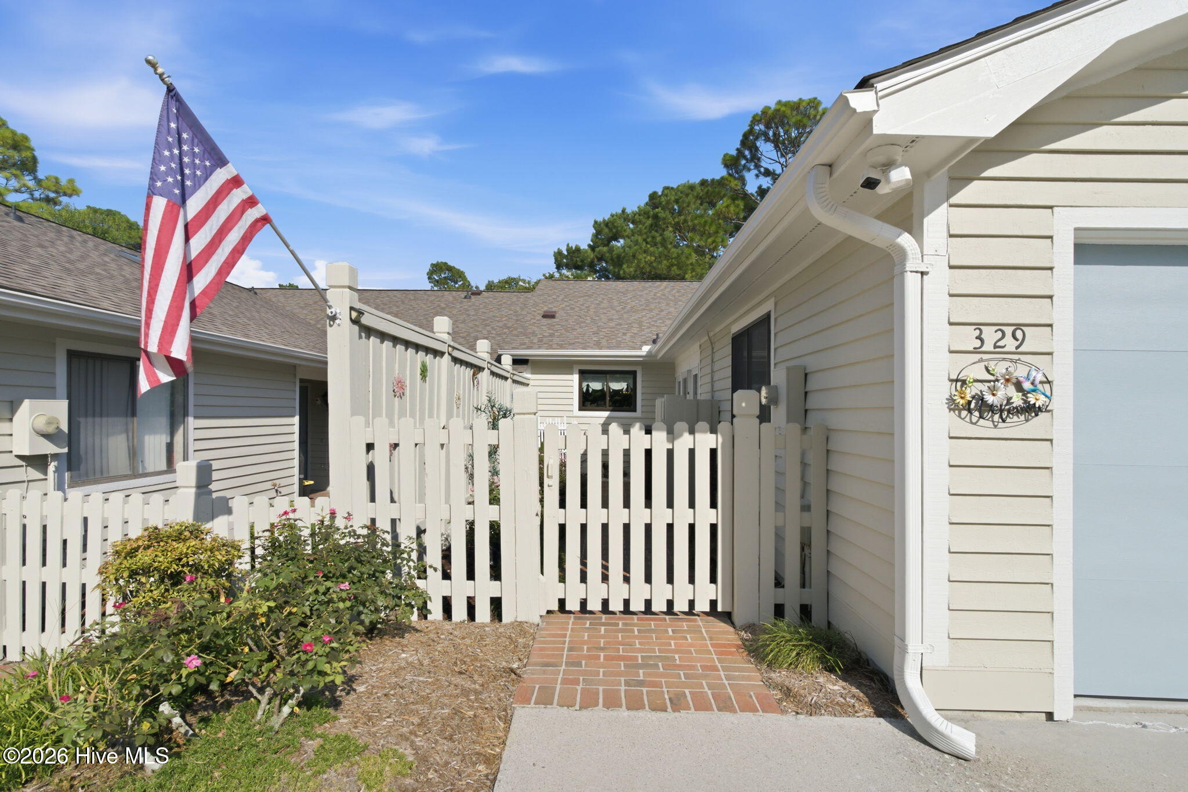
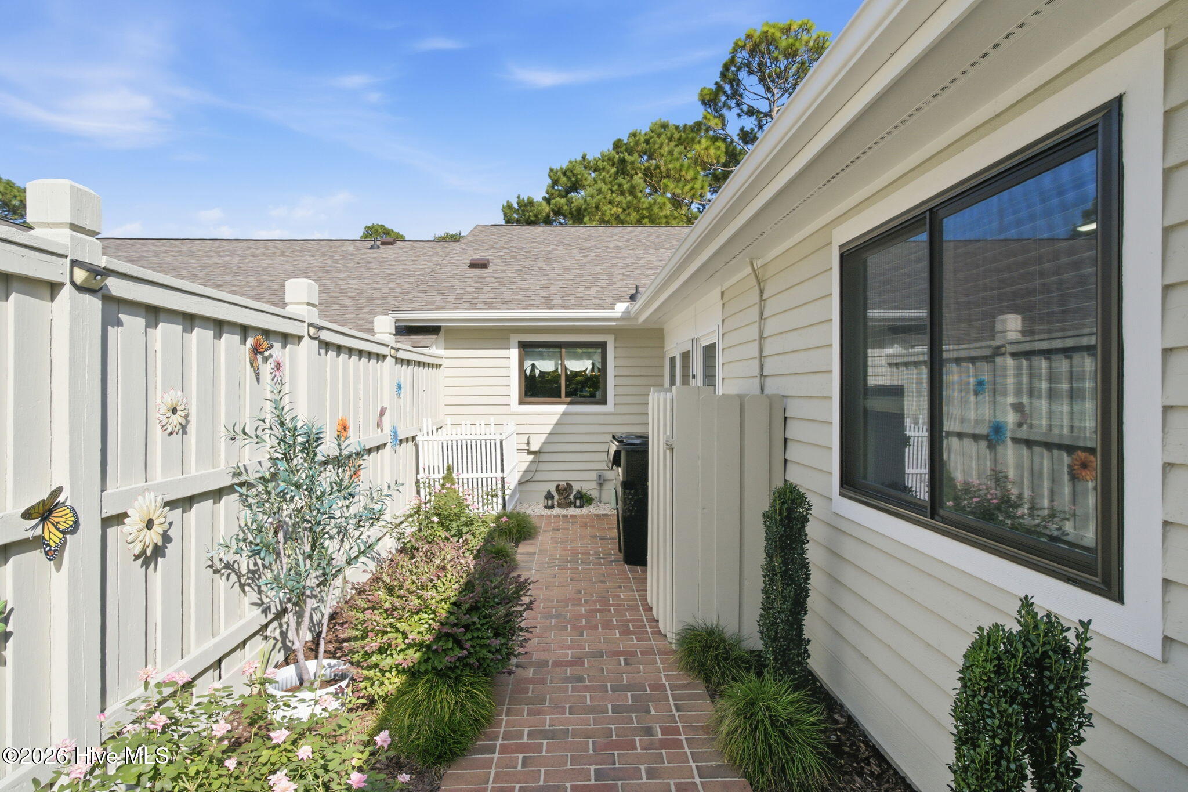
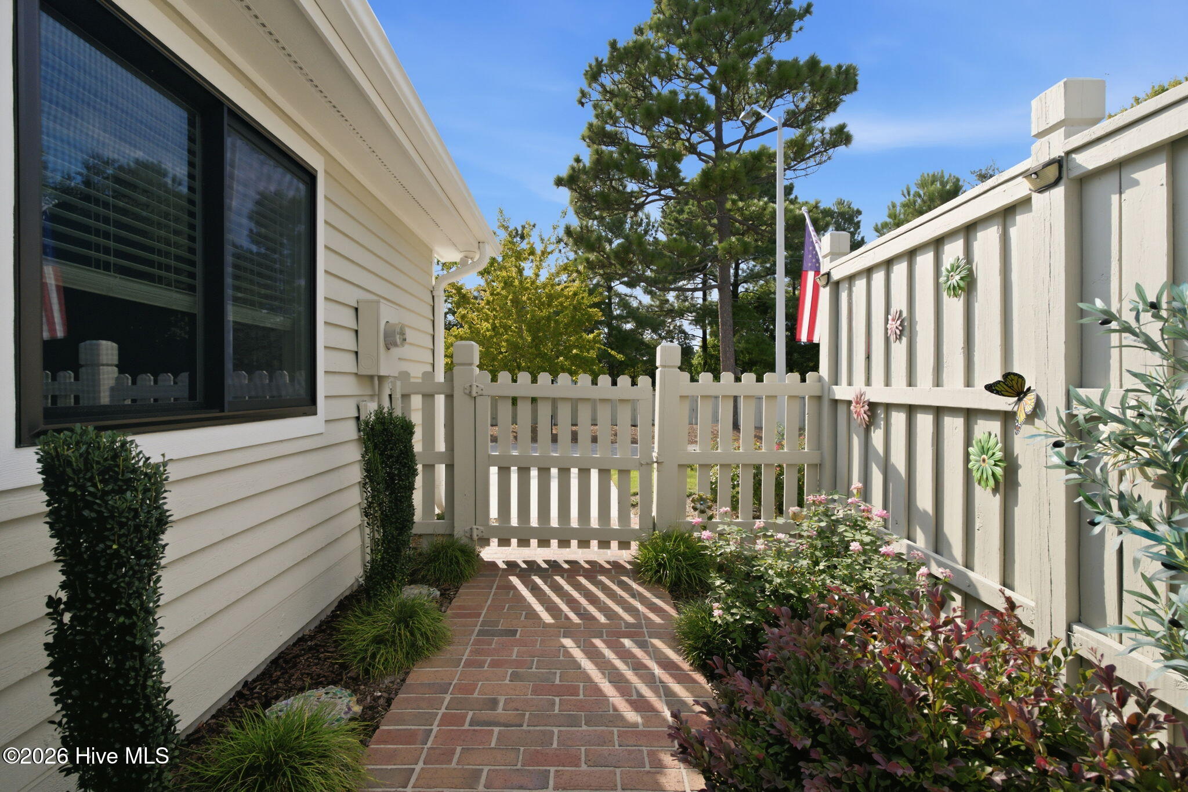
$1,961Welcome home to Inland Greens! This beautiful one level townhome is tucked away in a peaceful setting yet conveniently located less than 5 miles from Wrightsville Beach and dining and shopping galore. The luscious front courtyard is fully gated providing the perfect area for gardening. Inside you will be greeted by a bright and airy living room with natural light pouring through the new elegant sky lights. Featuring a gas log fireplace, vaulted ceilings and sliding glass doors the living room is the perfect place to enjoy breathtaking views of open grass and mature trees. Your beautiful kitchen offers a double sink with a window looking out to the garden, new quartz countertops, new cabinetry and an expansive bar. The formal dining room is open to the kitchen and living room, seamlessly joining the areas together. This home offers two bedrooms with en-suite bathrooms. The large master suite accommodates a king size bed and offers plenty of space for your favorite hobby. Enjoy sliding glass doors that open to the beautiful heated/cooled sunroom and the convenience of accessing your laundry directly from the master suite. Both bathrooms have new walk-in showers with sliding glass doors, new vanities, light fixtures and flooring. Bedroom two has a huge walk-in closet and also includes sliding glass doors with direct access to the fully enclosed front porch. Other special features include ceramic tile flooring, a large pantry, countless new light fixtures, ceiling fans and beautiful paint throughout. Step outside and enjoy the expansive views of Inland Greens Park and the walking trails on your maintenance free composite deck. The home also features a two-car garage with epoxy flooring and attached tool organization system. Amazing amenities include a large saltwater pool, pickleball courts, tennis, clubhouse and trailer storage opportunities. The HOA maintains the roof (done in 2024), lawn, irrigation, siding, and master insurance policy. This home is a must see!
| 3 hours ago | Listing first seen on site | |
| 3 hours ago | Listing updated with changes from the MLS® |

The data relating to real estate on this website comes in part from the Internet Data Exchange program of Hive MLS, and is updated as of 2026-08-21 05:00 AM UTC. All information is deemed reliable but not guaranteed and should be independently verified. All properties are subject to prior sale, change, or withdrawal. Neither listing broker(s) shall be responsible for any typographical errors, misinformation, or misprints, and shall be held totally harmless from any damages arising from reliance upon these data. Copyright 2026 Hive MLS
Did you know? You can invite friends and family to your search. They can join your search, rate and discuss listings with you.