Save
Ask
Tour
Hide
Share
$255,000
New Listing

3423 Preakness Place
New Bern, NC 28562

For Sale|Single Family Residence|Active
3
Beds
2
Total Baths
2
Full Baths
1,233
SqFt
$207
/SqFt
1991
Built
Subdivision:
Derby Park
County:
Craven
Call Now: (910) 941-8541
Is this the listing for you? We can help make it yours.
(910) 941-8541
3423 Preakness Place3423 Preakness Place3423 Preakness Place3423 Preakness Place
Save
Ask
Tour
Hide
Share

Mortgage Calculator

Monthly Payment (Est.)

$1,163
Calculator powered by Showcase IDX, a Constellation1 Company. Copyright ©2026 Information is deemed reliable but not guaranteed.

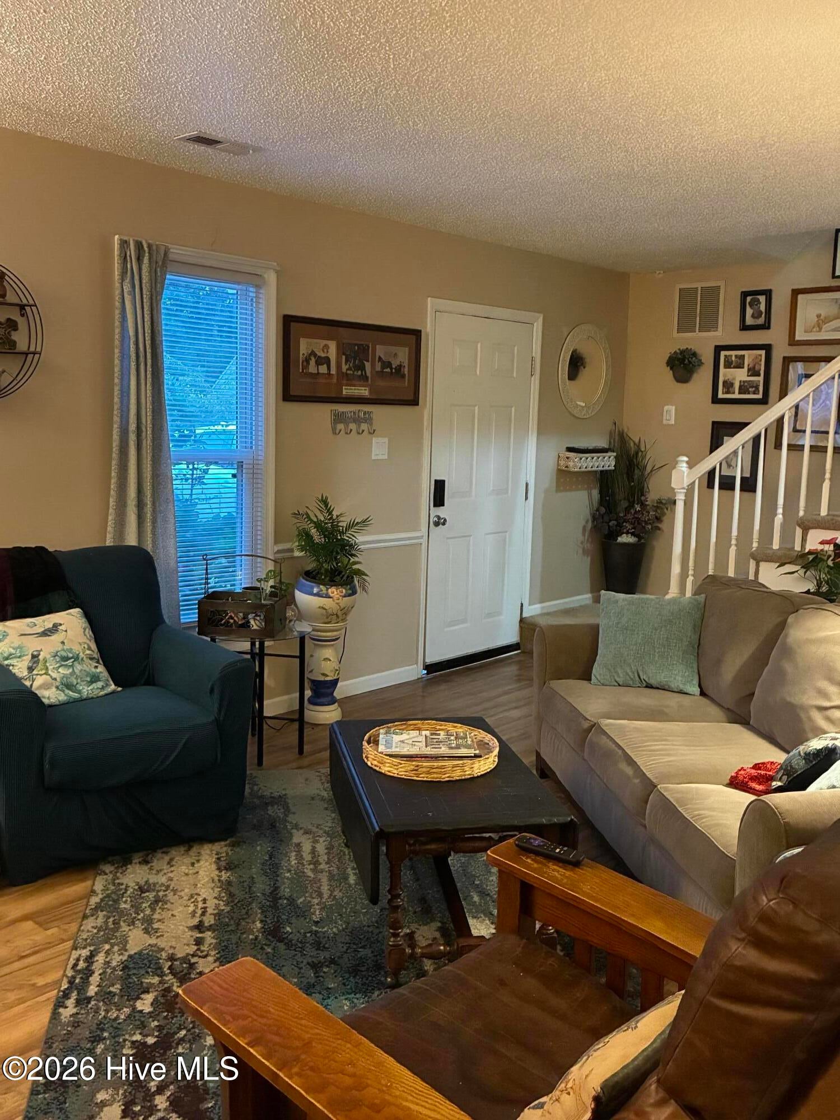
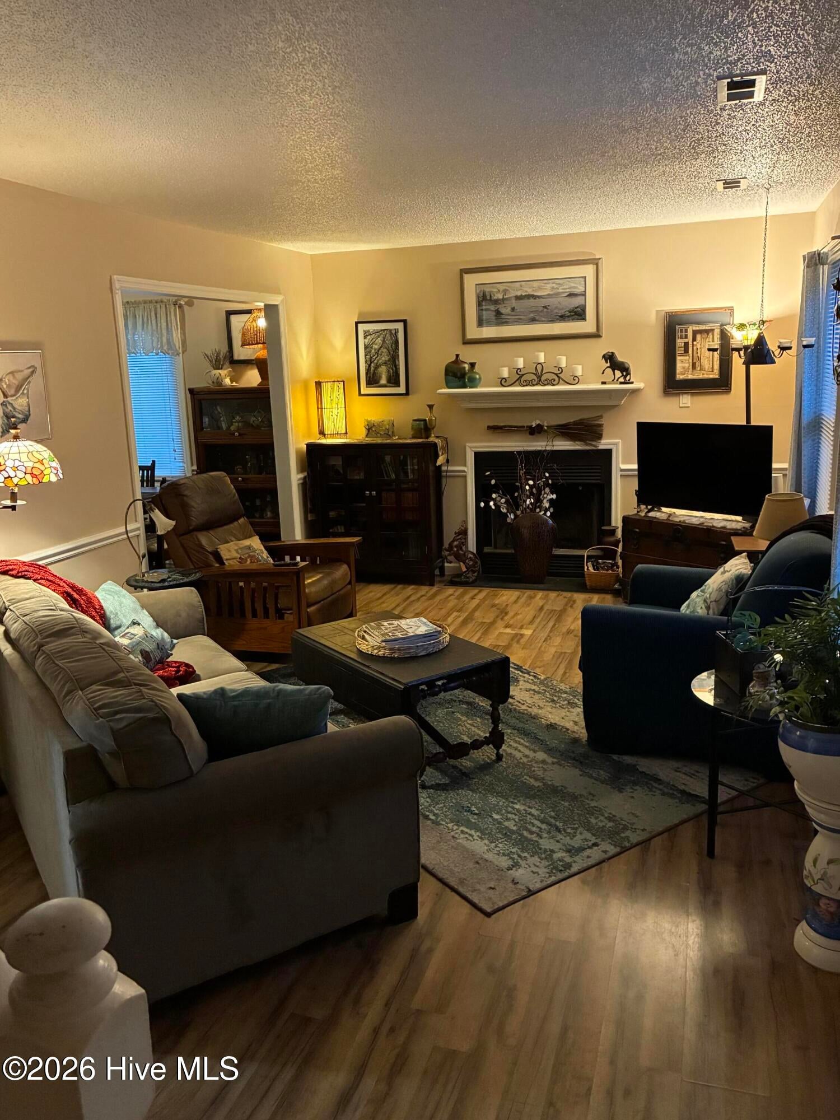
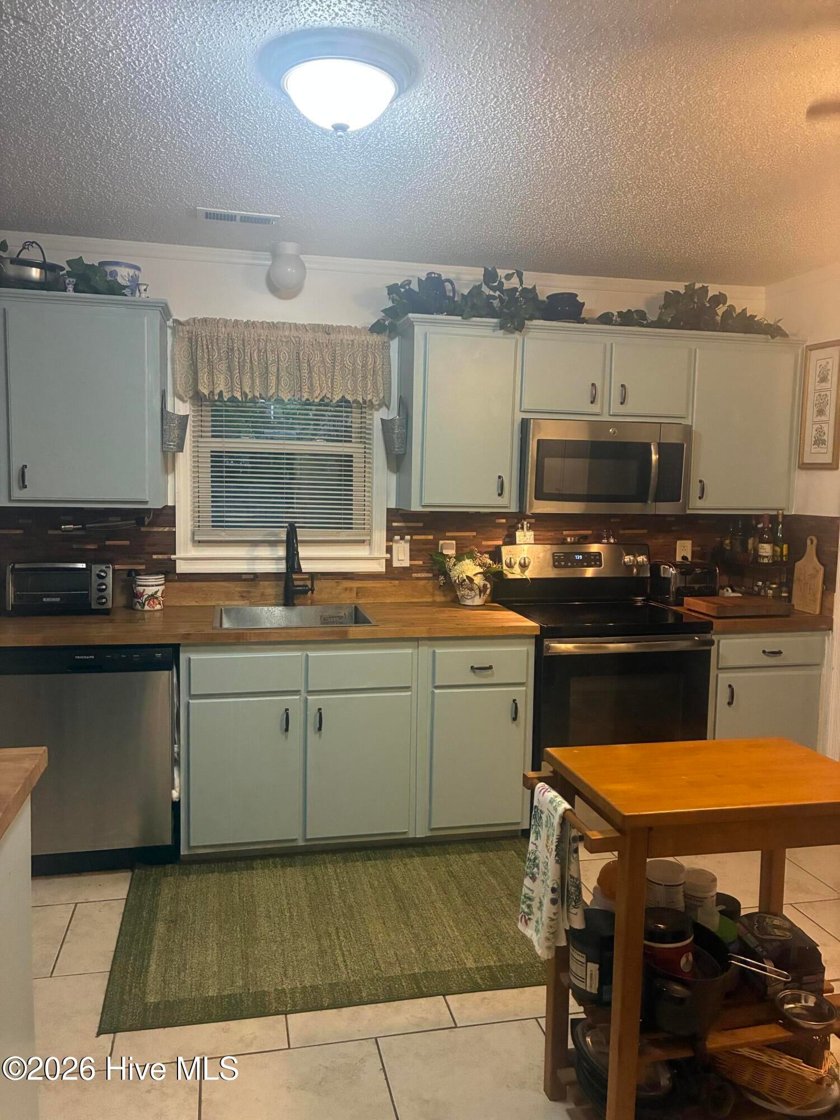
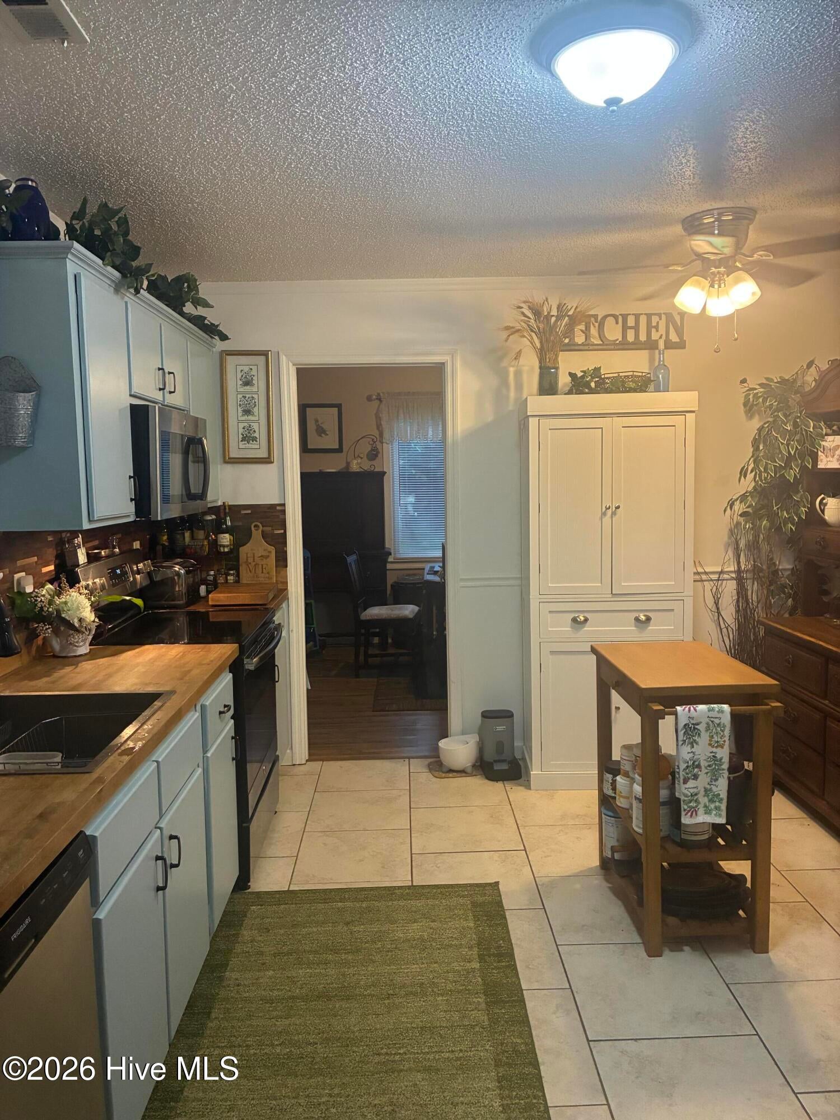
This move-in-ready two-story home in established Derby Park offers 3 bedrooms, 2 bathrooms, an attached one-car garage, and 1,233 heated square feet with inviting indoor and outdoor spaces. The spacious living room is centered around a wood-burning fireplace and features LVP flooring and classic chair-rail detail. Just off the living area, the formal dining room provides direct access to the backyard and patio. The kitchen combines function and character with light cabinetry, butcher-block-style countertops, a tasteful multitone backsplash, stainless appliances, tile flooring, and plenty of workspace and storage. With comfortable living spaces and a practical two-story layout, this home offers an affordable, move-in-ready option in Derby Park. The outdoor setting is a standout feature, beginning with established landscaping, mature trees, flowering shrubs, and planted beds that add character to the property. Out back, a brick patio overlooks the fenced backyard with mature shade trees, garden areas, lawn space, and a storage shed, creating a private backyard oasis with plenty to enjoy. Close to beautiful downtown New Bern, shopping, dining, and about 25 minutes to MCAS Cherry Point, this Derby Park home combines value, functionality, and an established setting in a convenient New Bern location.

Save
Ask
Tour
Hide
Share
Listing Snapshot
Price 
$255,000
Days On Site 
0 Days
Bedrooms 
3
Inside Area (SqFt) 
1,233 sqft
Total Baths 
2
Full Baths 
2
Partial Baths 
N/A
Lot Size 
0.2 Acres
Year Built 
1991
MLS® Number 
100597873
Status 
Active
Property Tax 
$718.3
HOA/Condo/Coop Fees 
N/A
Sq Ft Source 
N/A
Friends & Family
Recent Activity
4 hours agoListing first seen on site
7 hours agoListing updated with changes from the MLS®
General Features
Acres 
0.2
Attached Garage 
Yes
Foundation 
Slab
Garage 
Yes
Garage Spaces 
1
Home Warranty 
Yes
Levels 
Two
Number Of Stories 
2
Parking 
Off StreetOn SitePaved
Parking Spaces 
1
Property Sub Type 
Single Family Residence
Sewer 
Public Sewer
Special Circumstances 
Standard
SqFt Total 
1233
Utilities 
Sewer ConnectedWater Connected
Water Source 
Public
Zoning 
RES
Interior Features
Appliances 
Electric OvenRefrigeratorDishwasherMicrowaveElectric Water Heater
Cooling 
Central Air
Fireplace 
Yes
Flooring 
CarpetLaminateTile
Heating 
ElectricHeat Pump
Interior 
Ceiling Fan(s)Pantry
Laundry Features 
In Garage
Bedroom 2 
Bedroom 3 
Dining Room 
Kitchen 
Living Room 
Master Bedroom 
Save
Ask
Tour
Hide
Share
Exterior Features
Construction Details 
Vinyl SidingFrame
Exterior 
None
Fencing 
FullBack YardWood
Frontage 
See Remarks
Other Structures 
Storage
Patio And Porch 
Patio
Roof 
Shingle
View 
See Remarks
Waterview 
See Remarks
Community Features
Association Amenities 
None
Financing Terms Available 
CashConventionalFHAVA Loan
Roads 
Paved
Schools
School District
Unknown
Elementary School
Trent Park
Middle School
H. J. MacDonald
High School
New Bern
Listing courtesy of Christopher Michael Rayner of Realty One Group Affinity


The data relating to real estate on this website comes in part from the Internet Data Exchange program of Hive MLS, and is updated as of 2026-08-21 11:48 AM UTC. All information is deemed reliable but not guaranteed and should be independently verified. All properties are subject to prior sale, change, or withdrawal. Neither listing broker(s) shall be responsible for any typographical errors, misinformation, or misprints, and shall be held totally harmless from any damages arising from reliance upon these data. Copyright 2026 Hive MLS

Neighborhood & Commute
Source: Walkscore
Disclosure: Community information and market data powered by Constellation Data Labs. Information is deemed reliable but not guaranteed.
Save
Ask
Tour
Hide
Share