
206 Alexa PlaceJacksonville, NC 28546
Mortgage Calculator
Monthly Payment (Est.)
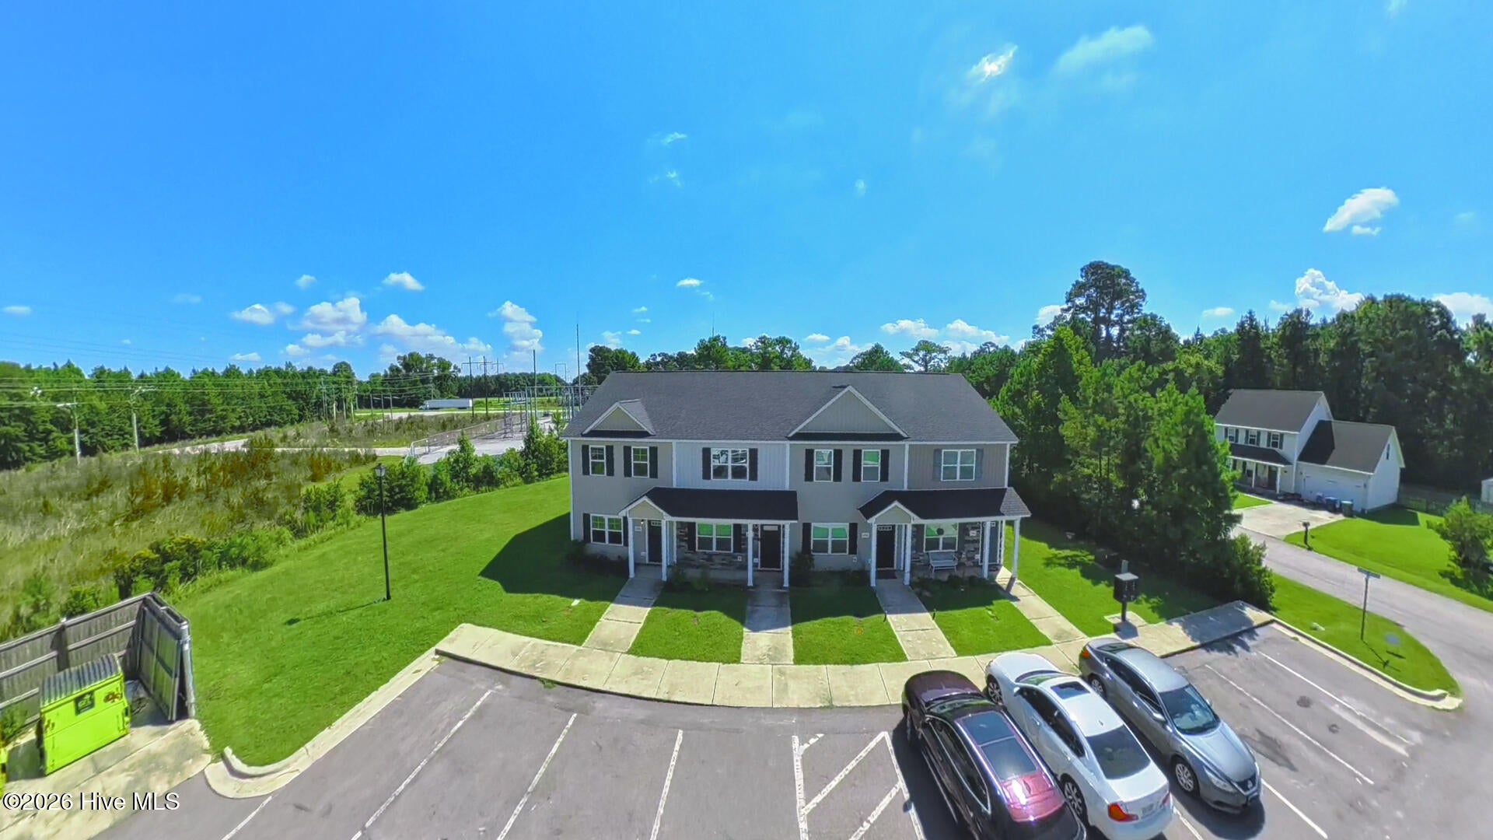
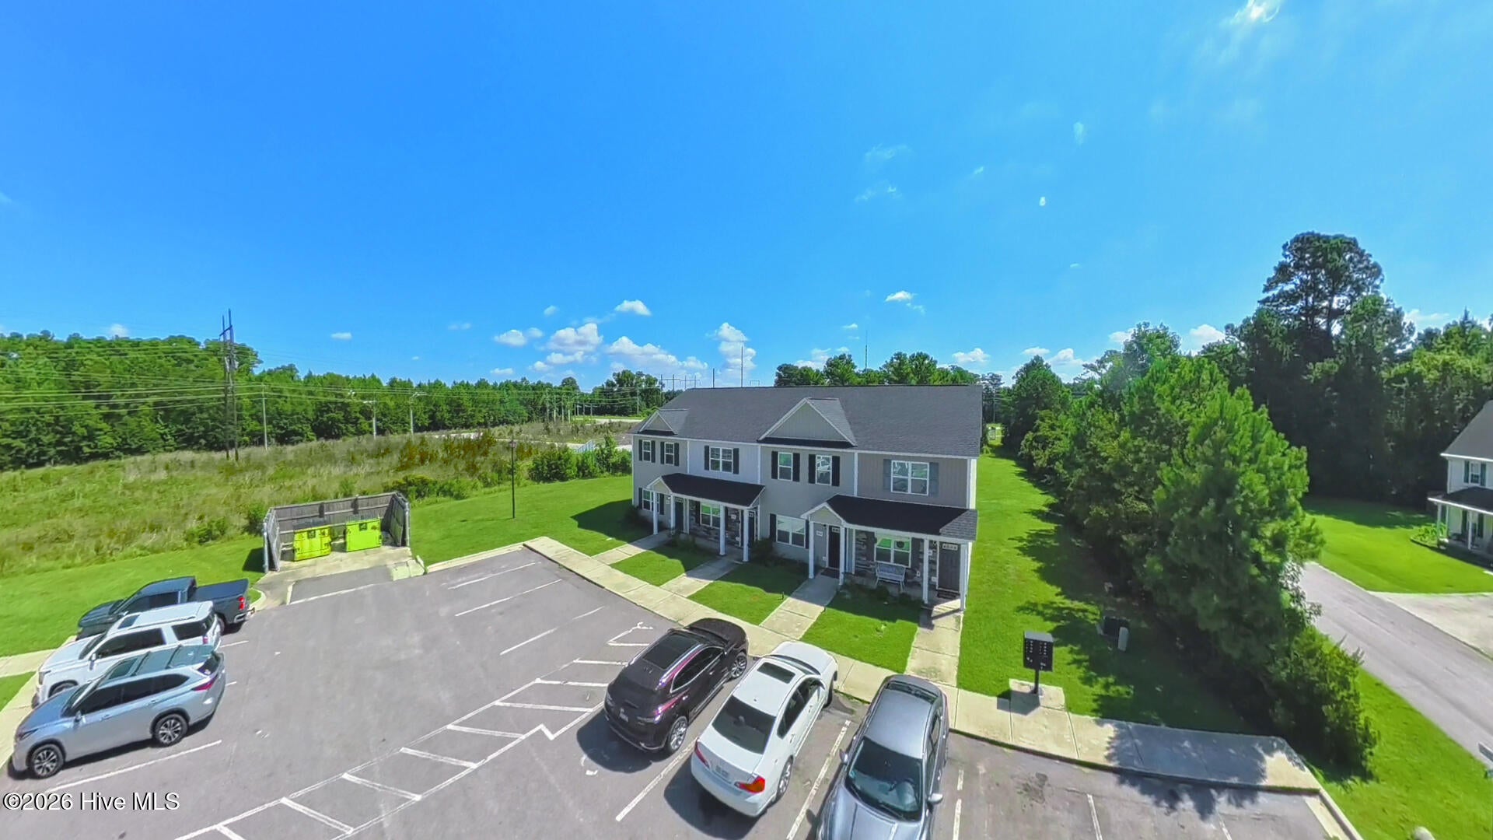
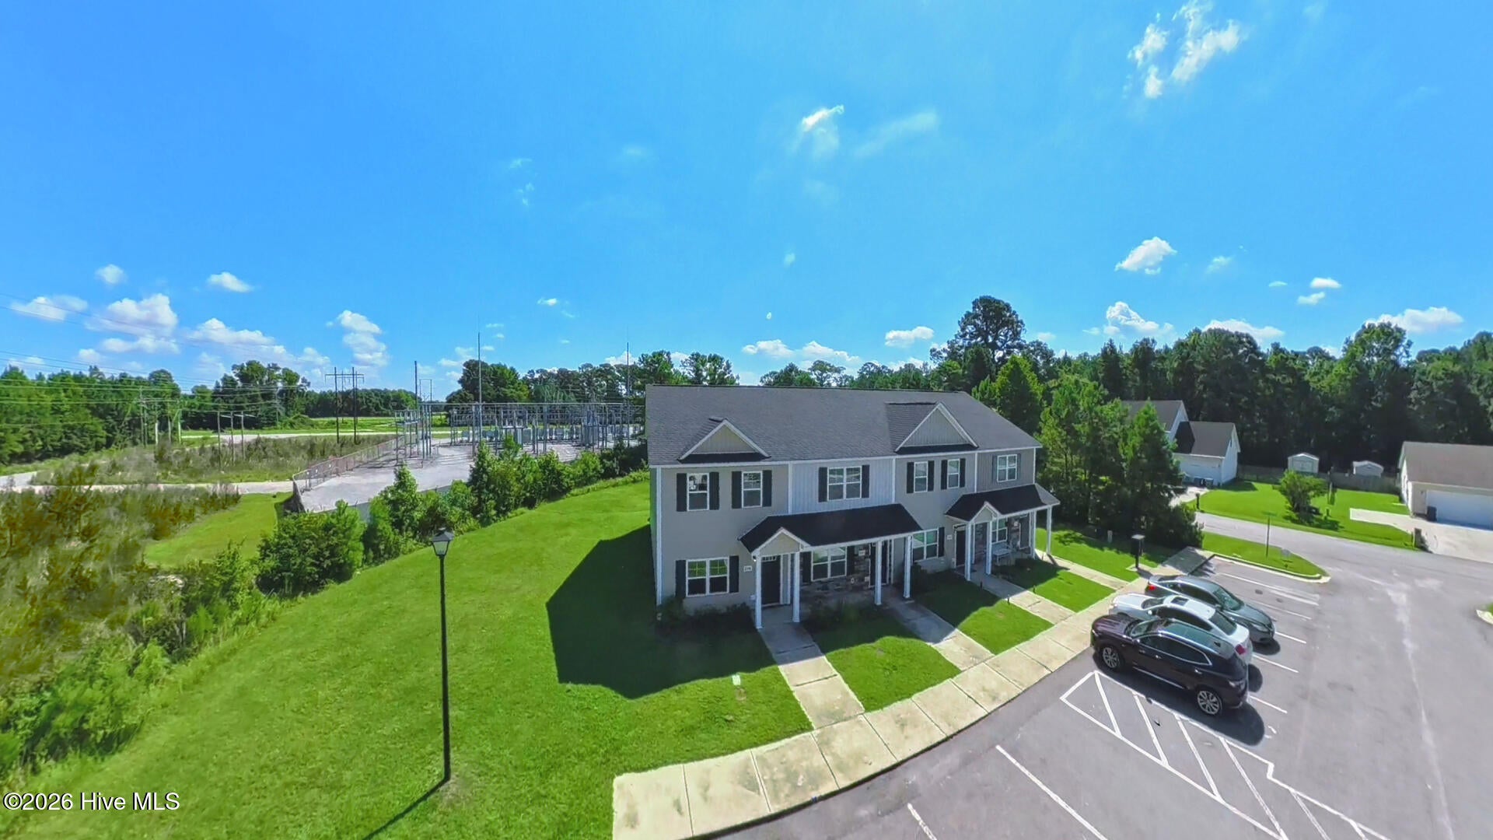
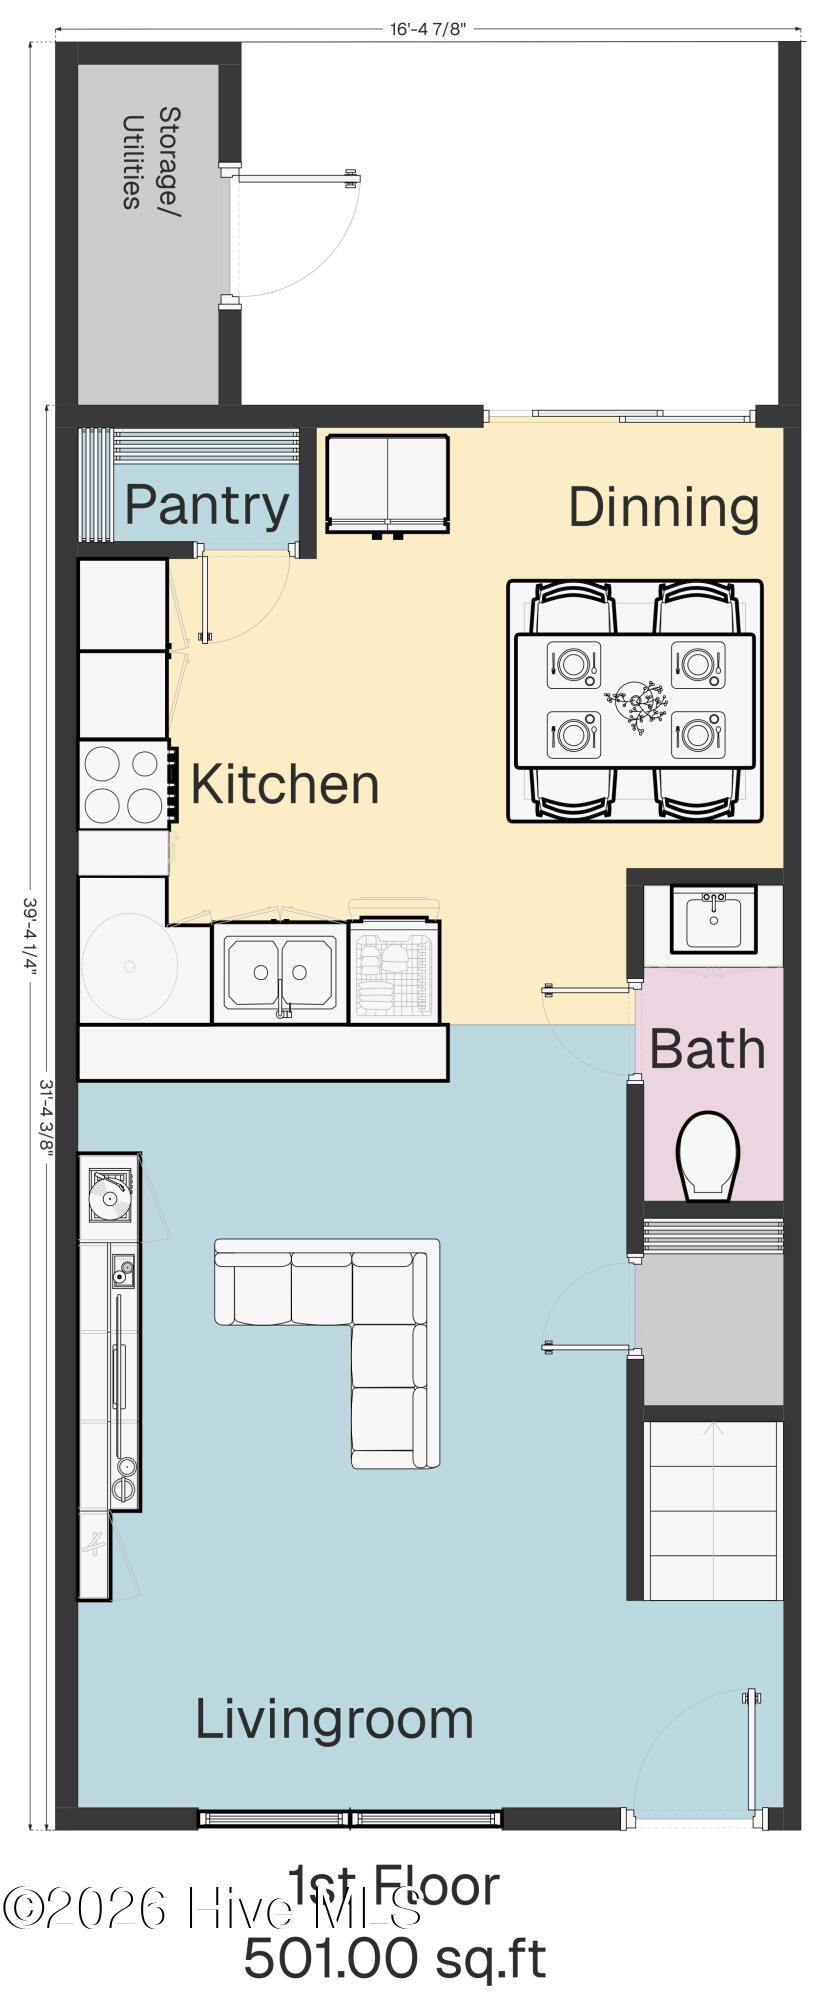
$970Welcome to 206 Alexa Place in the Marshall Farm community of Jacksonville, NC. This well-maintained 2-bedroom, 2.5-bathroom end-unit townhome offers approximately 1,137 square feet of living space with a functional two-story layout and convenient access to Jacksonville, Camp Lejeune, shopping, dining, and area amenities. The main level features an open-concept living area with the kitchen flowing directly into the living room, creating a comfortable space for everyday living and entertaining. A convenient half bathroom is also located on the main level. Upstairs, both bedrooms offer private full bathrooms and walk-in closet space, providing added privacy and functionality. The home features carpet and vinyl flooring, ceiling fans, central air conditioning, and heat pump heating. The exterior offers dedicated unit parking and a spacious rear patio and porch area and large open community yard, providing an opportunity to enjoy the Carolina weather or create an outdoor seating area. As an end unit, the property provides additional exterior exposure and a practical townhome layout. Built in 2021, the home features vinyl siding, architectural shingle roofing, slab foundation construction, municipal sewer, and electric appliances including a range, dishwasher, and built-in microwave. Located in Marshall Farm, the property provides convenient access to Piney Green Road and Camp Lejeune's Piney Green Gate, along with nearby schools, restaurants, shopping, and entertainment. If you are looking for a newer townhome with two primary-style bedroom suites, an open main-level layout, 2.5 bathrooms, and convenient Jacksonville access, 206 Alexa Place deserves a closer look. Schedule your private showing today.
| 2 hours ago | Status changed to Active | |
| 5 hours ago | Listing first seen on site | |
| 5 hours ago | Listing updated with changes from the MLS® |

The data relating to real estate on this website comes in part from the Internet Data Exchange program of Hive MLS, and is updated as of 2026-08-21 10:15 AM UTC. All information is deemed reliable but not guaranteed and should be independently verified. All properties are subject to prior sale, change, or withdrawal. Neither listing broker(s) shall be responsible for any typographical errors, misinformation, or misprints, and shall be held totally harmless from any damages arising from reliance upon these data. Copyright 2026 Hive MLS
Did you know? You can invite friends and family to your search. They can join your search, rate and discuss listings with you.