
144 Great Neck RoadHavelock, NC 28532
Mortgage Calculator
Monthly Payment (Est.)
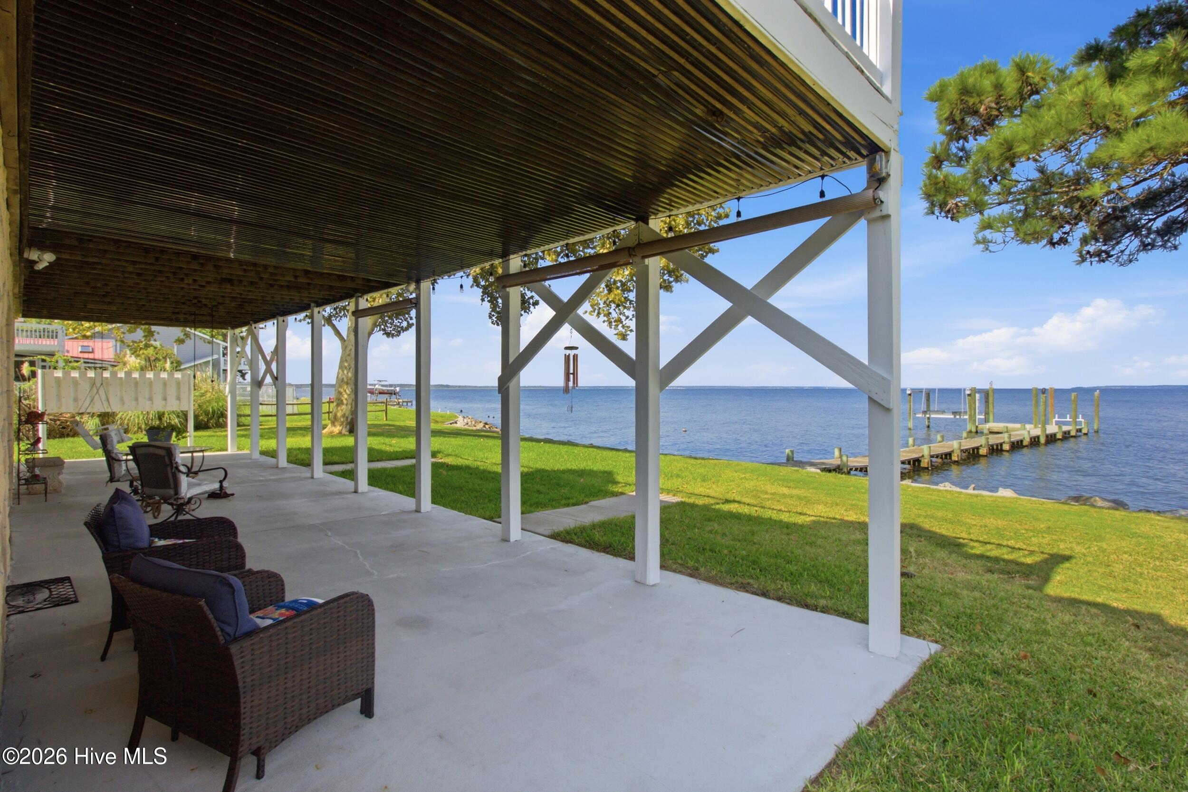
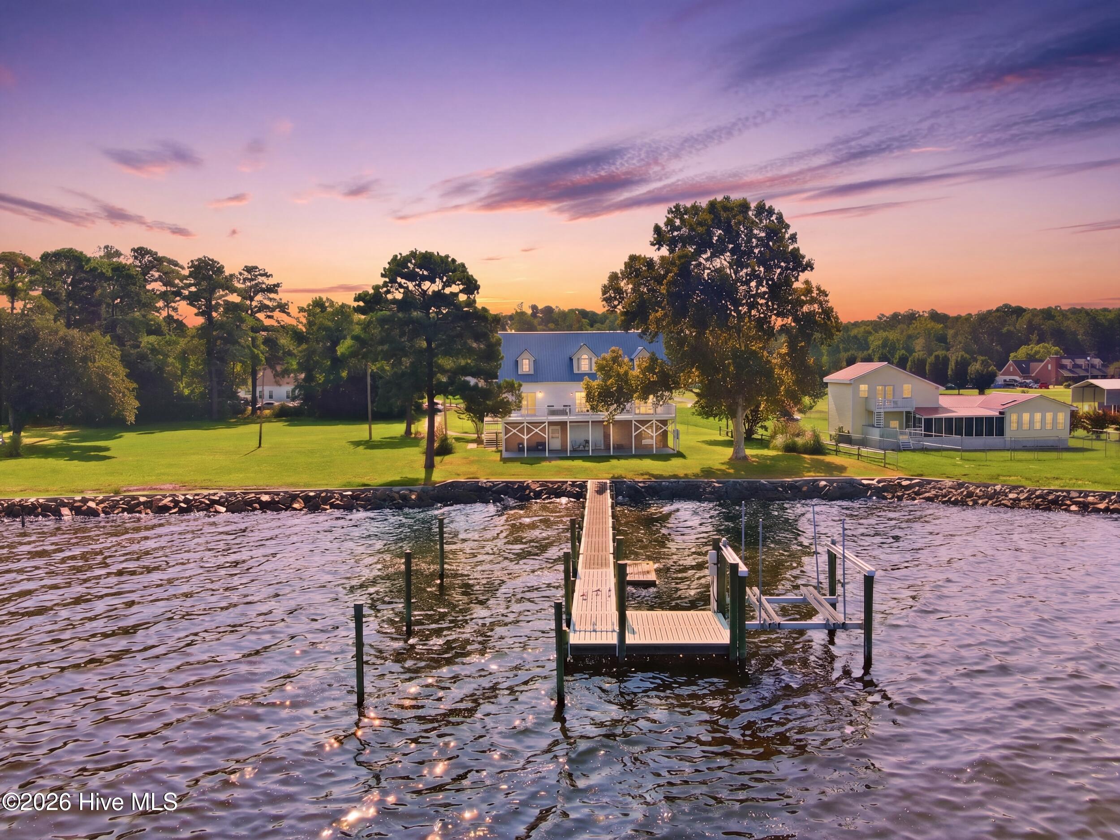
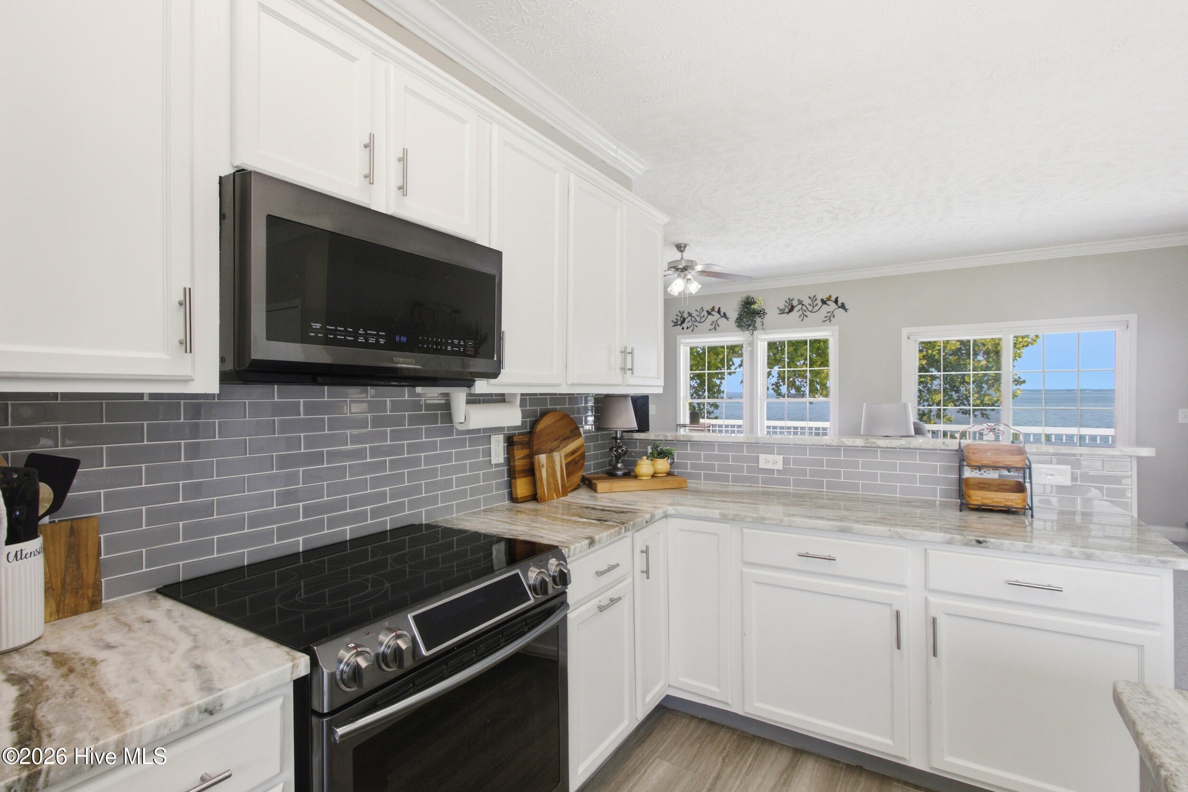
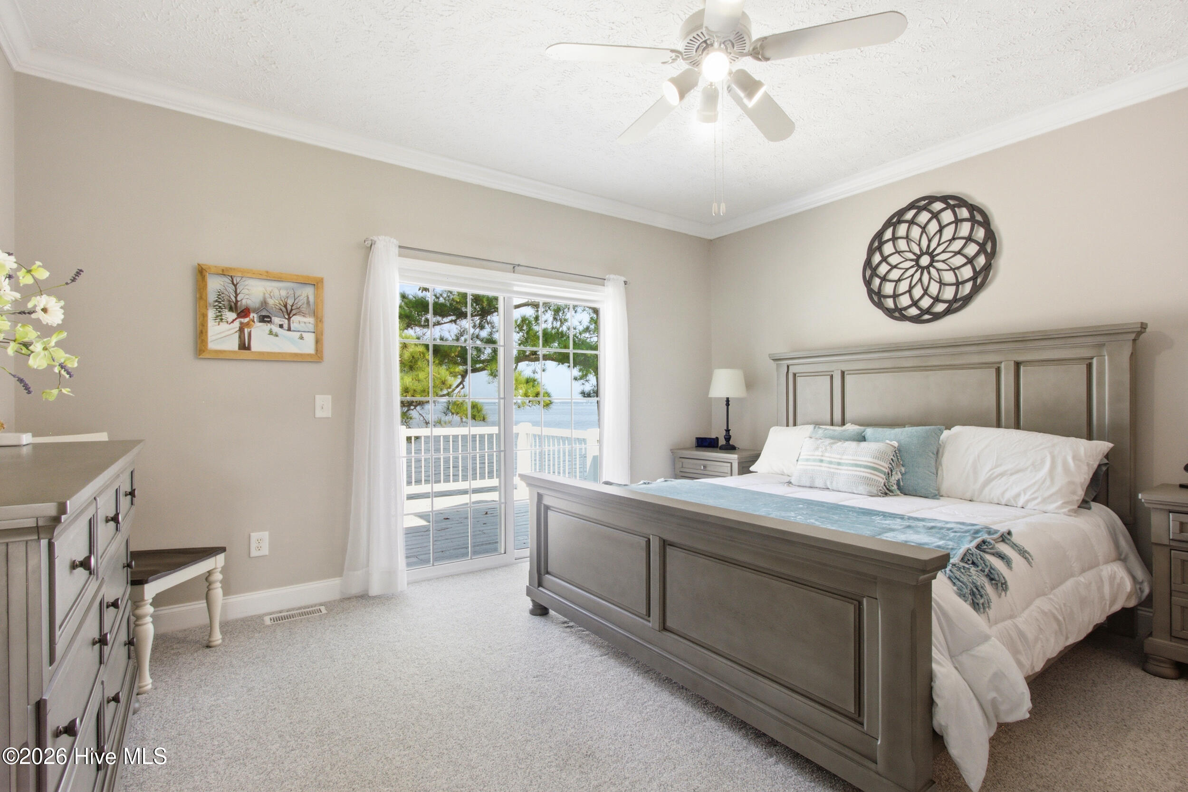
$2,852What if your backyard wasn't just a yard--but the Neuse River? Offering an exceptional waterfront lifestyle with no HOA & no subdivision restrictions. This raised foundation home places the river at the center of everyday living, offers over 2,250 square feet, 3 bedrooms, a flex space, 3 full bathrooms, panoramic water views, & thoughtfully designed indoor & outdoor spaces that make it easy to enjoy everything the waterfront has to offer. For the boating enthusiast, the waterfront is exceptionally well equipped. The property features 110 feet of dock, a 13,000-pound Tide Tamer boat lift w/remote, power & water service at the dock, a dedicated swimming platform, & extensive dock improvements & reinforcement. Whether heading out on the boat, swimming, kayaking (kayaks included), fishing, or simply relaxing by the water, the river is ready to be enjoyed. The living room brings the beauty of the Neuse River into everyday living, with two sets of sliding glass doors & a large picture window framing expansive water views, complemented by custom built-in shelving. The kitchen features granite countertops, a beautiful tiled backsplash, & dishwasher. The main-level primary suite offers river views, a private bathroom, walk-in closet, & direct access to the rear deck. Two additional bedrooms & two additional full bathrooms provide flexibility for guests & everyday living, while an upstairs flex space offers additional versatility for an office, media room, hobby space, or other personal use. Outdoor living is a true extension of the home. The elevated river-facing deck stretches more than 46 feet across the rear of the home & is accessible from both the living room & primary suite. A matching covered patio below provides additional space for outdoor dining, entertaining, or relaxing while enjoying the water. An outdoor shower with hot & cold water makes rinsing off after time on the river convenient, while a bathroom located in the garage provides an additional practical convenience for outdoor activities. The oversized garage accommodates two vehicles plus substantial workshop & storage space, creating room for both everyday parking & the gear that comes with an active waterfront lifestyle. Built in 2004 on just over a quarter acre, the home sits on a raised foundation & includes flood vents in the garage. The property is located within AE & VE flood zones, & the home is elevated above the reported 10-foot base flood elevation. Buyers should independently verify flood-zone designation, elevation, flood insurance availability & cost, & all related information. Located approximately 25 minutes from MCAS Cherry Point & convenient to Morehead City & Beaufort, this property offers a waterfront setting with access to the surrounding coastal communities. With no HOA, a substantial private dock, 13,000-pound boat lift, swimming platform, expansiveriverfront outdoor living, & the Neuse River just beyond the door, this is a property designed to make the most of life on the water. Come experience 144 Great Neck Road for yourself. Stand at the end of the dock, take in the river, & imagine what it would be like to have this view waiting for you every day.
| 2 weeks ago | Listing updated with changes from the MLS® | |
| 2 weeks ago | Status changed to Active Under Contract | |
| a month ago | Listing first seen on site |

The data relating to real estate on this website comes in part from the Internet Data Exchange program of Hive MLS, and is updated as of 2026-09-21 12:53 AM UTC. All information is deemed reliable but not guaranteed and should be independently verified. All properties are subject to prior sale, change, or withdrawal. Neither listing broker(s) shall be responsible for any typographical errors, misinformation, or misprints, and shall be held totally harmless from any damages arising from reliance upon these data. Copyright 2026 Hive MLS
Did you know? You can invite friends and family to your search. They can join your search, rate and discuss listings with you.