
2417 Oakview DriveNew Bern, NC 28562
Mortgage Calculator
Monthly Payment (Est.)
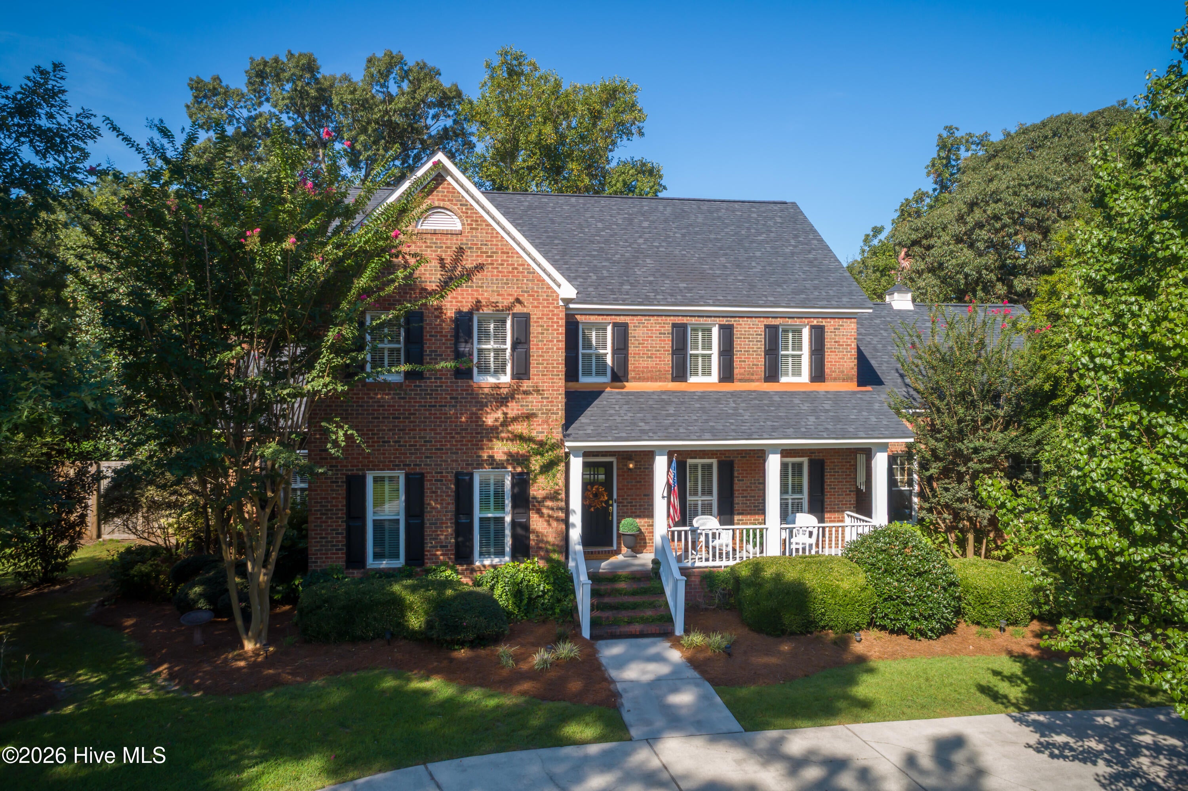
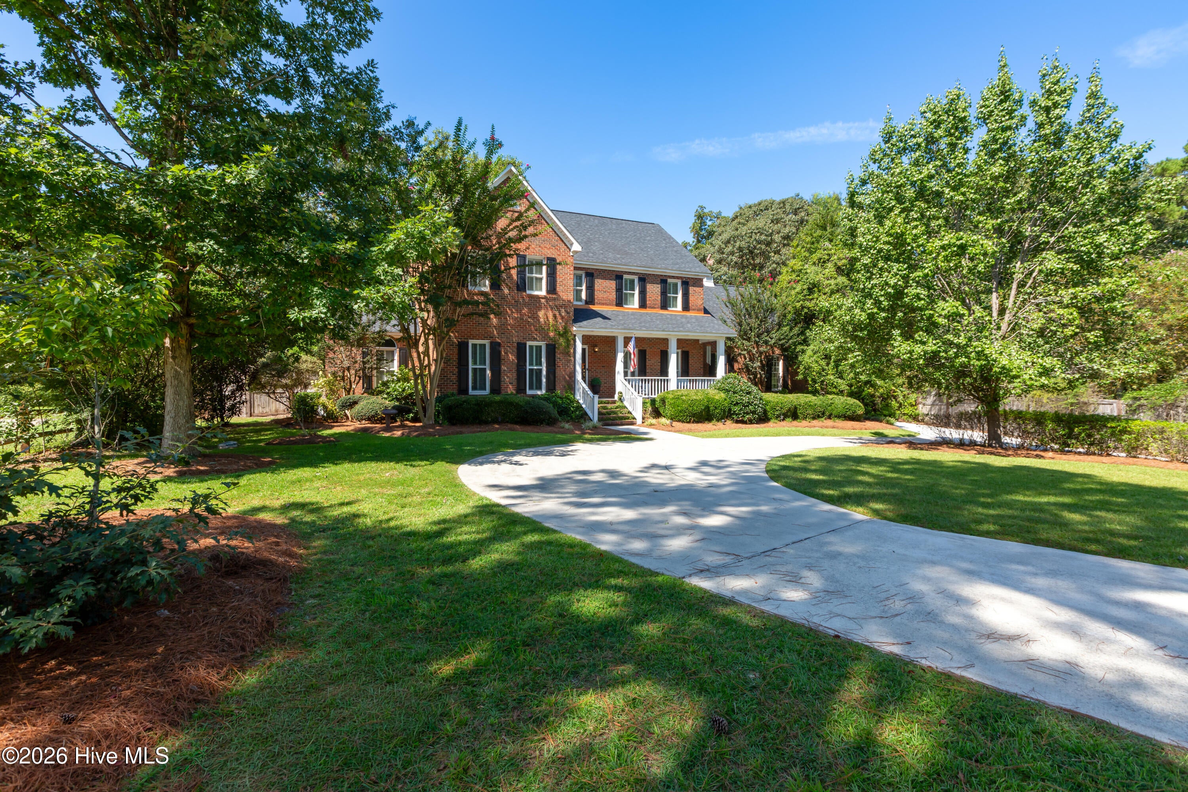
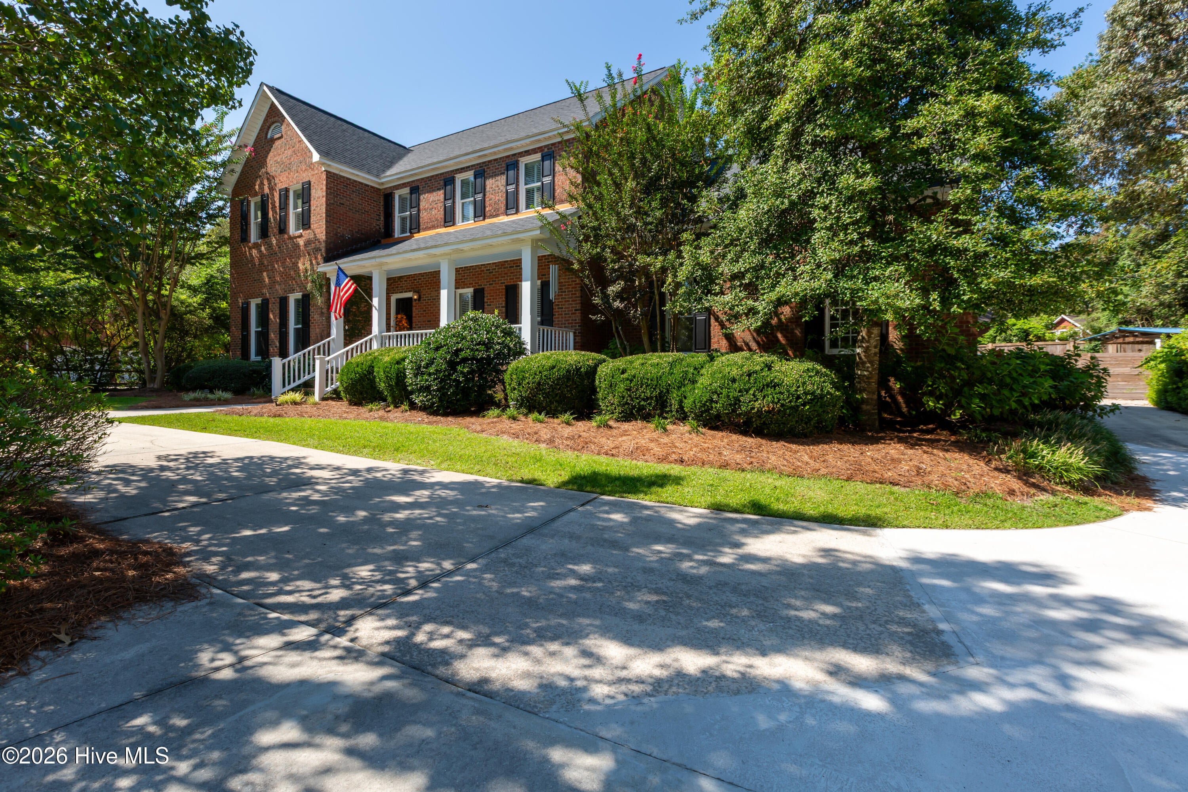
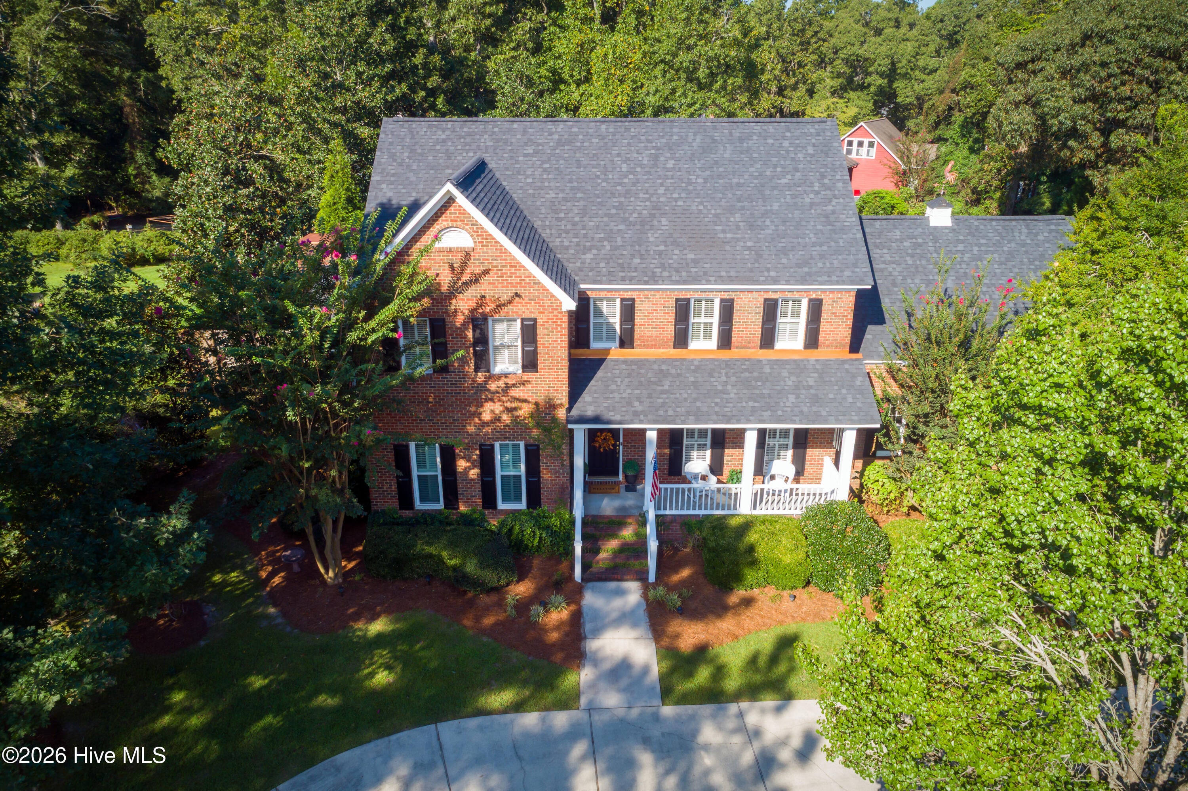
Enter an interest rate to see your estimated monthly payment.Southern elegance defines this exceptional home, where timeless architecture, thoughtful design, and meticulous attention to detail create a welcoming sense of home from the moment you arrive. Tucked away behind a charming front porch, this beautiful two-story brick home offers 3 bedrooms, a spacious bonus room, 2.5 baths, two main living spaces, a formal dining room, and an inviting eat-in kitchen. A large circular driveway, side-entry two-car garage, and additional parking pad provide ample parking while keeping the focus on the home's classic curb appeal. Inside, the formal dining room welcomes you to the right, while the living room offers an elegant space to gather on the left. Continue down the hallway to discover a beautifully appointed half bath, conveniently positioned on the main level. At the heart of the home, the kitchen combines style and functionality with granite countertops, a gas range built into the island, and a porcelain farmhouse sink overlooking the backyard. The kitchen flows seamlessly into the family room, where a gas fireplace and built-in shelving create a warm and inviting gathering space. Plantation shutters throughout the home add to its timeless appeal. Upstairs, the spacious primary suite offers plenty of room for larger furnishings, along with a private en suite bath and walk-in closet. Two additional bedrooms, a versatile bonus room, and a conveniently located laundry closet complete the second floor. The bonus room offers endless possibilities as additional sleeping quarters, a hobby space, home office, or second TV room. The backyard is truly a destination of its own. A gardener's dream, the beautifully landscaped grounds feature Japanese maples, magnolia trees, hydrangeas, grapevines, and an abundance of other carefully selected plants. Just off the family room, the expansive deck provides an ideal setting for entertaining and features a custom wood-burning fireplace, perfect for enjoying cool evenings outdoors. From the deck, meander through the gardens to the fully fenced pool area, where a private saltwater pool awaits. A covered pergola creates a relaxing retreat, complete with a daybed porch swing and a second wood-burning fireplace. Whether you're enjoying a quiet afternoon by the pool or gathering around the fire after sunset, this backyard offers a truly special outdoor living experience. Additional features include a roof approximately two years old and a tankless Rinnai water heater. With its classic brick exterior, elegant interiors, and extraordinary outdoor spaces, this exceptional home offers a rare blend of Southern charm, comfort, and refined living.
| 3 weeks ago | Listing updated with changes from the MLS® | |
| 3 weeks ago | Status changed to Active | |
| 2 months ago | Listing first seen on site |

The data relating to real estate on this website comes in part from the Internet Data Exchange program of Hive MLS, and is updated as of 2026-10-07 04:21 AM UTC. All information is deemed reliable but not guaranteed and should be independently verified. All properties are subject to prior sale, change, or withdrawal. Neither listing broker(s) shall be responsible for any typographical errors, misinformation, or misprints, and shall be held totally harmless from any damages arising from reliance upon these data. Copyright 2026 Hive MLS
Did you know? You can invite friends and family to your search. They can join your search, rate and discuss listings with you.