Save
Ask
Tour
Hide
Share
$459,000
New Listing

3275 Horse Branch Road
Burgaw, NC 28425

For Sale|Single Family Residence|Active
3
Beds
2
Total Baths
2
Full Baths
1,765
SqFt
$260
/SqFt
1941
Built
Subdivision:
Not In Subdivision
County:
Pender
Call Now: (910) 941-8541
Is this the listing for you? We can help make it yours.
(910) 941-8541
3275 Horse Branch Road3275 Horse Branch Road3275 Horse Branch Road3275 Horse Branch Road
Save
Ask
Tour
Hide
Share

Mortgage Calculator

Monthly Payment (Est.)

$2,094
Calculator powered by Showcase IDX, a Constellation1 Company. Copyright ©2026 Information is deemed reliable but not guaranteed.

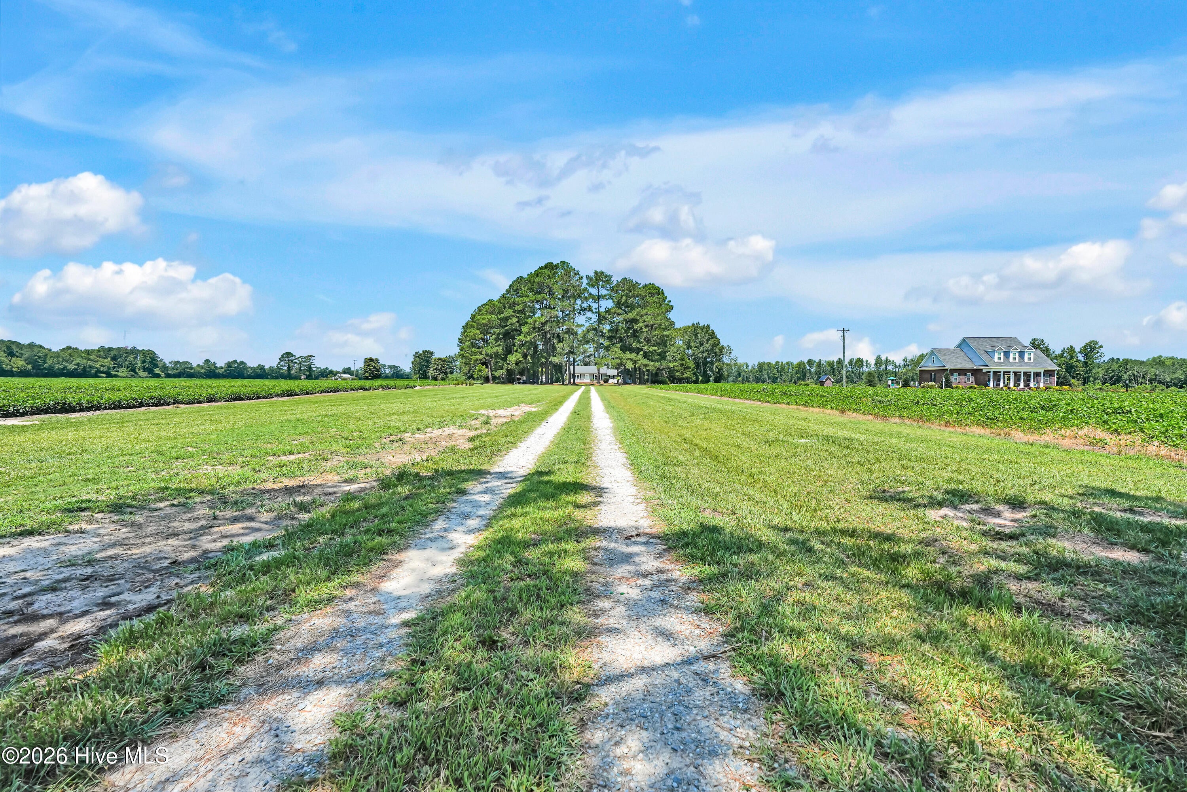
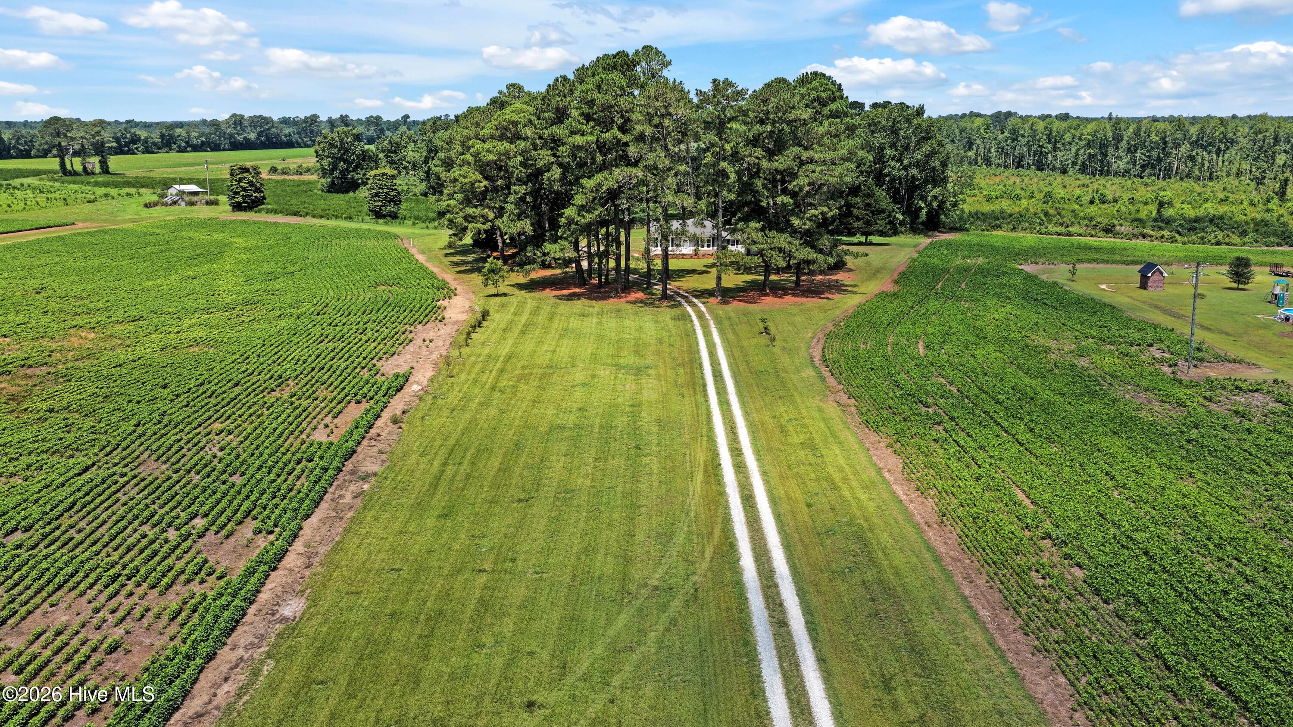
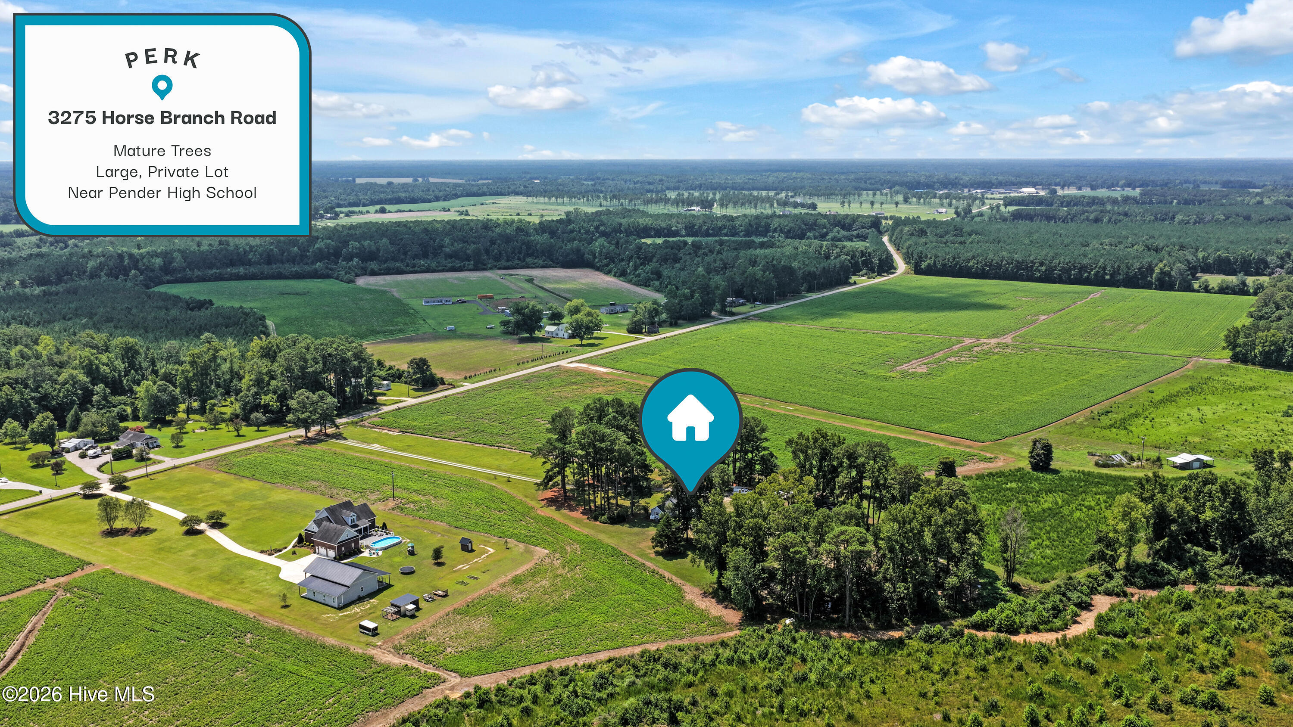
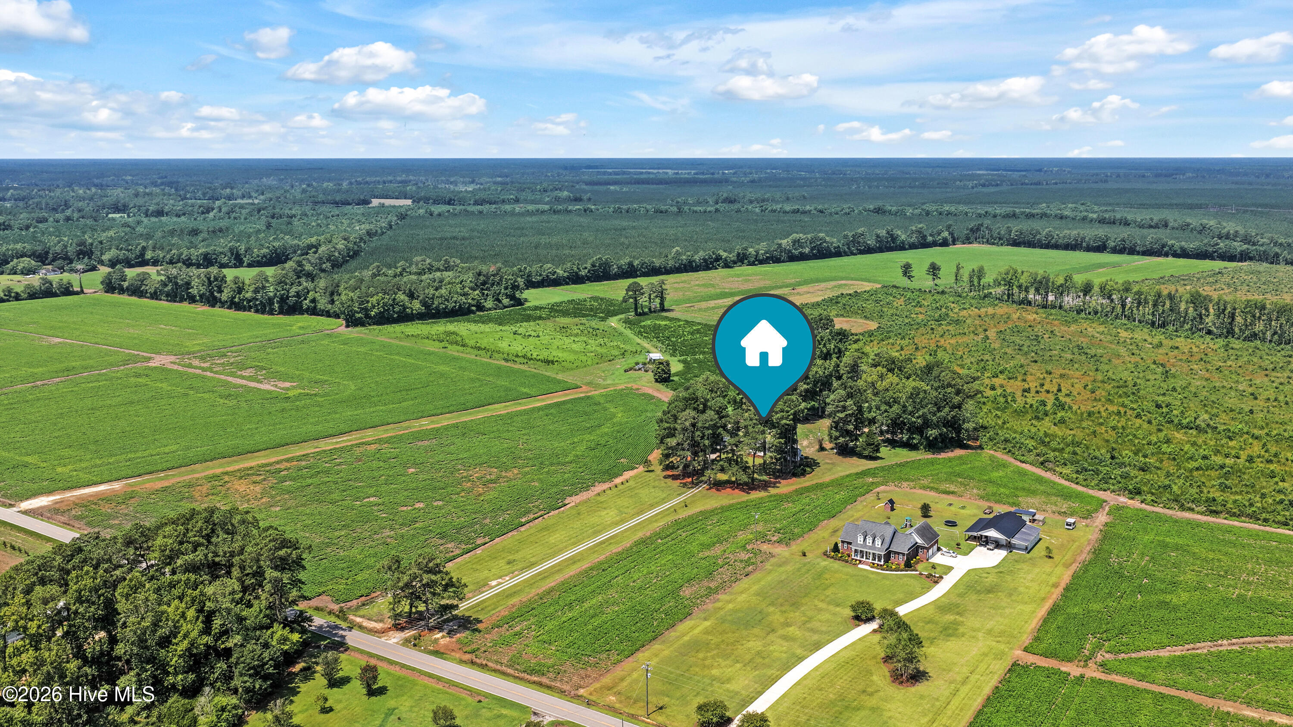
Welcome home to this beautifully updated 3-bedroom, 2-bath single-family home nestled on approximately 3.5 peaceful acres. Surrounded by mature trees and a natural pastoral setting, this property offers the perfect blend of privacy and modern comfort. Relax and enjoy the outdoors from the inviting wraparound porch or spacious deck, ideal for entertaining or taking in the scenic views. Inside, you'll find durable LVP flooring throughout living area. The spacious kitchen is designed for both everyday living and entertaining with a center island, solid surface countertops, stainless steel appliances, and a convenient pantry. Numerous recent updates provide peace of mind for years to come. Major improvements include a new hot water heater, new ductwork, newer plumbing and electrical, and additional updates throughout the home. Whether you're looking for a quiet country retreat or a move-in-ready property with acreage, this home is ready to welcome you. Don't miss the opportunity to enjoy country living with modern updates, scenic surroundings, and the comfort of a beautifully maintained home in a serene, picturesque setting.

Save
Ask
Tour
Hide
Share
Listing Snapshot
Price 
$459,000
Days On Site 
0 Days
Bedrooms 
3
Inside Area (SqFt) 
1,765 sqft
Total Baths 
2
Full Baths 
2
Partial Baths 
N/A
Lot Size 
3.56 Acres
Year Built 
1941
MLS® Number 
100598019
Status 
Active
Property Tax 
$1,092.46
HOA/Condo/Coop Fees 
N/A
Sq Ft Source 
N/A
Friends & Family
Recent Activity
5 hours agoListing first seen on site
5 hours agoListing updated with changes from the MLS®
General Features
Acres 
3.56
Levels 
One
Number Of Stories 
1
Parking 
On SiteUnpaved
Property Sub Type 
Single Family Residence
Sewer 
Septic Tank
Special Circumstances 
Standard
SqFt Total 
1765
Utilities 
See Remarks
Water Source 
Well
Zoning 
RA
Interior Features
Appliances 
Electric OvenWasherRefrigeratorDryerDishwasherMicrowaveElectric Water Heater
Basement 
Crawl Space
Cooling 
Central Air
Fireplace 
Yes
Fireplace Features 
Gas Log
Flooring 
Carpet
Heating 
Propane
Interior 
Walk-In Closet(s)Entrance FoyerKitchen IslandCeiling Fan(s)PantryEat-in Kitchen
Laundry Features 
In HallLaundry Closet
Bedroom 1 
Dimensions - 11.3x15.4Level - First
Bedroom 2 
Dimensions - 10.5x12.6Level - First
Bedroom 3 
Dimensions - 18.0x10.0Level - First
Den 
Dimensions - 15.7x7.5Level - First
Family Room 
Dimensions - 15.3x15.3Level - First
Kitchen 
Dimensions - 12.0x15.0Level - First
Living Room 
Dimensions - 25.2x10.0Level - First
Save
Ask
Tour
Hide
Share
Exterior Features
Construction Details 
Brick VeneerVinyl SidingFrame
Fencing 
None
Frontage 
See Remarks
Patio And Porch 
CoveredDeckPorch
Roof 
Shingle
View 
See Remarks
Waterview 
See Remarks
Community Features
Accessibility Features 
Accessible Full Bath
Financing Terms Available 
CashConventionalFHAUSDA LoanVA Loan
Roads 
Paved
Schools
School District
Unknown
Elementary School
Penderlea (K-8)
Middle School
Pender
High School
Pender High
Listing courtesy of Nigel P Wilson of Barber Realty Group Inc.


The data relating to real estate on this website comes in part from the Internet Data Exchange program of Hive MLS, and is updated as of 2026-08-21 10:06 PM UTC. All information is deemed reliable but not guaranteed and should be independently verified. All properties are subject to prior sale, change, or withdrawal. Neither listing broker(s) shall be responsible for any typographical errors, misinformation, or misprints, and shall be held totally harmless from any damages arising from reliance upon these data. Copyright 2026 Hive MLS

Neighborhood & Commute
Source: Walkscore
Disclosure: Community information and market data powered by Constellation Data Labs. Information is deemed reliable but not guaranteed.
Save
Ask
Tour
Hide
Share