Save
Ask
Tour
Hide
Share
$629,530
New Listing

359 Longhill Drive
Wilmington, NC 28412

For Sale|Single Family Residence|Active
4
Beds
3
Total Baths
3
Full Baths
2,408
SqFt
$261
/SqFt
2026
Built
Subdivision:
Riverlights
County:
New Hanover
Call Now: (910) 941-8541
Is this the listing for you? We can help make it yours.
(910) 941-8541
359 Longhill Drive359 Longhill Drive359 Longhill Drive359 Longhill Drive
Save
Ask
Tour
Hide
Share

Mortgage Calculator

Monthly Payment (Est.)

$2,872
Calculator powered by Showcase IDX, a Constellation1 Company. Copyright ©2026 Information is deemed reliable but not guaranteed.

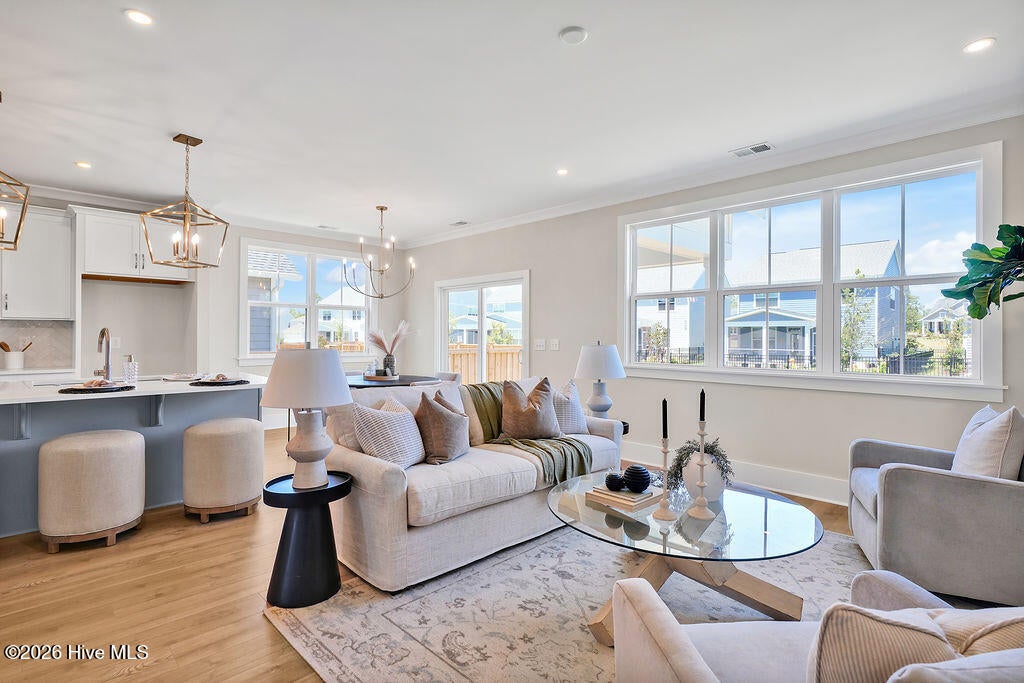
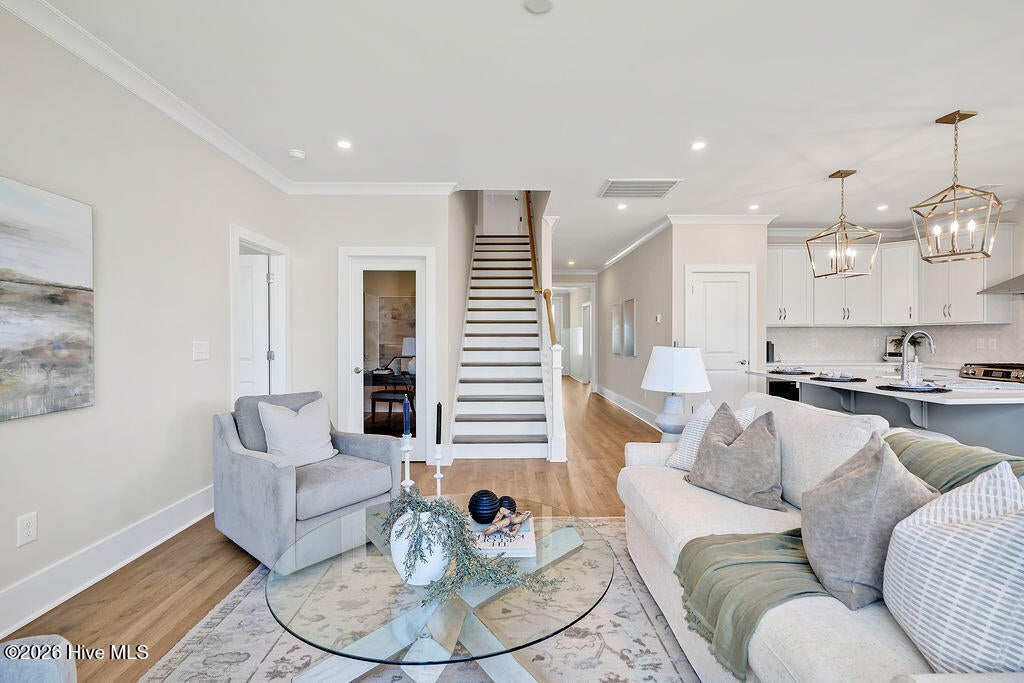
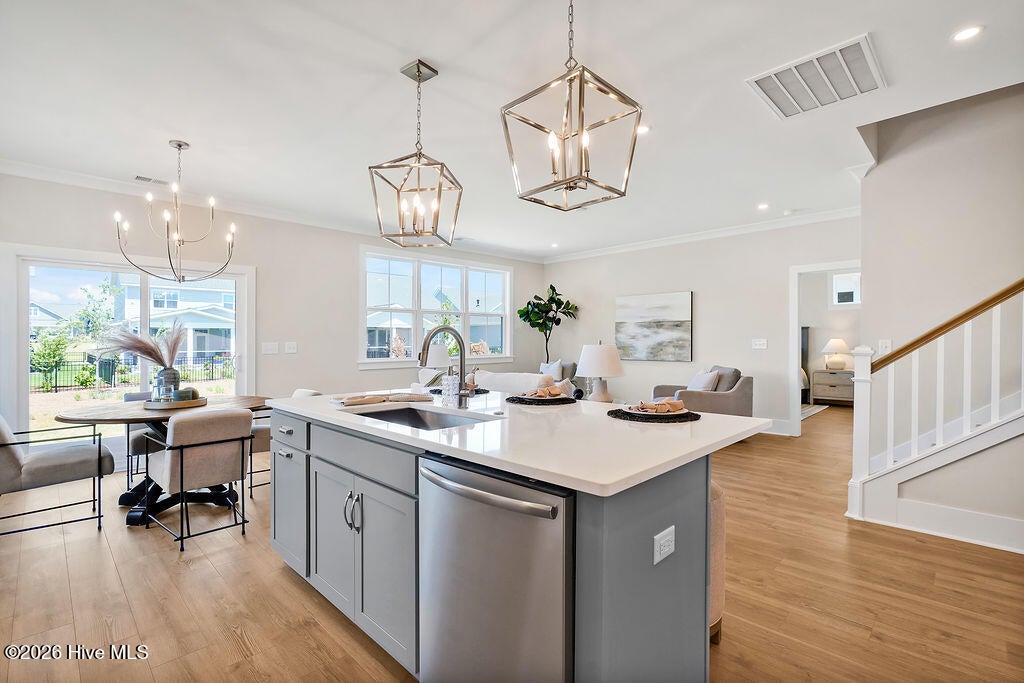
New Construction home available in Riverlights! The Julian has 4BD, 3BA with the Bonus room counting as the 4th bedroom, an open floor plan, and an oversized covered porch overlooking the woods. The home features 9' first floor ceilings, 9' second floor ceilings, gas tankless hot water heater, 14 SEER HVAC, cement fiber siding, soffit & fascia. Interior features include a Frigidaire appliance package with a gas range, vent hood, built-in microwave and dishwasher, gorgeous LVP floors throughout the main living area and Primary bedroom, Carrara Marmi quartz kitchen counters, oversized, fully tiled walk-in shower in the primary bathroom with zero entry, crown molding throughout the main living area, high-end tile, designer curated lighting package, and more. The Julian is an amazing floorplan where multiple rooms will look out over the woods and give you ample privacy. The open floorplan features a spacious kitchen along with a dining area and open living room. The covered porch is great for entertaining and overlooks the backyard. On the first floor you'll also find an oversized primary suite, 2 guest bedrooms and a study. The second floor features a spacious bonus room (626 sq ft) with a full size bathroom and walk-in closet. This bonus room can be utilized as an extra living space, office or bedroom. Riverlights is a new home community surrounded by the coast and Cape Fear River, where nature is part your everyday routine. With easy access to the Cape Fear River, the intercoastal waterways, a family-friendly pool, a new dog park, gym and a 38-acre lake, you can kayak, paddleboard or stroll along the community dock any time of day. Enjoy the three-mile loop around the lake and scenic nature trails that weave throughout Riverlights. Conveniently located minutes to Historic downtown Wilmington, beaches, restaurants and shopping the location of Riverlights is unbeatable. The photos are of a completed Julian floorplan, not the actual home. [Riverlights] [The Julian]

Save
Ask
Tour
Hide
Share
Listing Snapshot
Price 
$629,530
Days On Site 
0 Days
Bedrooms 
4
Inside Area (SqFt) 
2,408 sqft
Total Baths 
3
Full Baths 
3
Partial Baths 
N/A
Lot Size 
0.15 Acres
Year Built 
2026
MLS® Number 
100598022
Status 
Active
Property Tax 
$921.6
HOA/Condo/Coop Fees 
$155 monthly
Sq Ft Source 
N/A
Friends & Family
Recent Activity
5 hours agoListing first seen on site
5 hours agoListing updated with changes from the MLS®
General Features
Acres 
0.15
Attached Garage 
Yes
Foundation 
RaisedSlab
Garage 
Yes
Garage Spaces 
2
Green Energy Efficient 
LightingThermostat
Levels 
Two
Number Of Stories 
2
Parking 
Garage Faces FrontAttachedGarage Door OpenerLightedPavedGarage
Parking Spaces 
4
Property Condition 
New ConstructionUnder Construction
Property Sub Type 
Single Family Residence
Security 
Smoke Detector(s)
Special Circumstances 
Standard
SqFt Total 
2408
Utilities 
Natural Gas ConnectedSewer ConnectedWater Connected
Zoning 
R-7
Interior Features
Appliances 
Vented Exhaust FanDisposalDishwasherENERGY STAR Qualified AppliancesTankless Water HeaterGas RangeMicrowaveGas Water Heater
Basement 
None
Cooling 
Central Air
Flooring 
CarpetLaminateTile
Furnished 
Unfurnished
Heating 
ElectricHeat Pump
Interior 
Master DownstairsWalk-In Closet(s)High CeilingsKitchen IslandPantry
Laundry Features 
Washer HookupLaundry Room
Window Features 
Insulated Windows
Bedroom 2 
Dimensions - 11.0x11.0Level - First
Bedroom 3 
Dimensions - 11.0x10.0Level - First
Bedroom 4 
Dimensions - 26.0x15.0Level - SecondDescription - Bonus Room w/full Bath
Dining Room 
Dimensions - 12.0x10.0Level - First
Kitchen 
Dimensions - 13.0x8.0Level - First
Living Room 
Dimensions - 17.0x12.0Level - First
Master Bedroom 
Dimensions - 17.0x12.0Level - First
Office 
Dimensions - 8.0x7.5Level - First
Save
Ask
Tour
Hide
Share
Exterior Features
Construction Details 
Fiber CementFrame
Fencing 
None
Frontage 
See Remarks
Lot Features 
Landscaped
Patio And Porch 
CoveredFront PorchRear Porch
Roof 
MetalShingle
View 
See Remarks
Waterview 
See Remarks
Windows/Doors 
Insulated Windows
Community Features
Accessibility Features 
Accessible Full Bath
Association Amenities 
Billiard RoomBoat DockClubhouseDog ParkJogging PathParkPicnic AreaPlaygroundTrail(s)Sport Court
Association Dues 
1860
Community Features 
PoolSidewalksStreet Lights
Financing Terms Available 
CashConventionalFHAVA Loan
HOA Fee Frequency 
Annually
Roads 
Paved
School District 
New Hanover
Schools
School District
New Hanover
Elementary School
Williams
Middle School
Myrtle Grove
High School
New Hanover
Listing courtesy of Tyler Henrikson of O'Shaughnessy New Homes LLC


The data relating to real estate on this website comes in part from the Internet Data Exchange program of Hive MLS, and is updated as of 2026-08-21 09:55 PM UTC. All information is deemed reliable but not guaranteed and should be independently verified. All properties are subject to prior sale, change, or withdrawal. Neither listing broker(s) shall be responsible for any typographical errors, misinformation, or misprints, and shall be held totally harmless from any damages arising from reliance upon these data. Copyright 2026 Hive MLS

Neighborhood & Commute
Source: Walkscore
Disclosure: Community information and market data powered by Constellation Data Labs. Information is deemed reliable but not guaranteed.
Save
Ask
Tour
Hide
Share