Save
Ask
Tour
Hide
Share
$350,000
New Listing

714 Brooks Alley
Wilmington, NC 28401

For Sale|Single Family Residence|Active
3
Beds
3
Total Baths
2
Full Baths
1
Partial Bath
1,225
SqFt
$286
/SqFt
1920
Built
Subdivision:
Not In Subdivision
County:
New Hanover
Call Now: (910) 941-8541
Is this the listing for you? We can help make it yours.
(910) 941-8541
Upcoming Open Houses
Sat, Aug 22, 12:00 PM - 2:00 PM
714 Brooks Alley714 Brooks Alley714 Brooks Alley714 Brooks Alley
Save
Ask
Tour
Hide
Share

Mortgage Calculator

Monthly Payment (Est.)

$1,597
Calculator powered by Showcase IDX, a Constellation1 Company. Copyright ©2026 Information is deemed reliable but not guaranteed.

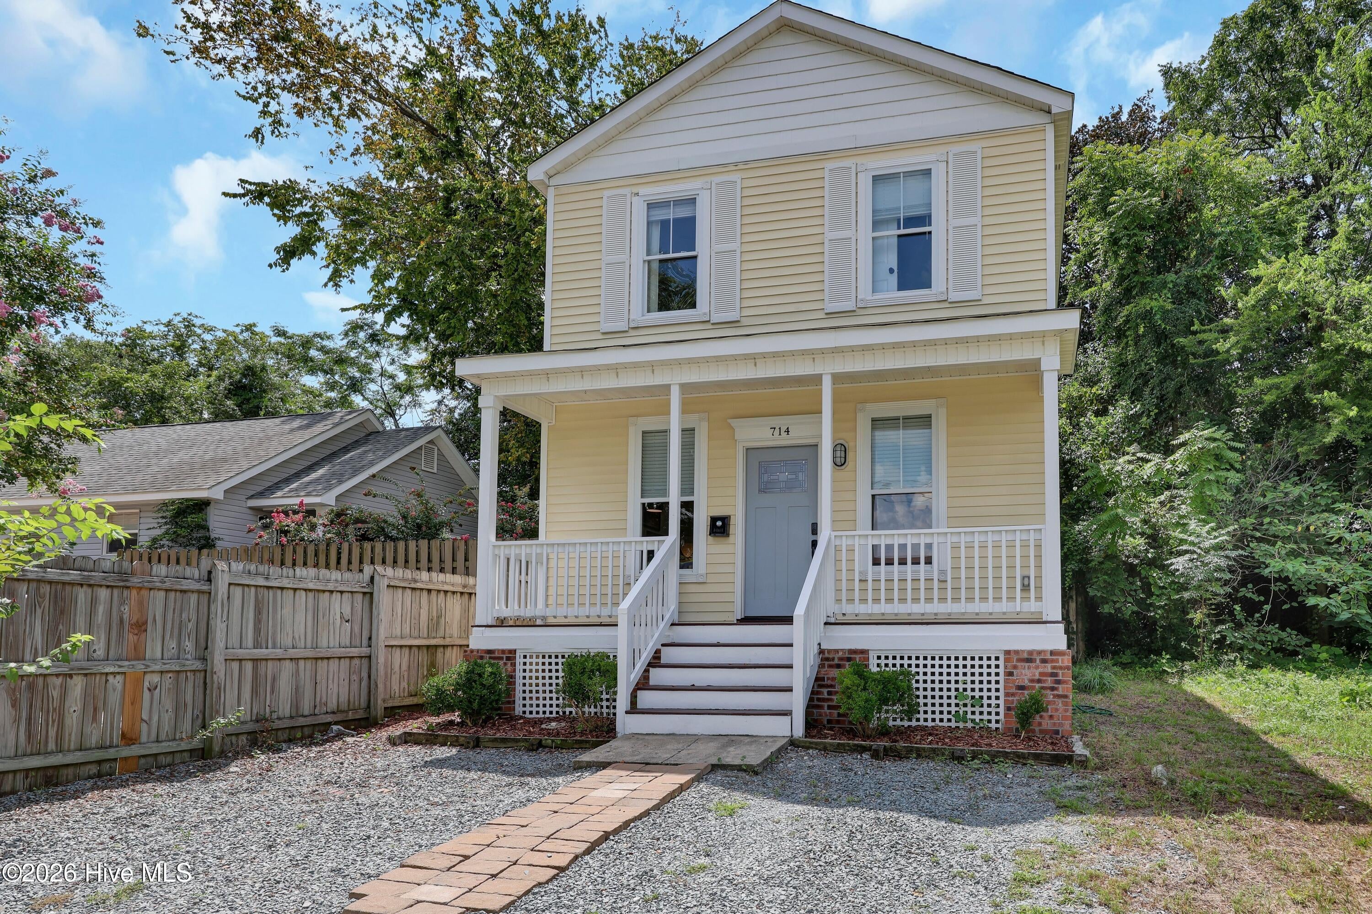
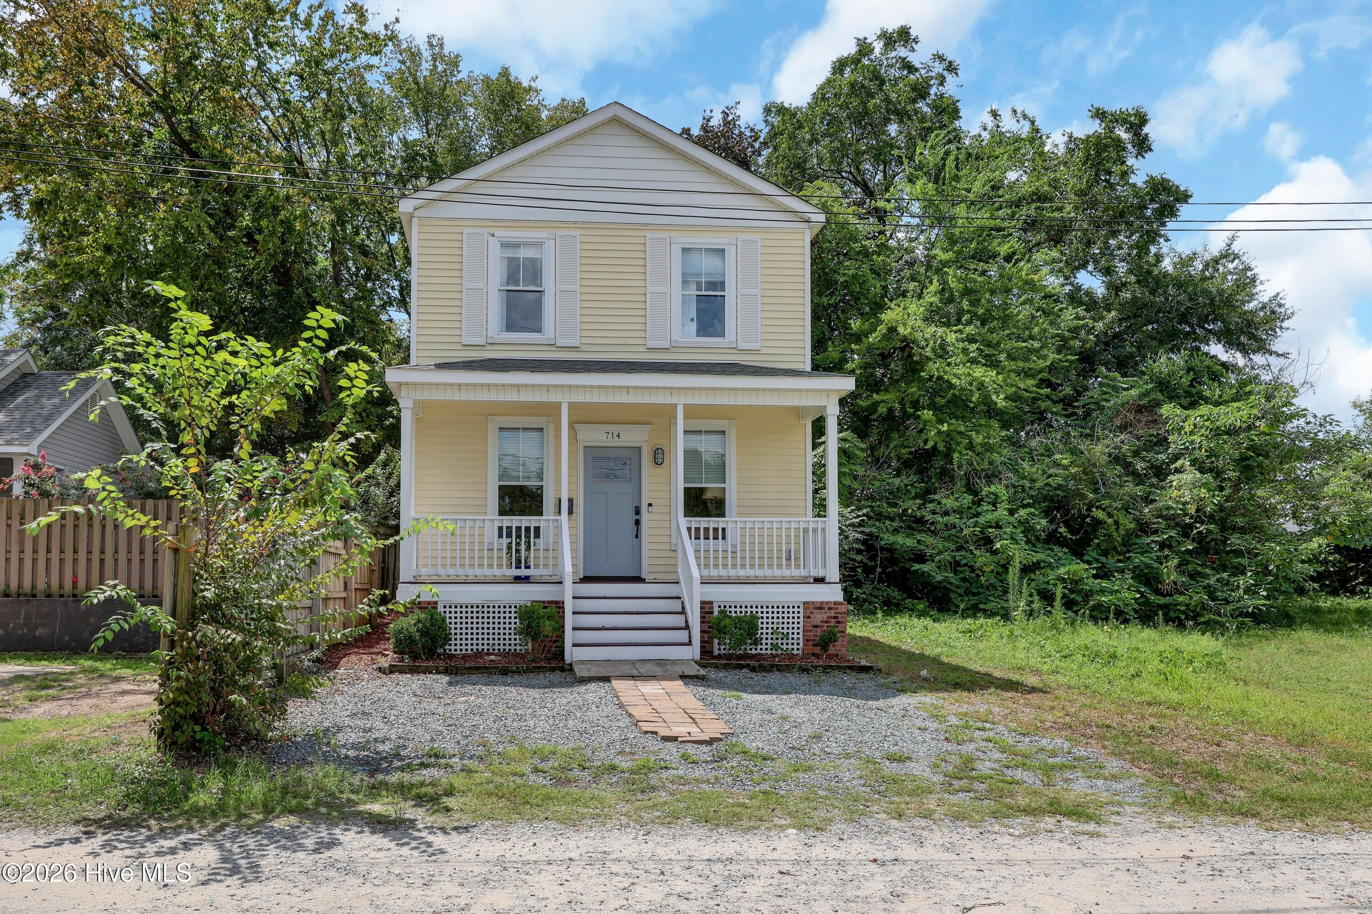
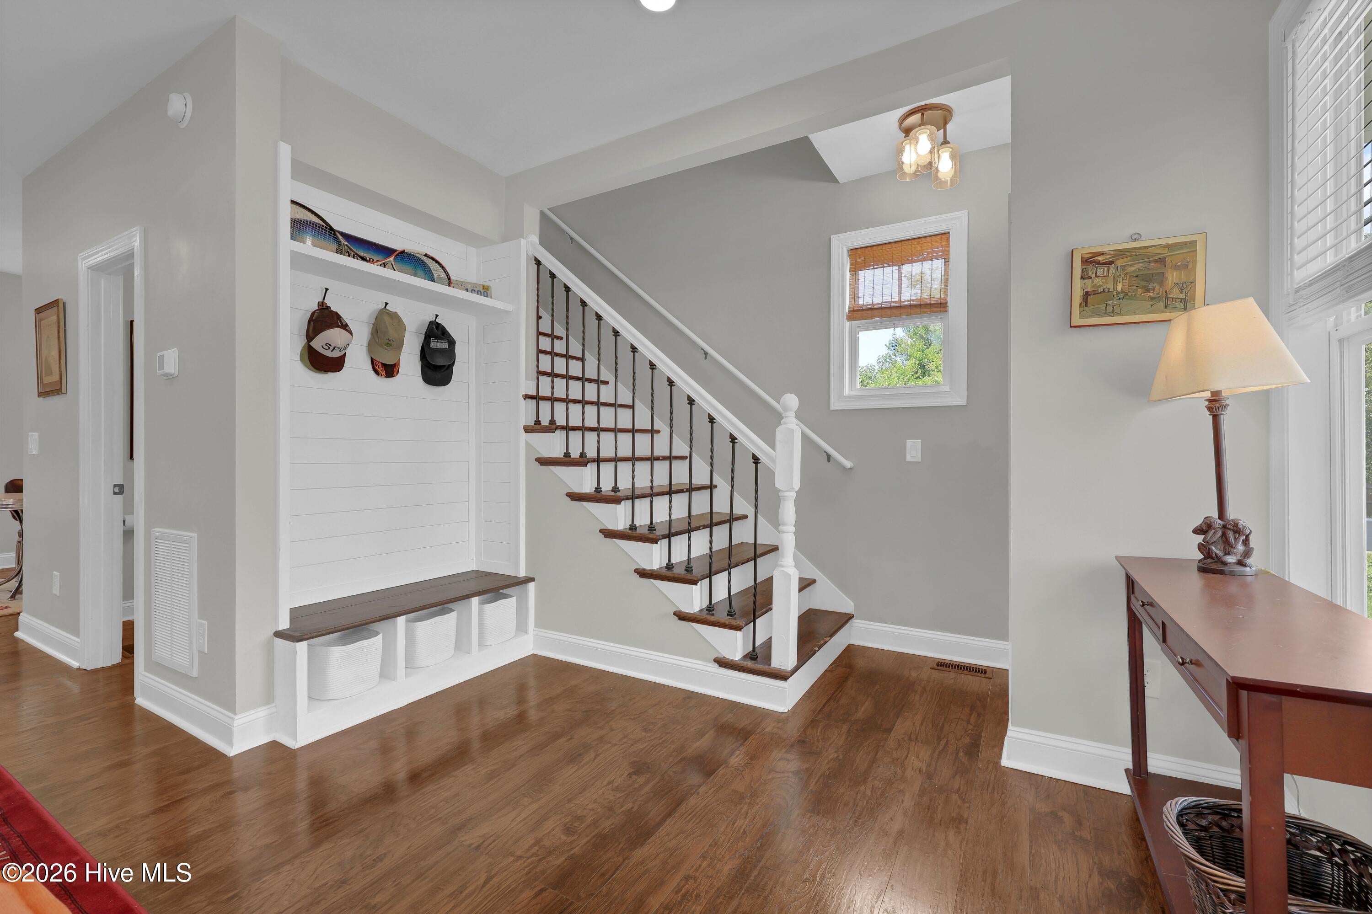
Charming 1920 home completely renovated just a few years ago, offering the best of historic character and modern living in the heart of downtown Wilmington. This 3-bedroom, 2.5-bath residence sits on Brooks Alley, steps from the Brooklyn Arts District. The updates include a brand-new kitchen, refreshed living spaces, and contemporary finishes throughout while preserving the home's original 1920s appeal. The layout provides comfortable everyday living with three bedrooms and two-and-a-half bathrooms. Enjoy a quiet alley setting with unbeatable walkability to Flytrap Brewing, Edward Teach, the Brooklyn Arts Center, galleries, restaurants, cafes, and the Saturday Social District. The Riverwalk, downtown dining and shops, Cape Fear Community College, and the Rail Trail are all nearby. This is a rare opportunity to own a fully updated historic home in one of Wilmington's most vibrant and walkable neighborhoods. Ideal as a primary residence or investment in a high-demand area.

Save
Ask
Tour
Hide
Share
Listing Snapshot
Price 
$350,000
Days On Site 
0 Days
Bedrooms 
3
Inside Area (SqFt) 
1,225 sqft
Total Baths 
3
Full Baths 
2
Partial Baths 
1
Lot Size 
0.04 Acres
Year Built 
1920
MLS® Number 
100598028
Status 
Active
Property Tax 
$1,939.12
HOA/Condo/Coop Fees 
N/A
Sq Ft Source 
N/A
Friends & Family
Recent Activity
5 hours agoListing first seen on site
5 hours agoListing updated with changes from the MLS®
General Features
Acres 
0.04
Levels 
Two
Number Of Stories 
2
Parking 
GravelOn SiteUnpaved
Property Sub Type 
Single Family Residence
Special Circumstances 
Standard
SqFt Total 
1225
Utilities 
Sewer AvailableWater Available
Water Source 
Public
Zoning 
R-3
Interior Features
Appliances 
WasherRefrigeratorDryerDishwasherGas RangeMicrowaveElectric Water Heater
Basement 
NoneCrawl Space
Cooling 
Central AirZoned
Flooring 
TileWood
Furnished 
Partially
Heating 
ElectricHeat PumpZoned
Interior 
Walk-In Closet(s)High CeilingsCeiling Fan(s)Pantry
Laundry Features 
Laundry Closet
Bedroom 1 
Dimensions - 9.5x8.0Level - Second
Bedroom 2 
Dimensions - 9.5x8.0Level - Second
Dining Room 
Dimensions - 7.0x10.0Level - First
Kitchen 
Dimensions - 13.0x10.0Level - First
Living Room 
Dimensions - 17.0x16.0Level - First
Master Bedroom 
Dimensions - 11.0x10.0Level - Second
Save
Ask
Tour
Hide
Share
Exterior Features
Construction Details 
Vinyl SidingFrame
Exterior 
None
Fencing 
PrivacyBack YardWood
Frontage 
See Remarks
Lot Features 
Other
Patio And Porch 
CoveredDeckPorch
Pool Features 
None
Road Frontage 
AlleyCity StreetState Road
Roof 
Shingle
View 
See Remarks
Waterview 
See Remarks
Community Features
Accessibility Features 
Accessible Full Bath
Financing Terms Available 
CashConventional
School District 
New Hanover
Schools
School District
New Hanover
Elementary School
Snipes
Middle School
Williston
High School
New Hanover
Listing courtesy of The Rieker Team of Intracoastal Realty Corporation


The data relating to real estate on this website comes in part from the Internet Data Exchange program of Hive MLS, and is updated as of 2026-08-21 10:00 PM UTC. All information is deemed reliable but not guaranteed and should be independently verified. All properties are subject to prior sale, change, or withdrawal. Neither listing broker(s) shall be responsible for any typographical errors, misinformation, or misprints, and shall be held totally harmless from any damages arising from reliance upon these data. Copyright 2026 Hive MLS

Neighborhood & Commute
Source: Walkscore
Disclosure: Community information and market data powered by Constellation Data Labs. Information is deemed reliable but not guaranteed.
Save
Ask
Tour
Hide
Share