
10 Evian CourtHampstead, NC 28443
Mortgage Calculator
Monthly Payment (Est.)
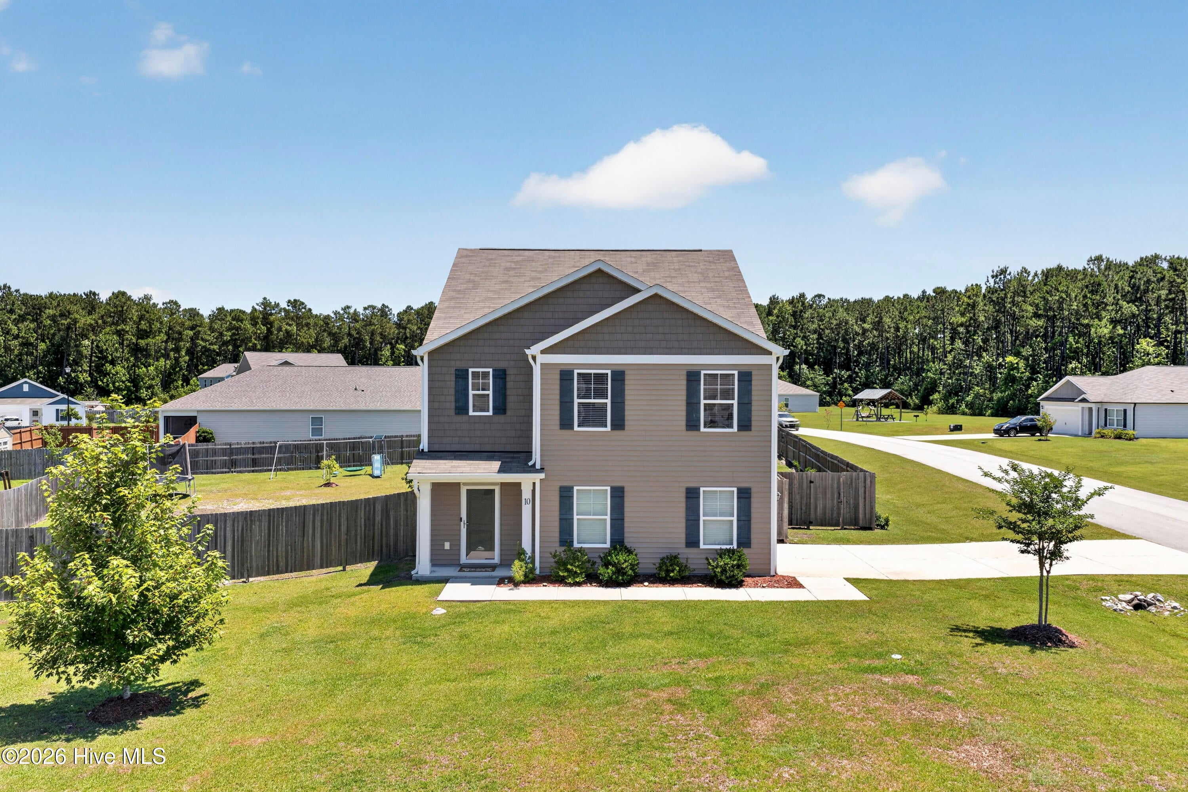
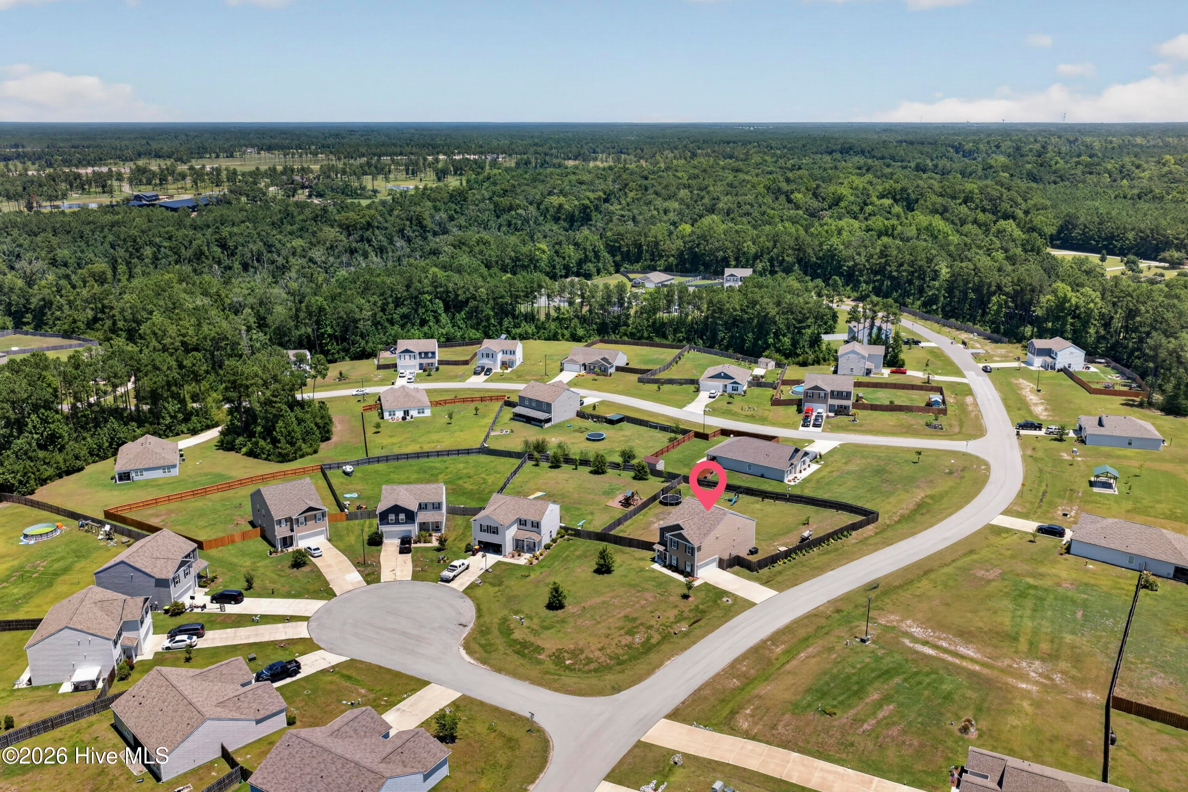
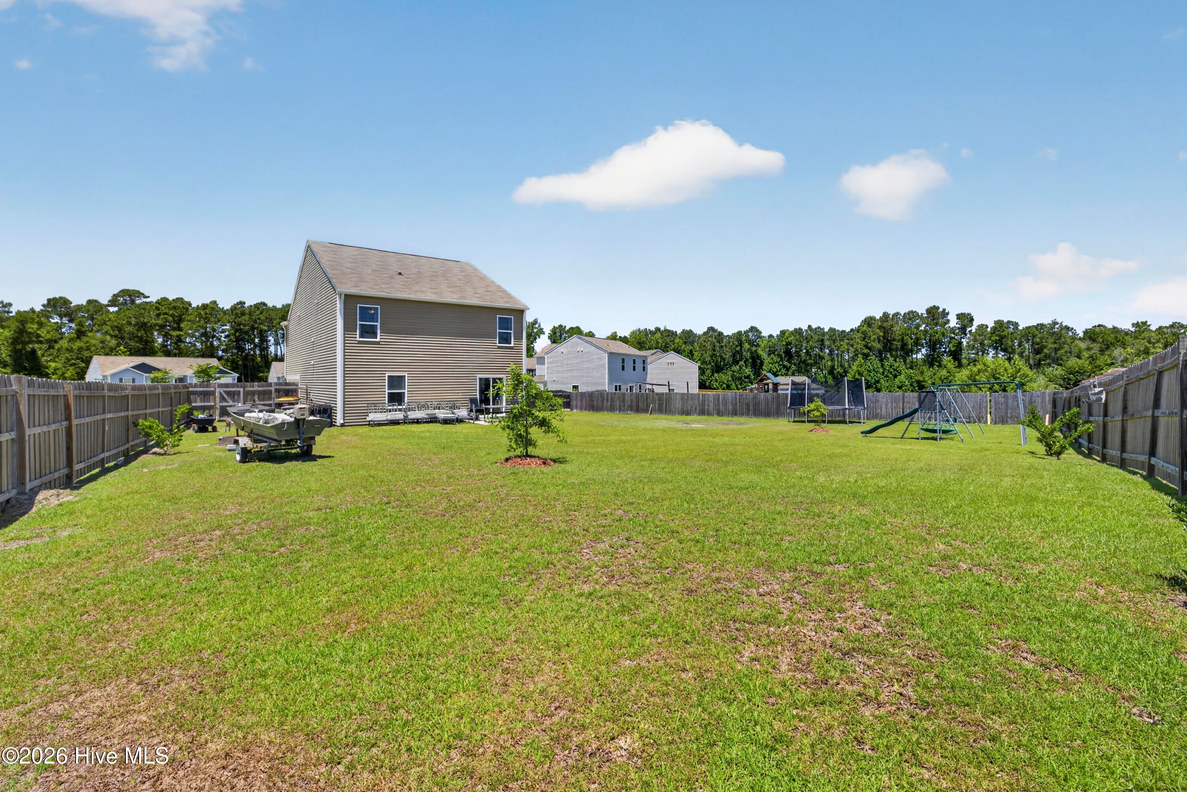
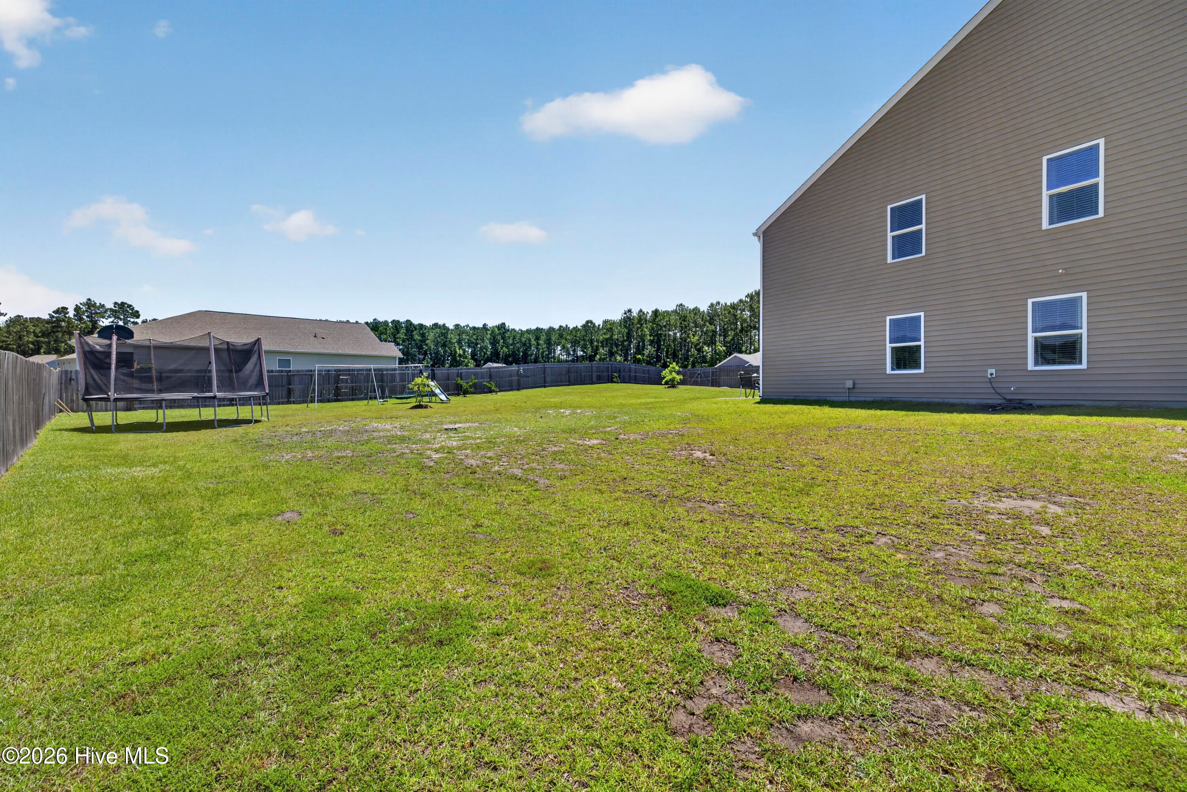
Enter an interest rate to see your estimated monthly payment.Set on a half-acre corner lot in a peaceful country setting just minutes from Hampstead and a short drive to Wilmington, this 2-story, 4-bedroom, 3-full-bath home offers ample indoor and outdoor living space, plus an attached 2-car garage. Step inside to an open-concept main level featuring an inviting coastal-blue color scheme. The kitchen is a standout, with two-tone cabinetry, durable stainless steel appliances, a double-basin sink, a large walk-in pantry, and an oversized island with bar seating that opens directly to the dining and living areas. A main-level bedroom and bathroom provide flexibility as a guest space, office setup, or additional bedroom. Sliding glass doors lead from the living room out to the backyard, blending indoor and outdoor living seamlessly. Upstairs, a large loft-style bonus room adds flexible space for a second living area, playroom, or home office, and an upstairs laundry room keeps everyday routines simple. The primary suite offers a private space with room for a sitting area. It also features a large walk-in closet and a spacious master bath with a walk-in shower, while the secondary bedrooms are generously sized with well-designed closet and storage spaces. Enjoy the best of both worlds -- a quiet, laid-back setting with room to breathe, just minutes from Hampstead's everyday conveniences and a short drive to all that Wilmington has to offer.
| a week ago | Listing updated with changes from the MLS® | |
| a week ago | Status changed to Pending | |
| a month ago | Listing first seen on site |

The data relating to real estate on this website comes in part from the Internet Data Exchange program of Hive MLS, and is updated as of 2026-09-23 02:54 AM UTC. All information is deemed reliable but not guaranteed and should be independently verified. All properties are subject to prior sale, change, or withdrawal. Neither listing broker(s) shall be responsible for any typographical errors, misinformation, or misprints, and shall be held totally harmless from any damages arising from reliance upon these data. Copyright 2026 Hive MLS
Did you know? You can invite friends and family to your search. They can join your search, rate and discuss listings with you.