
1416 Dock StreetWilmington, NC 28401
Mortgage Calculator
Monthly Payment (Est.)
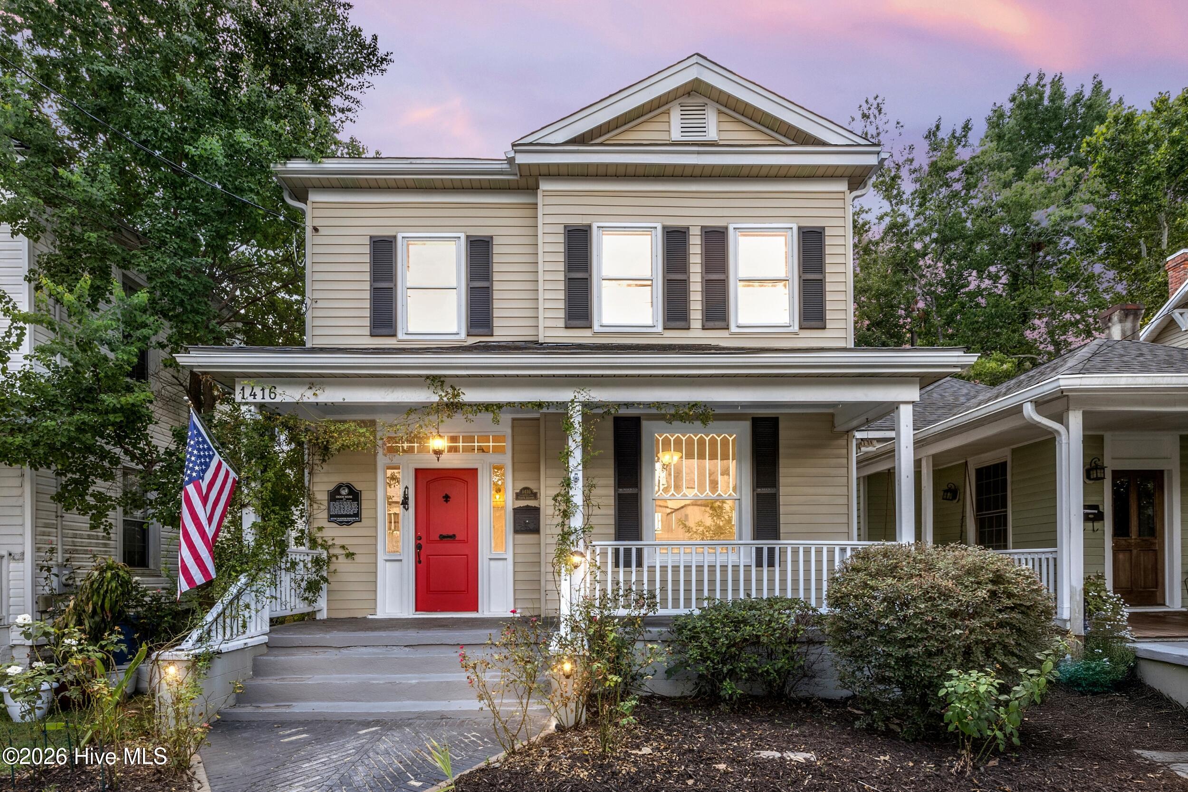
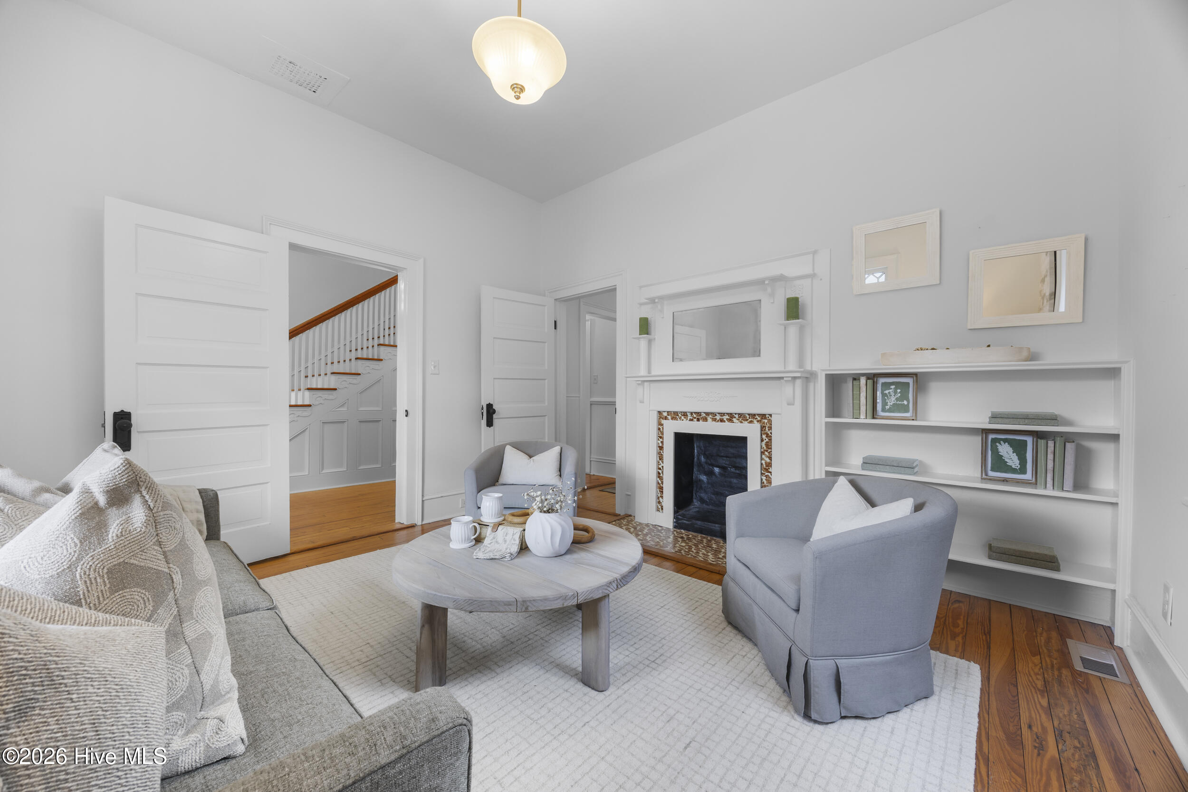
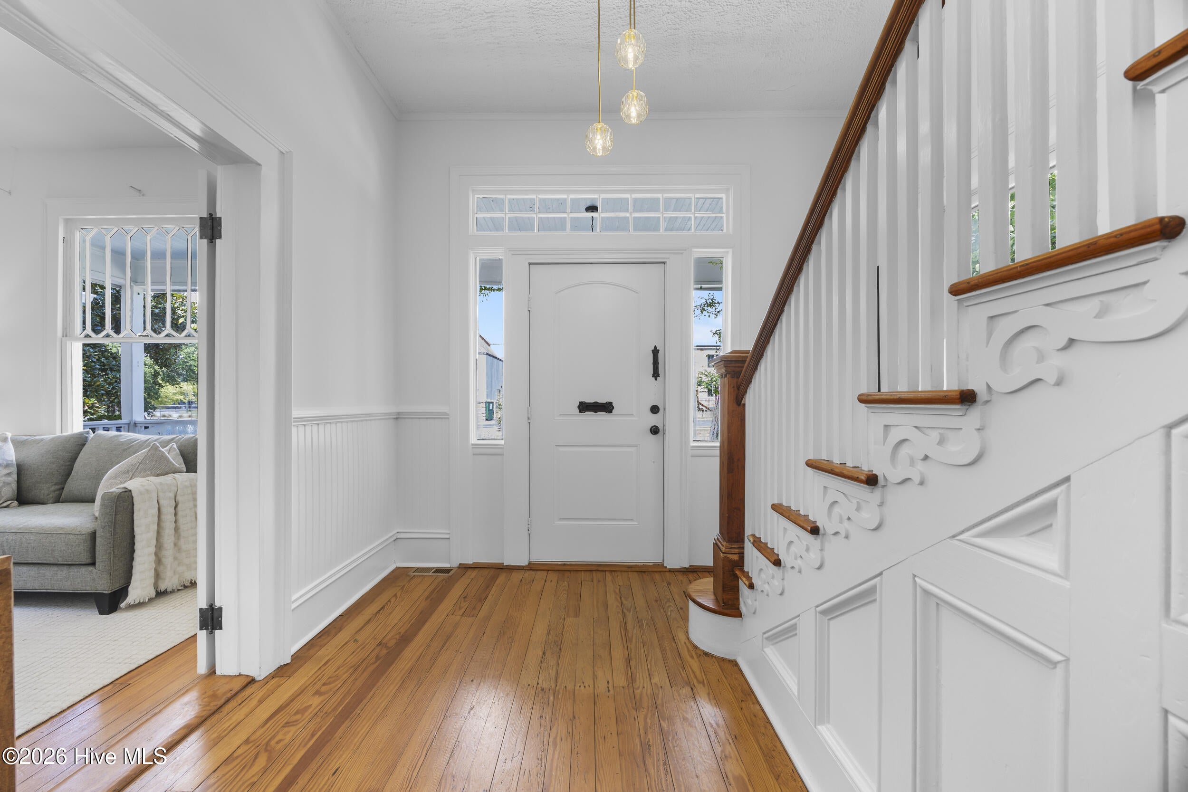
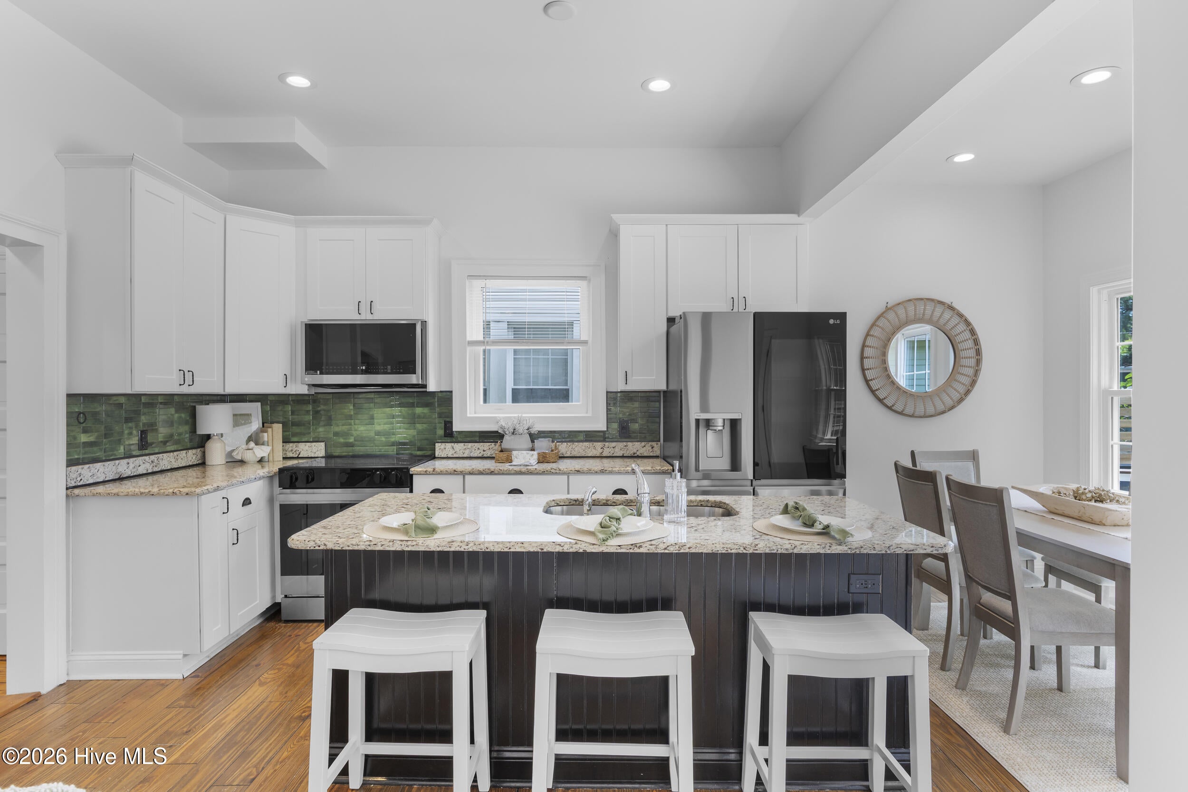
$2,441Welcome to the Croom House where historic charm + modern updates are nestled between Downtown Wilmington and the Cargo District. Beautifully blending historic character with modern comfort, this 4-bedroom, 2.5 bathroom home offers 1,821 square feet of extensively renovated living space in one of Wilmington's most desirable historic neighborhoods. Originally built in the early twentieth century as an investment property, the home has been thoughtfully updated while preserving the architectural details that make it truly special. Recent improvements (2022) include a beautifully renovated kitchen and dedicated laundry room, updated primary bathroom, sliding glass patio doors opening onto the rear Trex deck, 2 new HVAC units, 6-foot wooden privacy fencing, electrical upgrades including new electrical panel (2024), significant structural and framing improvements, and thoughtfully designed outdoor living and storage spaces. The crawlspace has been encapsulated with moisture barrier and a commercial grade dehumidifier installed (2022). These comprehensive renovations provide the comfort and reliability of a modern home while maintaining the timeless character that defines this historic property. Inside, light-filled living spaces feature high ceilings, generous proportions, and timeless finishes that complement the home's original craftsmanship. The renovated kitchen serves as the heart of the home, seamlessly connecting to inviting indoor and outdoor spaces ideal for entertaining or quiet evenings at home. With its unbeatable location between Wilmington's Historic Downtown and the vibrant Cargo District, the home offers exceptional walkability to some of the city's best restaurants, breweries, cafés, boutique shopping, and entertainment. The Cargo District is located just 3 minutes away while Wilmington's iconic Riverwalk is just a short 5-6 minute drive. Recognized with a historic plaque, this National Folk style home traces its origins to the early 1900s and reflects an important chapter of Wilmington's architectural heritage. Carefully updated and modernized, ''The Croom House'' offers a rare opportunity to enjoy the charm of a historic residence with the comfort and convenience of contemporary living. Don't miss the chance to own a historic home where original character, quality craftsmanship, and modern convenience come together in one of Wilmington's most dynamic and sought-after neighborhoods.
| 5 hours ago | Listing first seen on site | |
| 5 hours ago | Listing updated with changes from the MLS® |

The data relating to real estate on this website comes in part from the Internet Data Exchange program of Hive MLS, and is updated as of 2026-08-21 10:00 PM UTC. All information is deemed reliable but not guaranteed and should be independently verified. All properties are subject to prior sale, change, or withdrawal. Neither listing broker(s) shall be responsible for any typographical errors, misinformation, or misprints, and shall be held totally harmless from any damages arising from reliance upon these data. Copyright 2026 Hive MLS
Did you know? You can invite friends and family to your search. They can join your search, rate and discuss listings with you.