
324 Clearview DriveHolly Ridge, NC 28445
Mortgage Calculator
Monthly Payment (Est.)
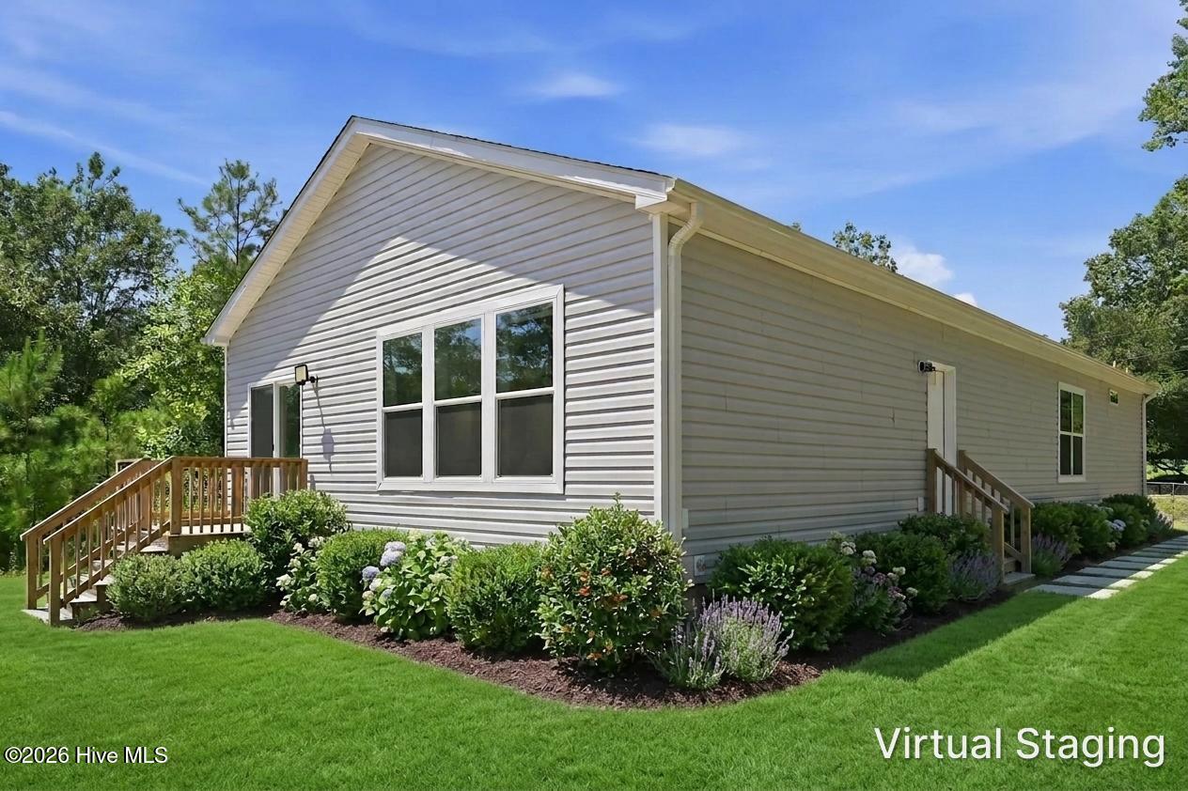
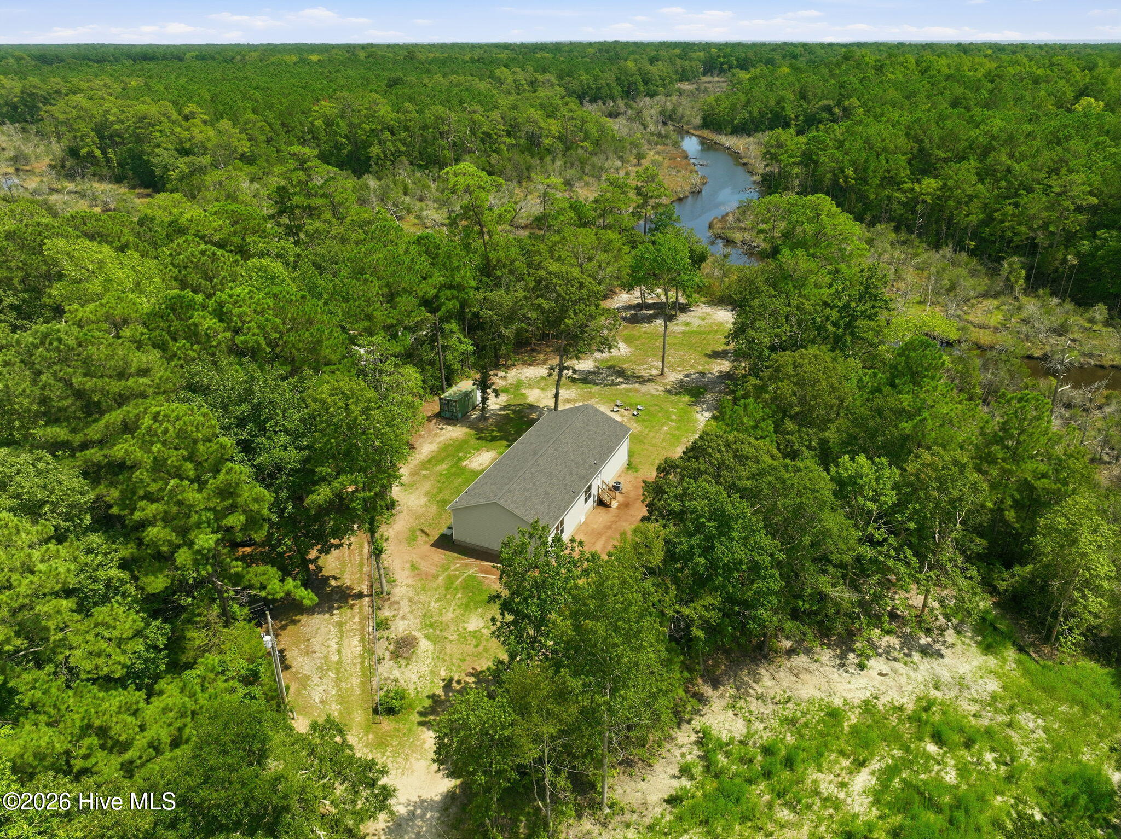
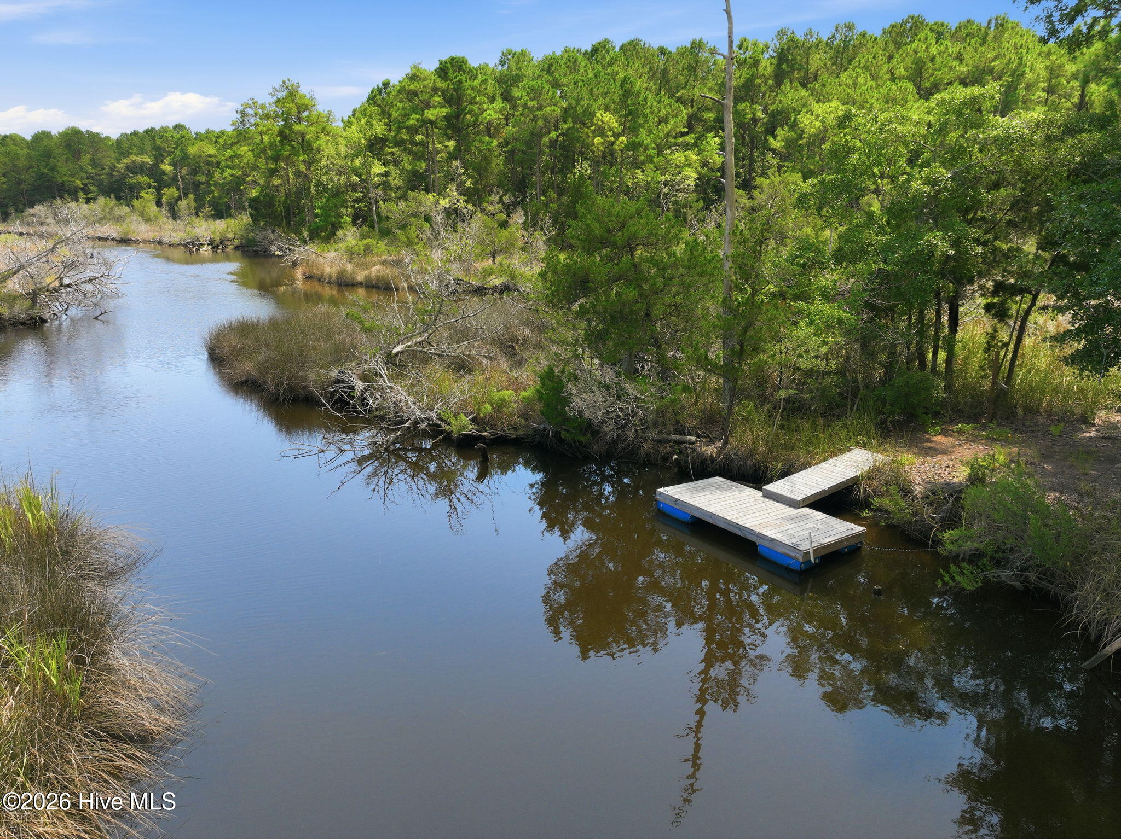
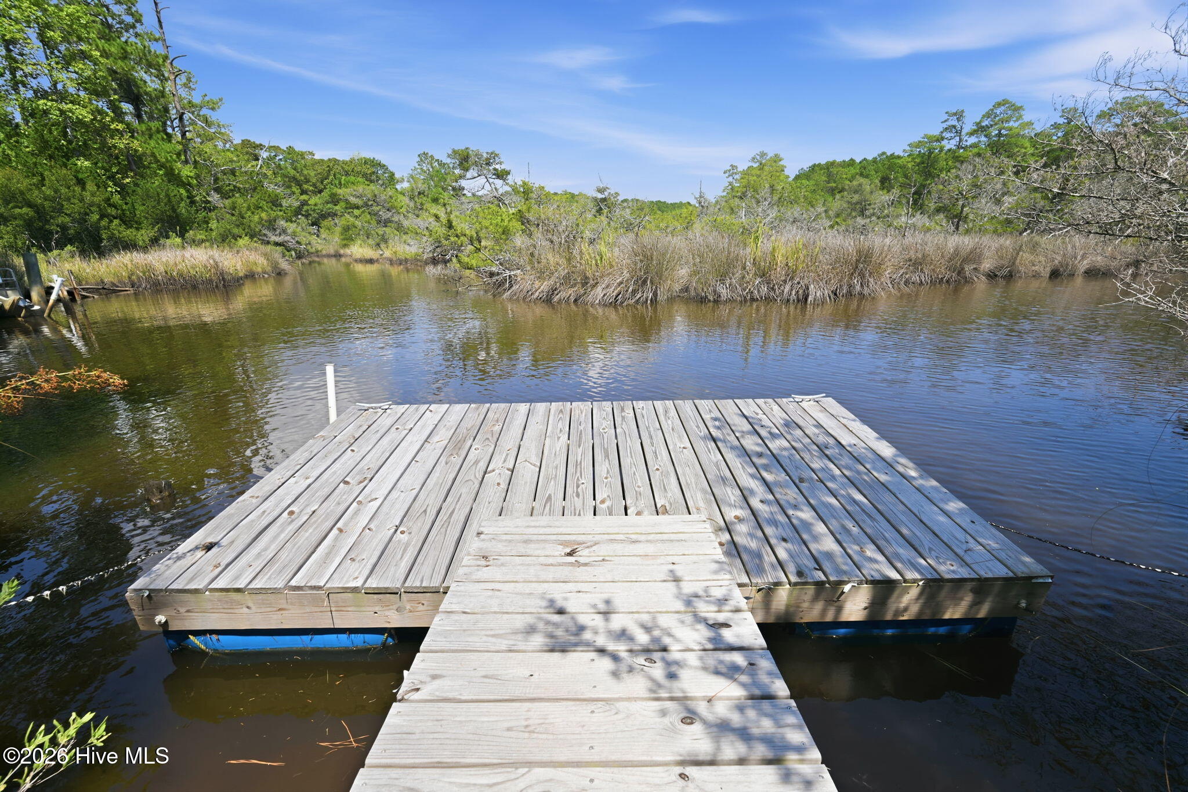
$2,277Discover the best of coastal living in this beautifully appointed 3-bedroom, 2-bathroom waterfront home, ideally situated on over an acre along the peaceful shores of Turkey Creek in desirable Holly Ridge. With no city taxes and no HOA, this rare property offers the space, privacy, and freedom to truly enjoy the Carolina coast. A private dock provides easy access to the Intracoastal Waterway, making this an exceptional setting for boating, fishing, kayaking, crabbing, or simply soaking in the tranquil water and marsh views from your own backyard. Designed for effortless one-story living, the open-concept floor plan welcomes you with a gracious living area filled with abundant natural light through three oversized windows. The adjoining formal dining area features built-in cabinetry and a wine refrigerator, while a glass slider provides seamless access to the back deck and picturesque waterfront setting. The beautifully appointed kitchen is both stylish and functional, centered around an oversized two-tier island with a generous breakfast bar. Stainless steel appliances include a single-basin sink, electric cooktop with stainless steel hood, wall oven, and built-in microwave. Ample cabinetry is complemented by elegant glass-front display cabinets, a timeless white tile backsplash, and a convenient walk-in pantry. The private owner's suite provides a peaceful retreat with a spa-inspired ensuite featuring dual elevated and separated vanities and a beautifully tiled walk-in shower. Two generously sized guest bedrooms share a well-appointed guest bathroom, providing comfortable accommodations for family and visitors. The spacious laundry room offers an impressive 12x10 layout with abundant cabinetry, a utility sink, and direct access to the side entrance--creating an ideal mudroom for everyday coastal living. Throughout the main living areas, durable LVP flooring offers both style and functionality, while charming barn doors add character and a touch of coastal farmhouse appeal. Outside, the property truly shines. Enjoy your morning coffee overlooking the water, launch a kayak from your private dock, cast a line at sunset, or spend the afternoon exploring the waterways by boat. With expansive acreage, serene marsh and water views, and direct access to the Intracoastal Waterway, this is more than a home--it is a place to embrace the laid-back coastal lifestyle you've been dreaming of.
| 4 hours ago | Listing first seen on site | |
| 5 hours ago | Listing updated with changes from the MLS® |

The data relating to real estate on this website comes in part from the Internet Data Exchange program of Hive MLS, and is updated as of 2026-08-21 09:55 PM UTC. All information is deemed reliable but not guaranteed and should be independently verified. All properties are subject to prior sale, change, or withdrawal. Neither listing broker(s) shall be responsible for any typographical errors, misinformation, or misprints, and shall be held totally harmless from any damages arising from reliance upon these data. Copyright 2026 Hive MLS
Did you know? You can invite friends and family to your search. They can join your search, rate and discuss listings with you.