
709 Finger Lakes DriveJacksonville, NC 28546
Mortgage Calculator
Monthly Payment (Est.)
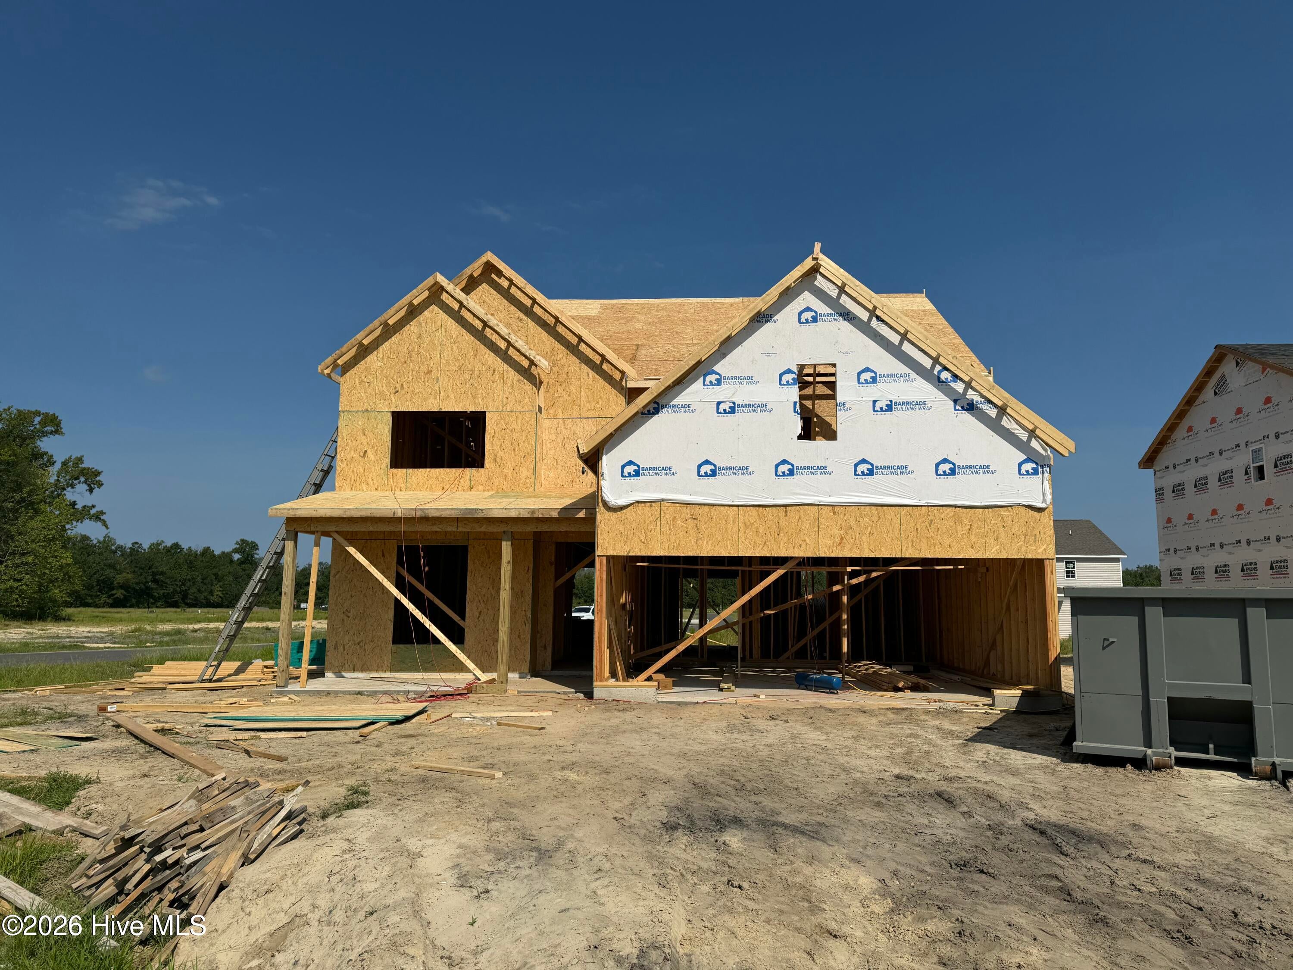
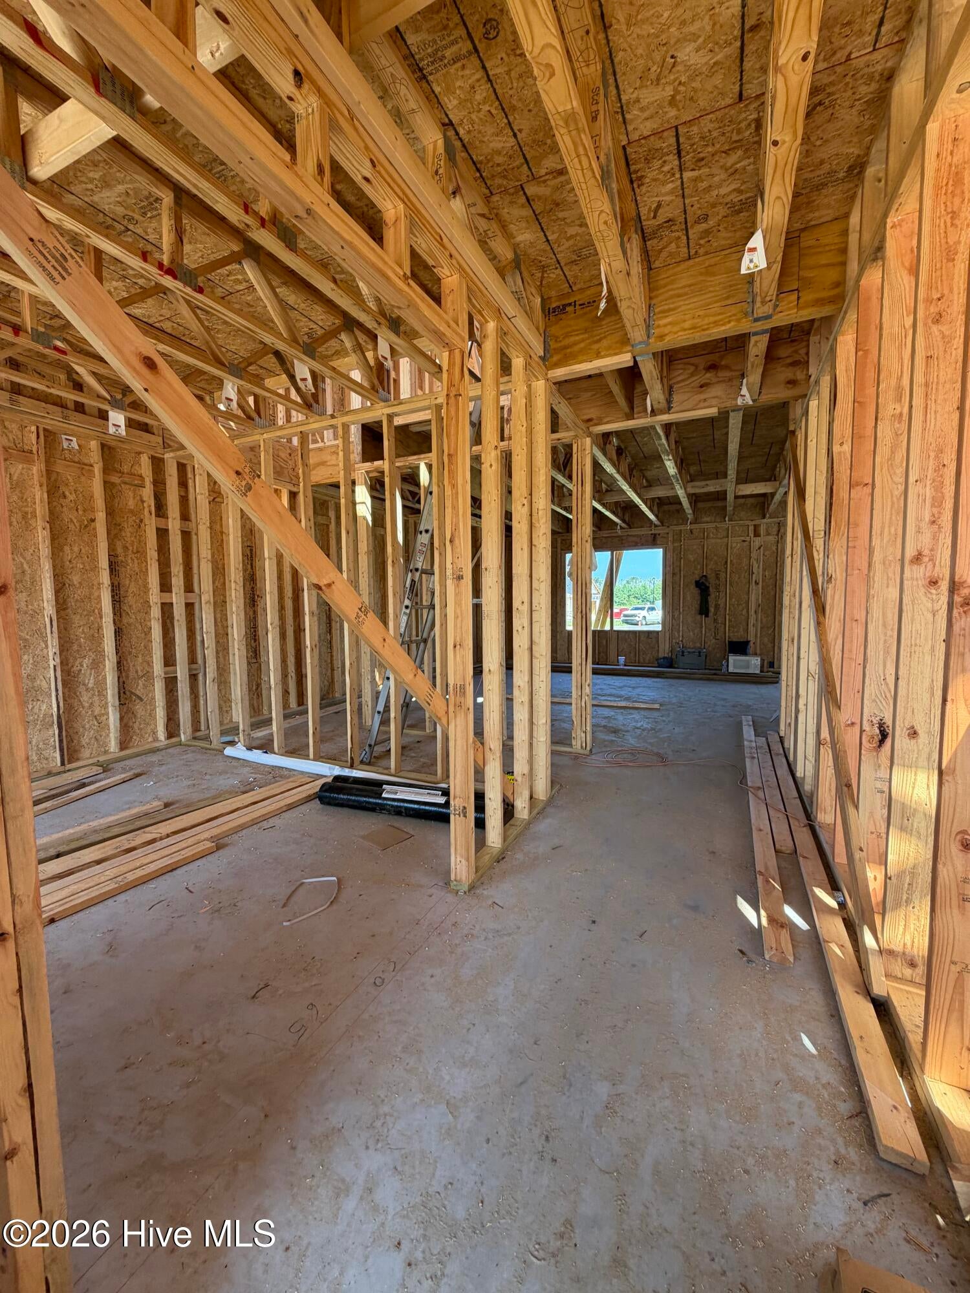
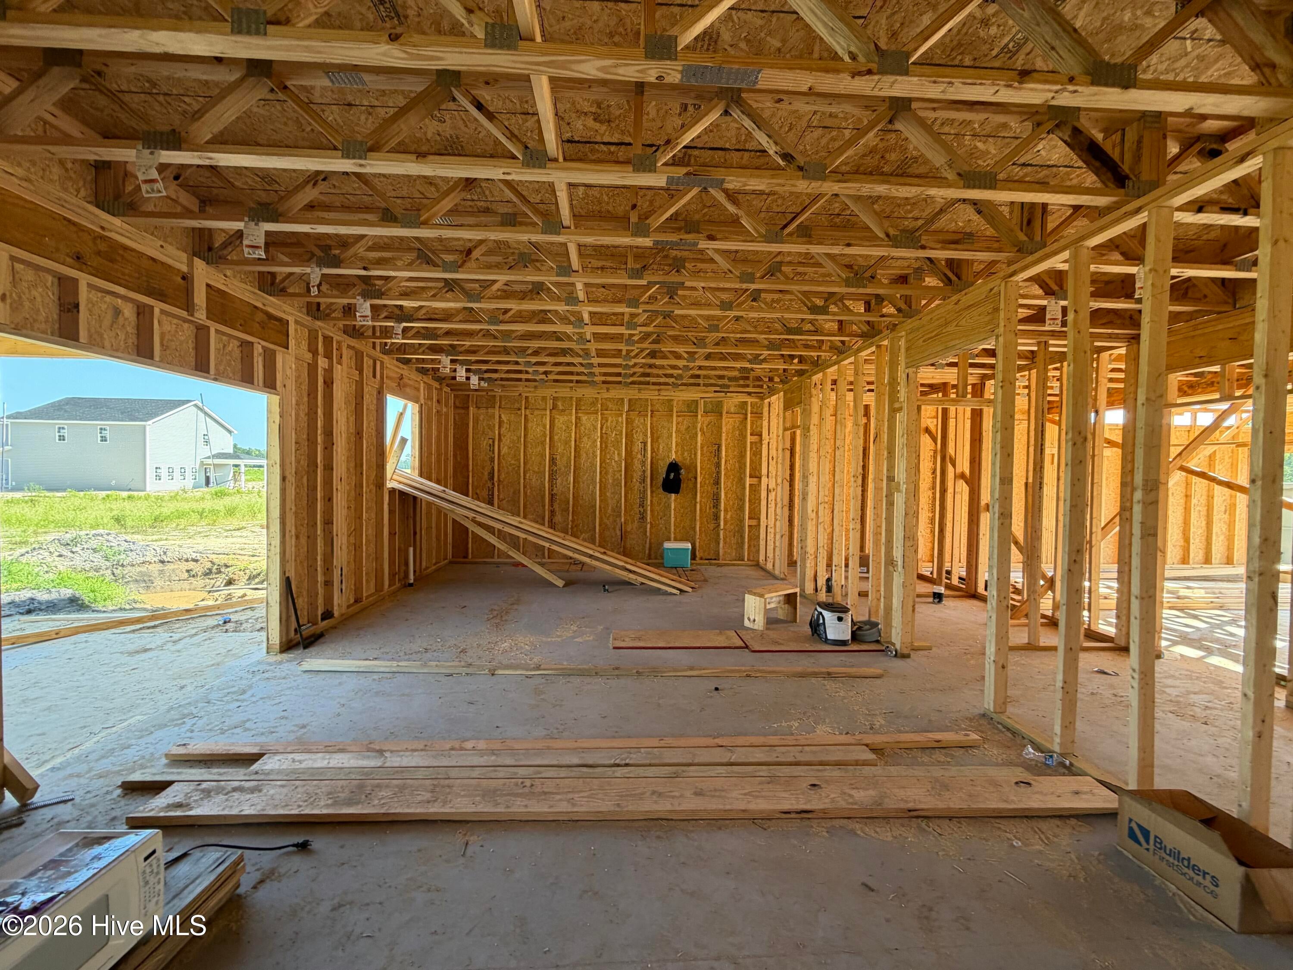
$1,916A Brand New Onslow County Neighborhood HAS ENTERED THE CHAT. Welcome to Pine Grove, featuring 70 West Builders! We welcome the Bogue, a beautifully designed 2,651 sq. ft. home offering 4 bedrooms, 2.5 bathrooms, and a thoughtfully designed two-story floor plan. The main level features an inviting family room with an electric fireplace and vertical shiplap fireplace bump-out, creating a warm focal point for the home. The spacious kitchen offers a single-bowl sink and flows seamlessly into the dining and family room areas, while a convenient pantry, mudroom, and two-car garage add everyday functionality. A flexible first-floor space provides room for a home office, playroom, or additional living area and features an accent paint color for added personality. The primary suite is located upstairs and includes a tray ceiling, generous walk-in closet, and private bath. Three additional bedrooms, a second full bathroom, and laundry room complete the second floor. Thoughtful upgrades and designer selections include LVP flooring throughout the first floor, LVT flooring in the laundry room and full bathrooms, Craftsman-style trim, crown molding throughout the first floor, and a covered rear porch. The interior palette combines timeless neutrals with coastal-inspired accents, including Ivory cabinetry, Ashen White countertops, Emerald Waters LVP flooring, and Sherwin-Williams Sea Salt accent paint in the flex space. A wonderful opportunity to own a thoughtfully appointed new home in Pine Grove with the quality, style, and functionality today's buyers are looking for.
| 3 hours ago | Listing first seen on site | |
| 4 hours ago | Listing updated with changes from the MLS® |

The data relating to real estate on this website comes in part from the Internet Data Exchange program of Hive MLS, and is updated as of 2026-08-21 10:00 PM UTC. All information is deemed reliable but not guaranteed and should be independently verified. All properties are subject to prior sale, change, or withdrawal. Neither listing broker(s) shall be responsible for any typographical errors, misinformation, or misprints, and shall be held totally harmless from any damages arising from reliance upon these data. Copyright 2026 Hive MLS
Did you know? You can invite friends and family to your search. They can join your search, rate and discuss listings with you.