Save
Ask
Tour
Hide
Share
$670,000
New Listing

4728 Wedgefield Drive
Wilmington, NC 28409

For Sale|Single Family Residence|Active
4
Beds
3
Total Baths
2
Full Baths
1
Partial Bath
2,840
SqFt
$236
/SqFt
1995
Built
Subdivision:
Crosswinds
County:
New Hanover
Call Now: (910) 941-8541
Is this the listing for you? We can help make it yours.
(910) 941-8541
4728 Wedgefield Drive4728 Wedgefield Drive4728 Wedgefield Drive4728 Wedgefield Drive
Save
Ask
Tour
Hide
Share

Mortgage Calculator

Monthly Payment (Est.)

$3,057
Calculator powered by Showcase IDX, a Constellation1 Company. Copyright ©2026 Information is deemed reliable but not guaranteed.

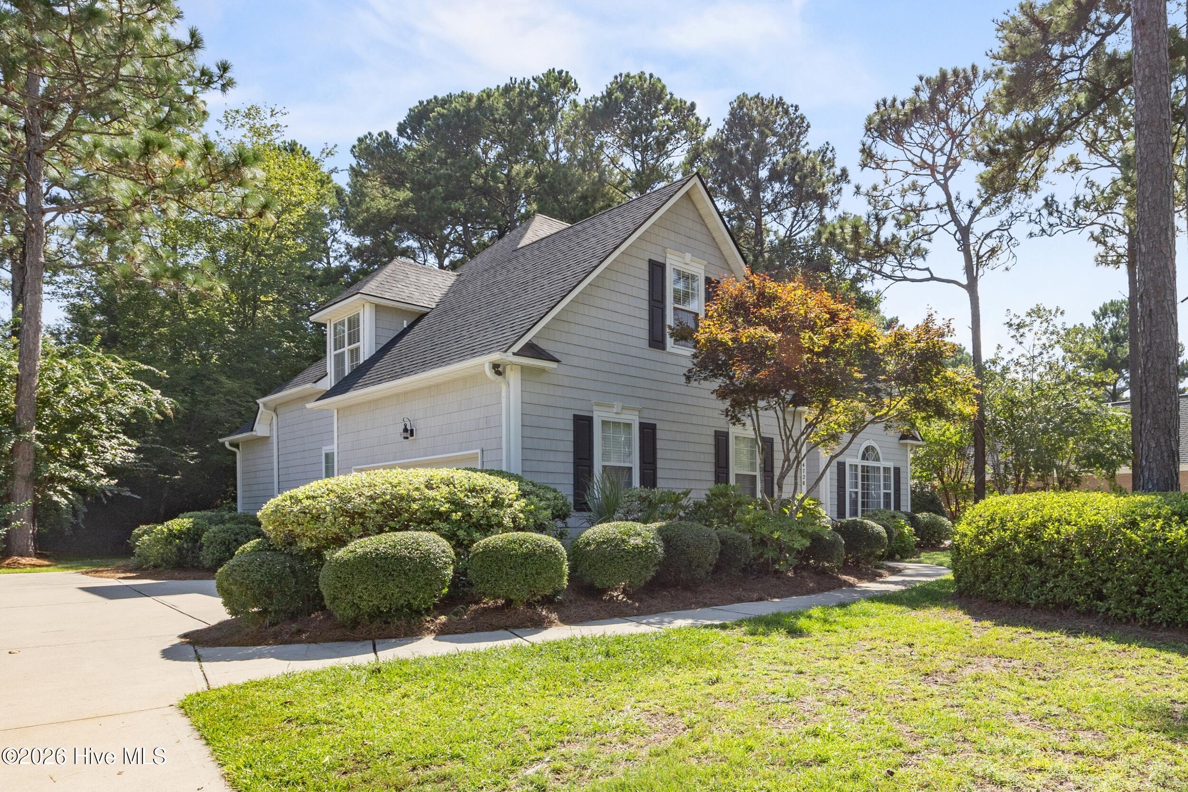
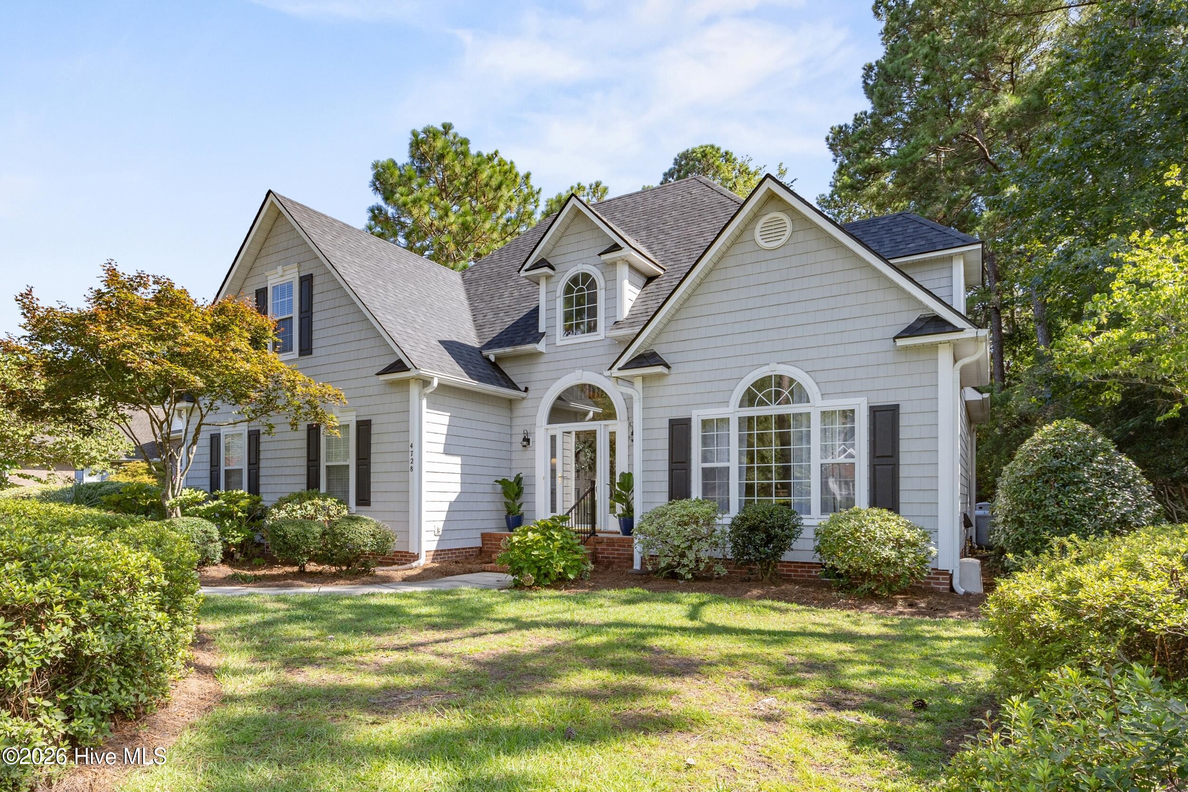
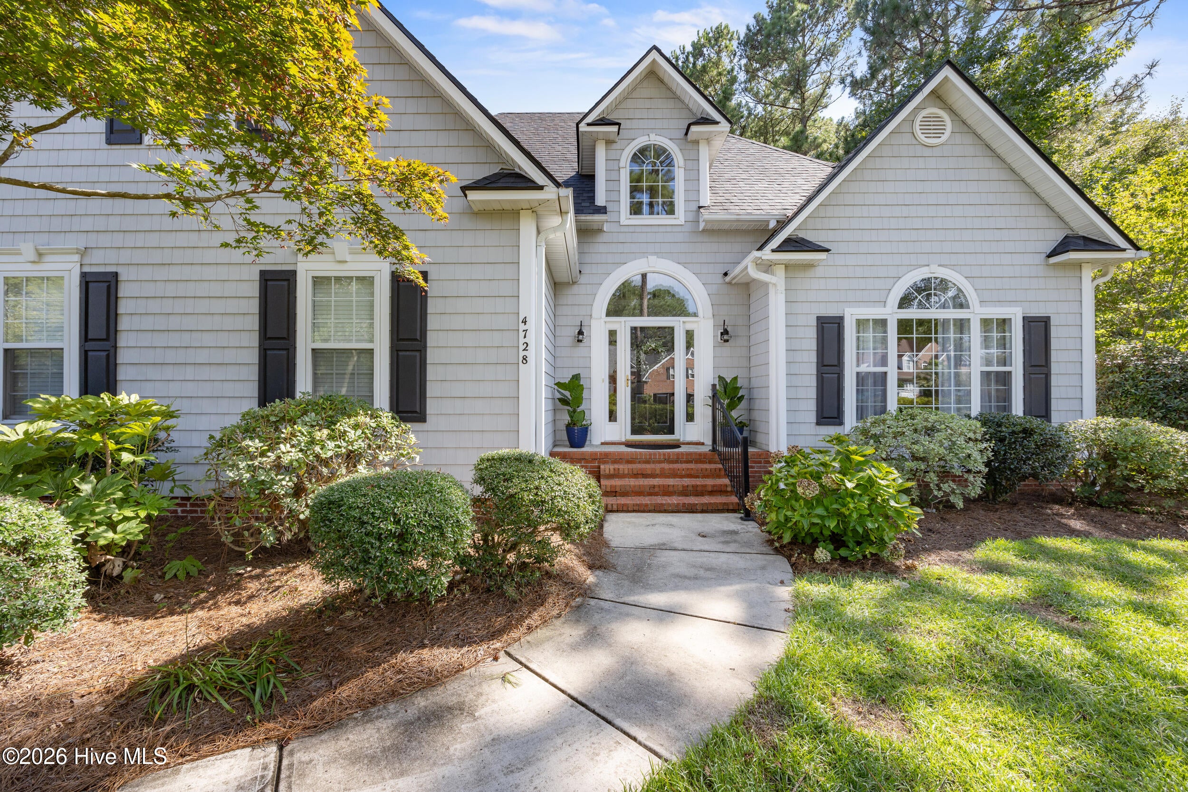
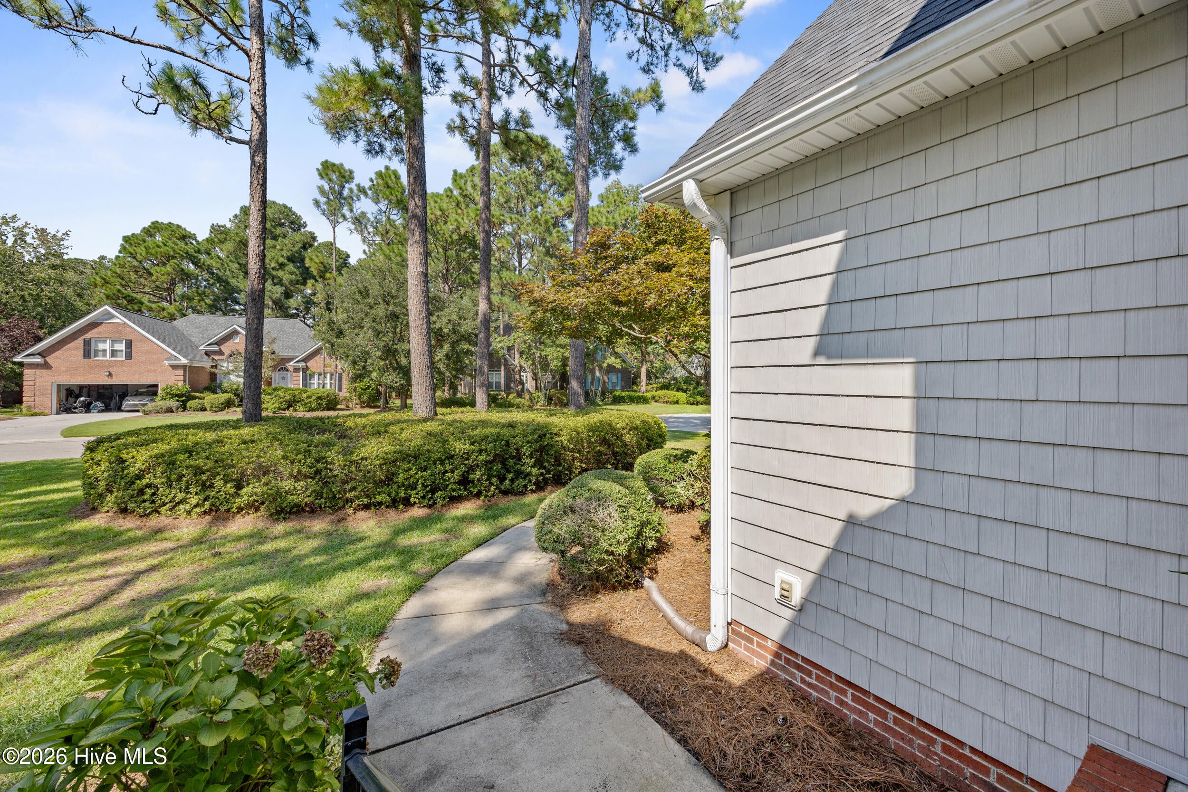
Stately updated two story home in desirable Wedgefield at Crosswinds! This move in ready home features beautiful hardwood floors throughout the living areas, new carpet in the bedrooms and stairwell, and abundant natural light. The inviting first floor offers a grand foyer, gas log fireplace, built in bookshelves and a spacious primary suite with remodeled bathroom including custom his and hers closets, private toilet closet, separate tub and shower. The updated kitchen boasts granite countertops, gas range, built in wine cooler, RO water filter, pantry and adjoining laundry room. Upstairs are three additional bedrooms, a jack and jill bathroom, and excellent storage in the spacious walk in attic. Enjoy the private backyard with mature landscaping and oversized deck, perfect for relaxing and entertaining. Additional highlights include a side entry garage, underground utilites, low HOA dues, and a brand new roof. A wonderful opportunity in a sought after community.

Save
Ask
Tour
Hide
Share
Listing Snapshot
Price 
$670,000
Days On Site 
0 Days
Bedrooms 
4
Inside Area (SqFt) 
2,840 sqft
Total Baths 
3
Full Baths 
2
Partial Baths 
1
Lot Size 
0.41 Acres
Year Built 
1995
MLS® Number 
100598094
Status 
Active
Property Tax 
$2,355.78
HOA/Condo/Coop Fees 
$33.33 monthly
Sq Ft Source 
N/A
Friends & Family
Recent Activity
3 hours agoListing first seen on site
3 hours agoListing updated with changes from the MLS®
General Features
Acres 
0.41
Attached Garage 
Yes
Garage 
Yes
Garage Spaces 
2
Levels 
Two
Number Of Stories 
2
Parking 
Garage Faces SideAdditional ParkingConcreteGarage
Parking Spaces 
2
Property Sub Type 
Single Family Residence
Security 
Smoke Detector(s)
Special Circumstances 
Standard
SqFt Total 
2840
Utilities 
Cable AvailableSewer AvailableWater Available
Water Source 
Public
Zoning 
R-15
Interior Features
Appliances 
Self Cleaning OvenRefrigeratorDisposalMicrowaveElectric Water Heater
Basement 
NoneCrawl Space
Cooling 
Heat Pump
Fireplace 
Yes
Flooring 
CarpetTileWood
Furnished 
Unfurnished
Heating 
Heat PumpElectricForced Air
Interior 
Master DownstairsVaulted Ceiling(s)Tray Ceiling(s)High CeilingsEntrance FoyerCeiling Fan(s)
Laundry Features 
Laundry Room
Bedroom 2 
Dimensions - 15.0x13.0Level - Second
Bedroom 3 
Dimensions - 14.0x12.0Level - Second
Bedroom 4 
Dimensions - 18.0x13.0Level - Second
Breakfast Nook 
Dimensions - 12.0x12.0Level - Main
Dining Room 
Dimensions - 14.0x12.0Level - Main
Kitchen 
Dimensions - 13.0x12.0Level - Main
Laundry 
Dimensions - 6.0x6.0Level - Main
Living Room 
Dimensions - 24.0x16.0Level - Main
Master Bedroom 
Dimensions - 17.0x16.0Level - Main
Other 
Dimensions - 11.0x8.0Level - MainDescription - foyer
Save
Ask
Tour
Hide
Share
Exterior Features
Construction Details 
Vinyl SidingFrame
Fencing 
PartialNone
Frontage 
See Remarks
Lot Features 
LandscapedRectangular Lot
Patio And Porch 
Deck
Pool Features 
None
Road Frontage 
City StreetState Road
Roof 
Shingle
View 
See Remarks
Waterview 
See Remarks
Community Features
Association Dues 
400
Financing Terms Available 
CashConventionalFHAVA Loan
HOA Fee Frequency 
Annually
School District 
New Hanover
Schools
School District
New Hanover
Elementary School
Bellamy
Middle School
Myrtle Grove
High School
Ashley
Listing courtesy of Ingrid C Corbi of Coastal Properties


The data relating to real estate on this website comes in part from the Internet Data Exchange program of Hive MLS, and is updated as of 2026-08-21 10:00 PM UTC. All information is deemed reliable but not guaranteed and should be independently verified. All properties are subject to prior sale, change, or withdrawal. Neither listing broker(s) shall be responsible for any typographical errors, misinformation, or misprints, and shall be held totally harmless from any damages arising from reliance upon these data. Copyright 2026 Hive MLS

Neighborhood & Commute
Source: Walkscore
Disclosure: Community information and market data powered by Constellation Data Labs. Information is deemed reliable but not guaranteed.
Save
Ask
Tour
Hide
Share