Save
Ask
Tour
Hide
Share
$548,000
New Listing

4421 Old Towne Street
Wilmington, NC 28412

For Sale|Single Family Residence|Active
3
Beds
3
Total Baths
2
Full Baths
1
Partial Bath
2,171
SqFt
$252
/SqFt
2017
Built
Subdivision:
Riverlights
County:
New Hanover
Call Now: (910) 941-8541
Is this the listing for you? We can help make it yours.
(910) 941-8541
4421 Old Towne Street4421 Old Towne Street4421 Old Towne Street4421 Old Towne Street
Save
Ask
Tour
Hide
Share

Mortgage Calculator

Monthly Payment (Est.)

$2,500
Calculator powered by Showcase IDX, a Constellation1 Company. Copyright ©2026 Information is deemed reliable but not guaranteed.

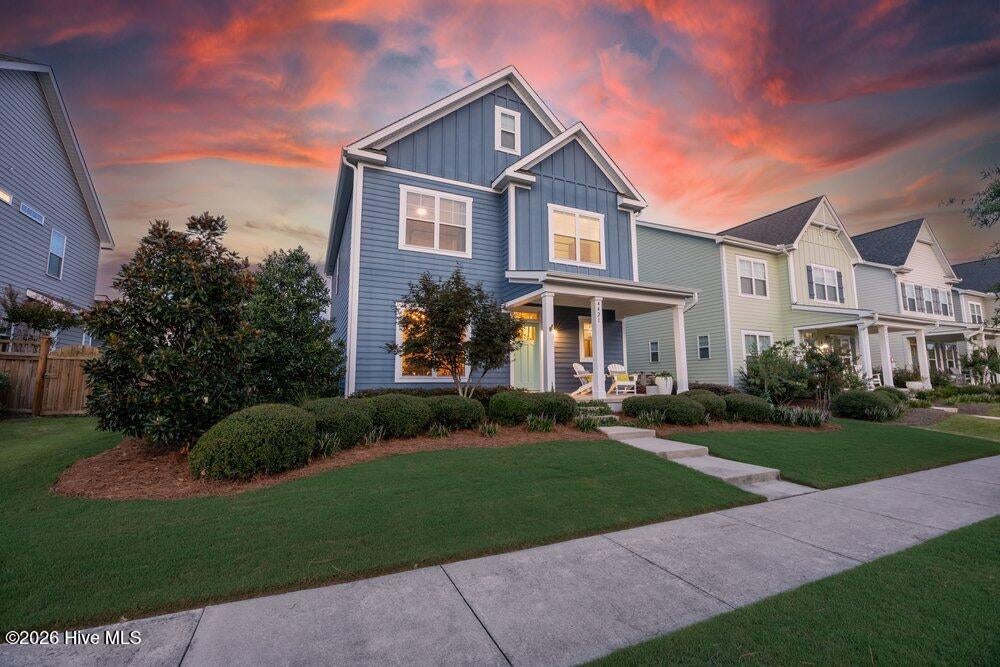
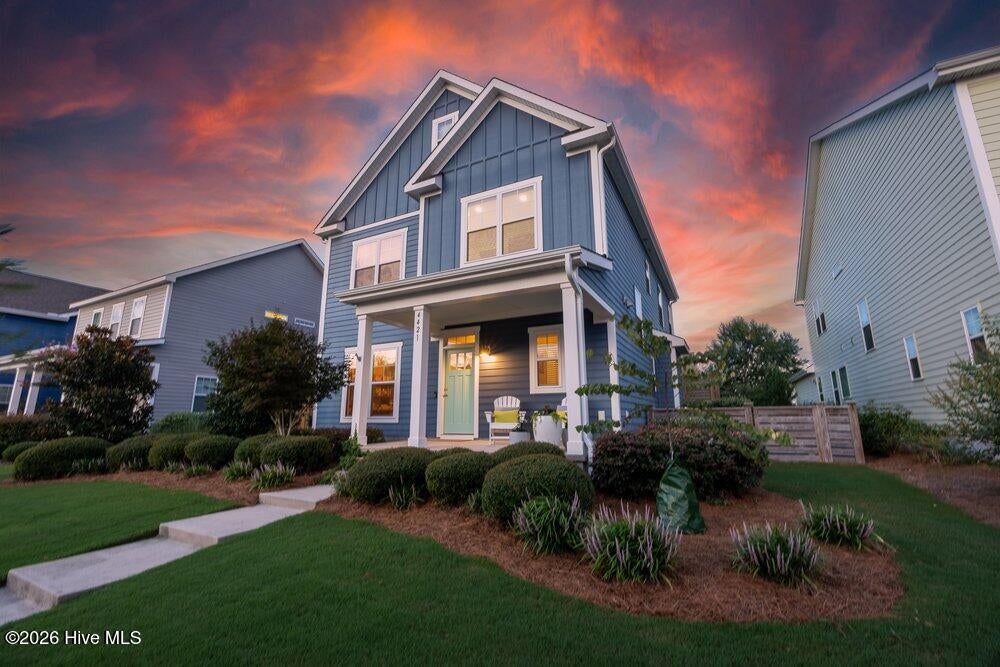
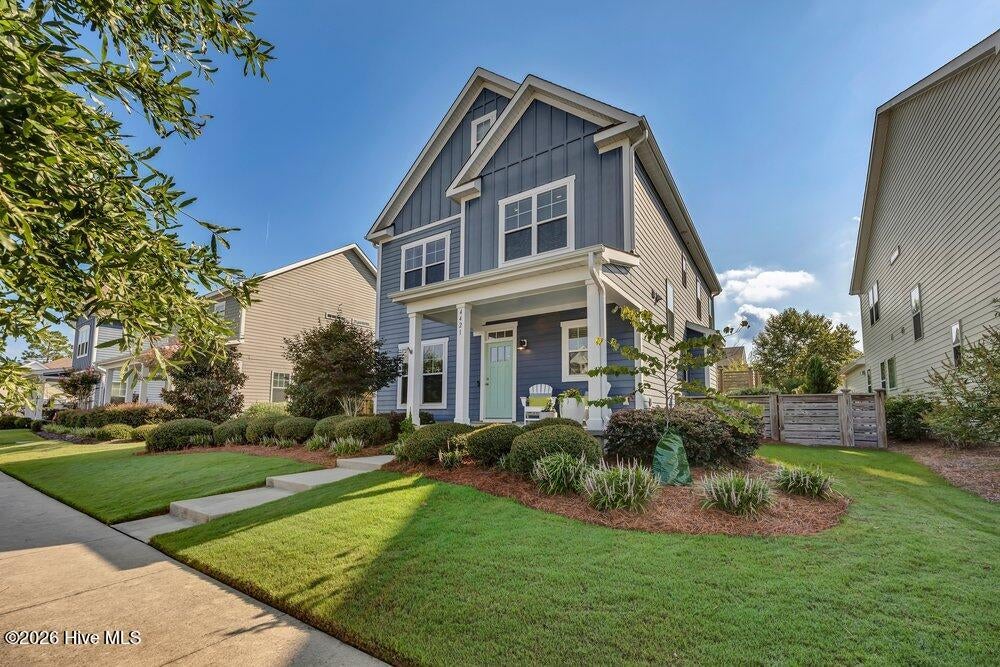
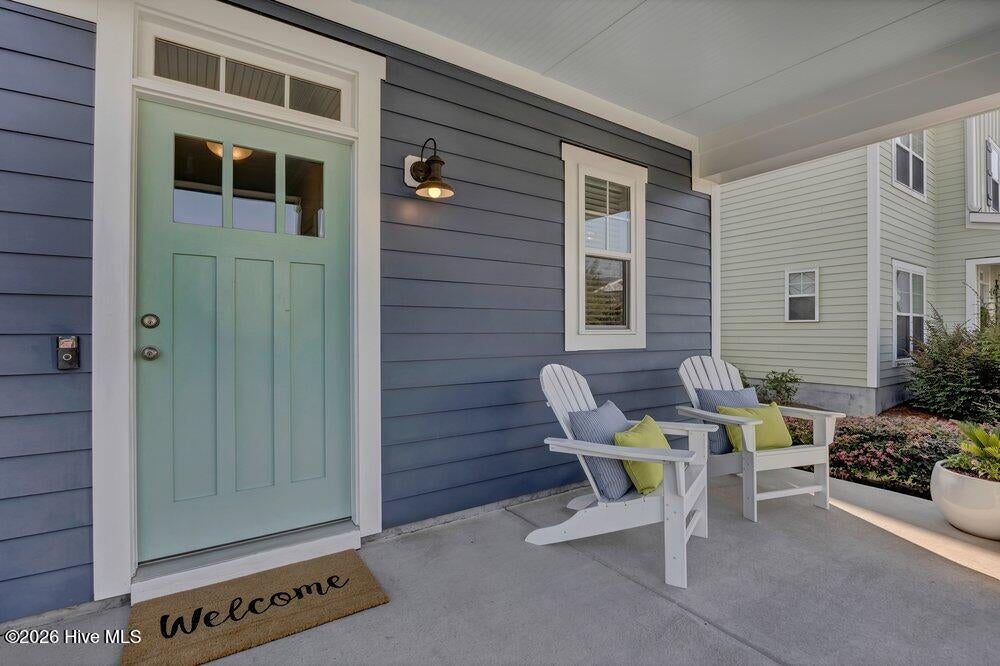
Welcome home to your move-in ready home in the amenity-filled Riverlights community, boasting one of the larger lots on this lovely, side-walk lined street. Enter through the quaint, covered front porch into a spacious foyer, where you can immediately take in the 9 foot and coffered ceilings and gorgeous upgrades that will follow. The spacious, open living area boasts a gas fireplace and opens up to an exquisite kitchen featuring a lovely backsplash, granite counter-tops, stainless appliances, and stunning, custom lighting. The upgraded, enclosed porch leads you out to a lush courtyard that is fenced in for privacy, convenience and entertaining. Upstairs, the oversized owner's suite features a spacious walk-in closet and a delightful en-suite bath, with two additional bedrooms and a large laundry room, located conveniently to the bedrooms. The finished two-car garage is a dream with epoxy flooring, work bench, additional extra storage, and is completed by an oversized driveway for additional parking! The Riverlights community features a wide variety of amenities, including a clubhouse, fitness center, pool, parks, trails, water access, and borders a three mile stretch of the Cape Fear River. Conveniently located between the beaches and downtown Wilmington, the location is minutes from shopping, restaurants and area beaches. This could be the home of your dreams!

Save
Ask
Tour
Hide
Share
Listing Snapshot
Price 
$548,000
Days On Site 
0 Days
Bedrooms 
3
Inside Area (SqFt) 
2,171 sqft
Total Baths 
3
Full Baths 
2
Partial Baths 
1
Lot Size 
0.15 Acres
Year Built 
2017
MLS® Number 
100598098
Status 
Active
Property Tax 
$3,155.54
HOA/Condo/Coop Fees 
$155 monthly
Sq Ft Source 
N/A
Friends & Family
Recent Activity
3 hours agoListing updated with changes from the MLS®
3 hours agoListing first seen on site
General Features
Acres 
0.15
Attached Garage 
Yes
Foundation 
RaisedSlab
Garage 
Yes
Garage Spaces 
2
Home Warranty 
Yes
Levels 
Two
Number Of Stories 
2
Parking 
PavedGarage
Parking Spaces 
2
Property Sub Type 
Single Family Residence
Special Circumstances 
Standard
SqFt Total 
2171
Utilities 
Natural Gas Connected
Water Source 
Public
Zoning 
MX
Interior Features
Appliances 
RefrigeratorDishwasherGas RangeMicrowave
Cooling 
Central Air
Fireplace 
Yes
Flooring 
CarpetTileWood
Heating 
Fireplace(s)ElectricHeat PumpNatural Gas
Interior 
High CeilingsEntrance FoyerKitchen Island
Laundry Features 
Washer HookupLaundry Room
Window Features 
Window Coverings
Bathroom 1 
Dimensions - 6.0x6.0Level - First
Bathroom 2 
Dimensions - 10.0x9.0Level - Second
Bathroom 3 
Dimensions - 9.0x8.0Level - Second
Bedroom 2 
Dimensions - 13.0x11.0Level - Second
Bedroom 3 
Dimensions - 13.0x11.0Level - Second
Breakfast Room 
Dimensions - 13.0x9.0Level - First
Dining Room 
Dimensions - 13.0x12.0Level - First
Kitchen 
Dimensions - 13.0x13.0Level - First
Laundry 
Dimensions - 14.0x8.0Level - Second
Living Room 
Dimensions - 16.0x14.0Level - First
Master Bedroom 
Dimensions - 18.0x14.0Level - Second
Save
Ask
Tour
Hide
Share
Exterior Features
Construction Details 
Fiber CementFrame
Fencing 
Wood
Frontage 
See Remarks
Patio And Porch 
EnclosedFront PorchRear Porch
Roof 
Shingle
View 
See Remarks
Waterview 
See Remarks
Windows/Doors 
Window Coverings
Community Features
Association Amenities 
ClubhouseMaintenance GroundsMarina
Association Dues 
1860
Community Features 
PoolSidewalksStreet Lights
Financing Terms Available 
CashConventionalFHAVA Loan
HOA Fee Frequency 
Annually
Roads 
Paved
School District 
New Hanover
Schools
School District
New Hanover
Elementary School
Williams
Middle School
Myrtle Grove
High School
New Hanover
Listing courtesy of Kim Sweeney of Intracoastal Realty Corporation


The data relating to real estate on this website comes in part from the Internet Data Exchange program of Hive MLS, and is updated as of 2026-08-21 10:06 PM UTC. All information is deemed reliable but not guaranteed and should be independently verified. All properties are subject to prior sale, change, or withdrawal. Neither listing broker(s) shall be responsible for any typographical errors, misinformation, or misprints, and shall be held totally harmless from any damages arising from reliance upon these data. Copyright 2026 Hive MLS

Neighborhood & Commute
Source: Walkscore
Disclosure: Community information and market data powered by Constellation Data Labs. Information is deemed reliable but not guaranteed.
Save
Ask
Tour
Hide
Share