Save
Ask
Tour
Hide
Share
$999,900
New Listing

927 Stately Pines Road
New Bern, NC 28560

For Sale|Single Family Residence|Active
3
Beds
3
Total Baths
2
Full Baths
1
Partial Bath
3,084
SqFt
$324
/SqFt
2003
Built
Subdivision:
Stately Pines
County:
Craven
Call Now: (910) 941-8541
Is this the listing for you? We can help make it yours.
(910) 941-8541
927 Stately Pines Road927 Stately Pines Road927 Stately Pines Road927 Stately Pines Road
Save
Ask
Tour
Hide
Share

Mortgage Calculator

Monthly Payment (Est.)

$4,562
Calculator powered by Showcase IDX, a Constellation1 Company. Copyright ©2026 Information is deemed reliable but not guaranteed.

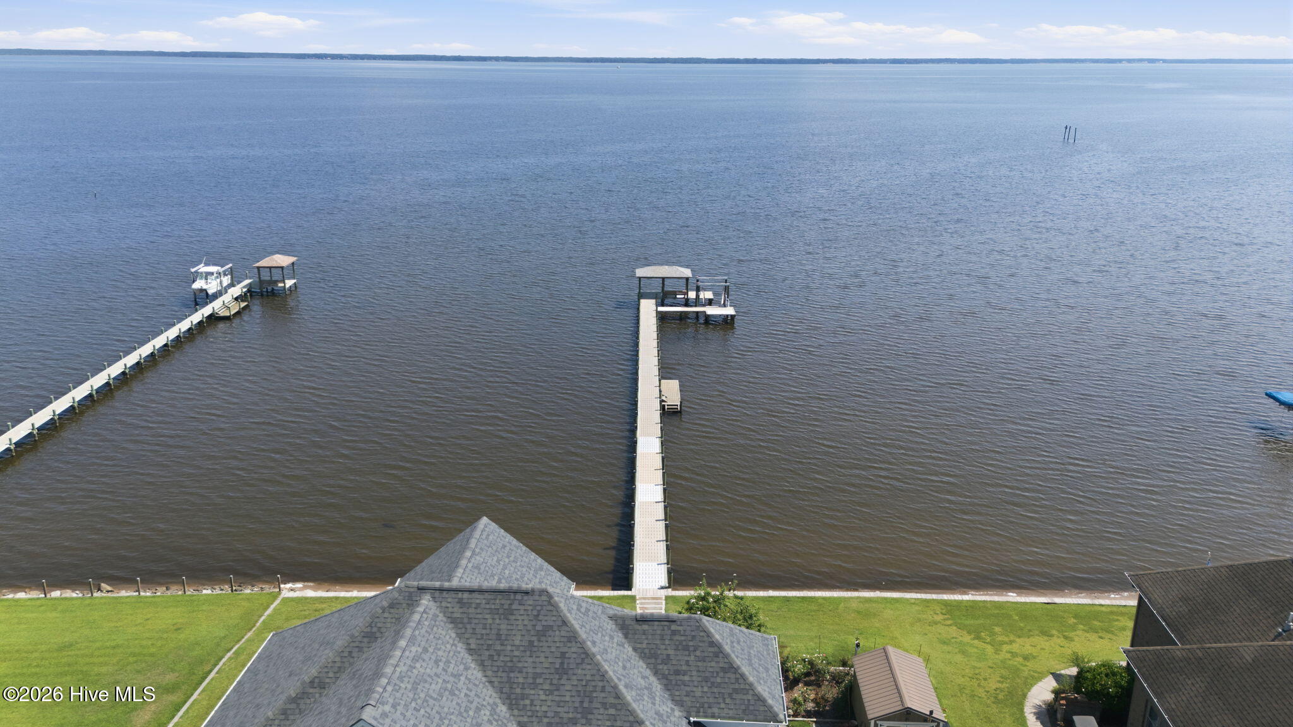
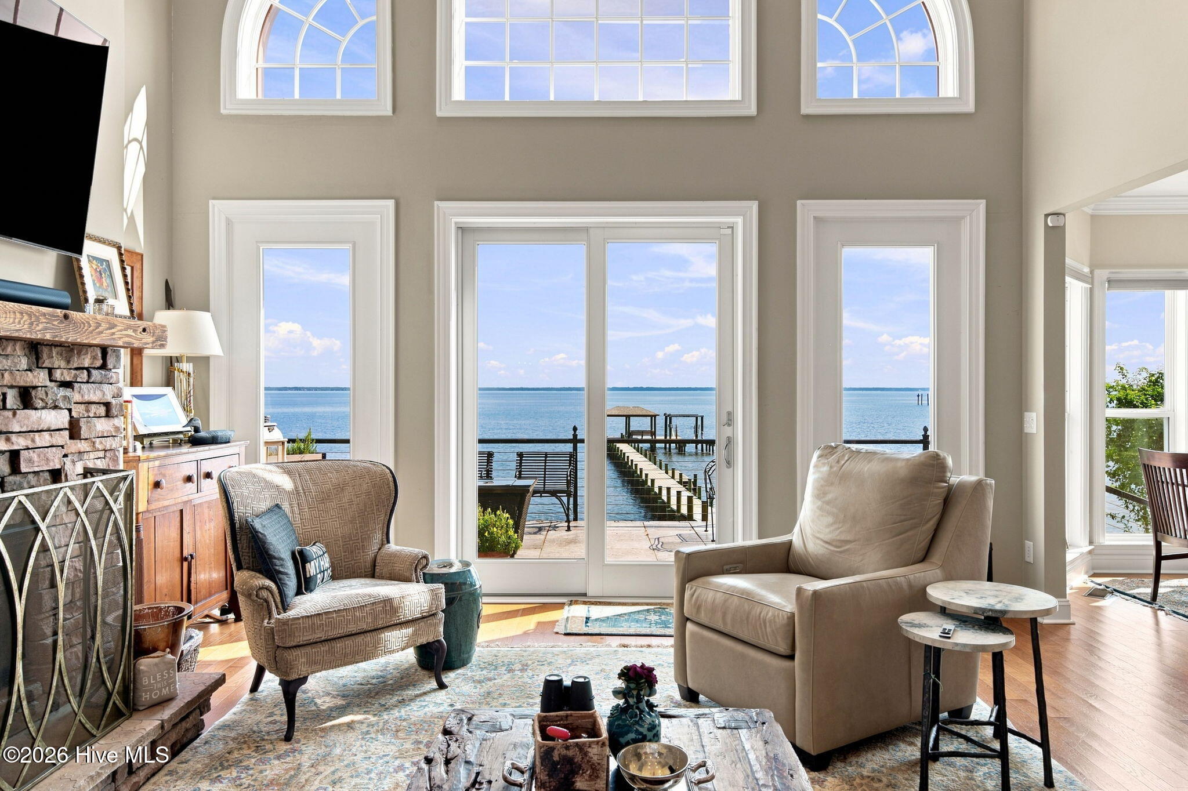
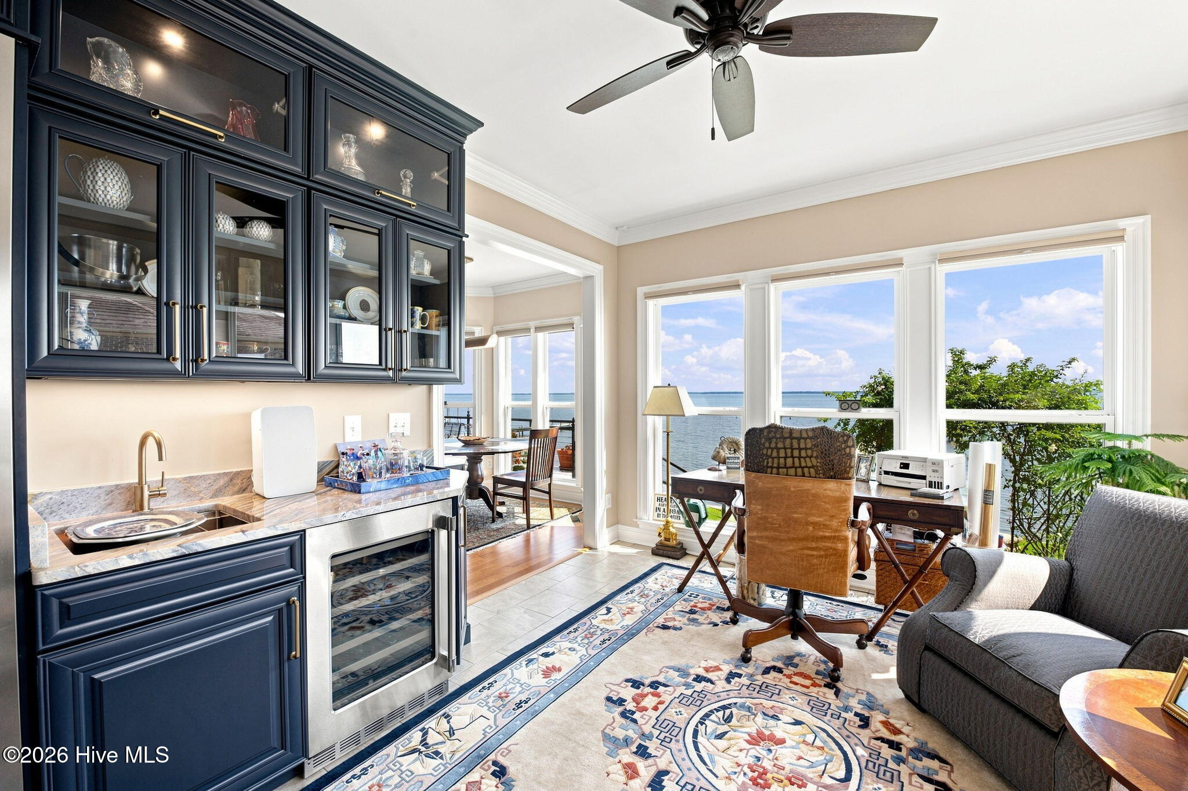
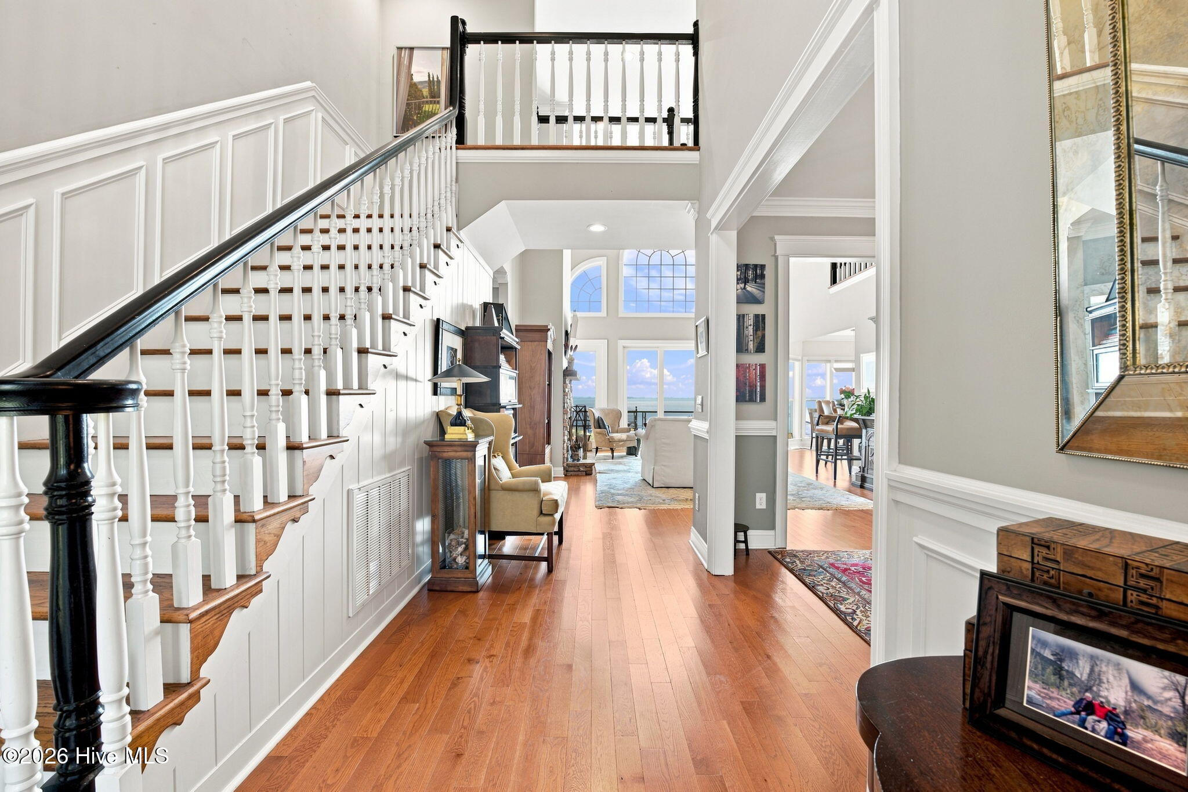
Welcome to this beautifully maintained Neuse River home, where expansive water views and thoughtfully designed spaces create a truly special setting. With just over 3,000 square feet, this home offers plenty of room to gather, relax, and enjoy life along the river. The main-level primary suite takes full advantage of the setting, with a tray ceiling and beautiful views of the sunrise over the Neuse River. The ensuite bath features a soaking tub, separate walk-in shower, and oversized walk-in closet. Also on the main level, the two-story living room creates an open and inviting centerpiece for the home, complemented by a formal dining room and a spacious kitchen with a breakfast nook. One of the home's standout spaces is the sunroom, where walls of windows bring the river views indoors. A built-in bar with a sink, Thermador wine refrigerator, and separate beverage refrigerator makes this an ideal spot for entertaining or simply unwinding at the end of the day. Upstairs, you'll find two additional bedrooms, a loft area, and a large bonus room over the garage, offering flexible space for guests, hobbies, a home office, or recreation. Outside is where the Neuse River lifestyle truly comes to life. Installed in 2023, the dock was constructed with extra-wide hog slats and includes a boat lift along with a covered area at the end featuring a built-in bench--the perfect place to fish in comfort, watch the boats go by, or settle in and enjoy the beauty of the river. The landscaped yard and rose garden add even more charm to the waterfront setting. Enjoy the peaceful feel of riverfront living while remaining approximately 20 minutes from downtown New Bern, 20 minutes from MCAS Cherry Point in Havelock, and about 45 minutes from the Crystal Coast beaches. From sunrise over the water to evenings spent on the dock, 927 Stately Pines offers a beautiful place to experience coastal North Carolina living.

Save
Ask
Tour
Hide
Share
Listing Snapshot
Price 
$999,900
Days On Site 
0 Days
Bedrooms 
3
Inside Area (SqFt) 
3,084 sqft
Total Baths 
3
Full Baths 
2
Partial Baths 
1
Lot Size 
0.63 Acres
Year Built 
2003
MLS® Number 
100598156
Status 
Active
Property Tax 
$4,133.5
HOA/Condo/Coop Fees 
N/A
Sq Ft Source 
N/A
Friends & Family
Recent Activity
3 hours agoListing first seen on site
3 hours agoListing updated with changes from the MLS®
General Features
Acres 
0.63
Attached Garage 
Yes
Garage 
Yes
Garage Spaces 
2
Levels 
Two
Number Of Stories 
2
Parking 
Workshop in GarageGarage Faces SideConcreteGarage Door OpenerOn SiteStorage
Parking Spaces 
2
Property Sub Type 
Single Family Residence
Security 
Security SystemSmoke Detector(s)
Special Circumstances 
Standard
SqFt Total 
3084
Utilities 
Sewer AvailableWater Available
Water Source 
Public
Zoning 
residential
Interior Features
Appliances 
Electric OvenSelf Cleaning OvenRefrigeratorDouble OvenDisposalDishwasherElectric RangeMicrowaveGas Water HeaterTankless Water Heater
Basement 
NoneCrawl Space
Cooling 
Central AirCeiling Fan(s)Heat Pump
Fireplace 
Yes
Fireplace Features 
Gas Log
Flooring 
CarpetTileWood
Heating 
PropaneHeat PumpElectricForced Air
Interior 
Sound SystemMaster DownstairsWalk-In Closet(s)Vaulted Ceiling(s)Tray Ceiling(s)High CeilingsEntrance FoyerCeiling Fan(s)Wet BarEat-in Kitchen
Laundry Features 
Laundry Room
Window Features 
Window CoveringsInsulated Windows
Bedroom 2 
Dimensions - 12.2x10.7Level - Upper
Bedroom 3 
Dimensions - 12.0x12.0Level - UpperDescription - Access to Storage through Closet
Dining Room 
Dimensions - 12.0x12.0Level - MainDescription - Hardwood Floors
Fnshd Room over Garage 
Dimensions - 20.0x15.0Level - Upper
Kitchen 
Dimensions - 22.0x12.0Level - MainDescription - Custom Cabinets
Laundry 
Dimensions - 10.0x5.0Level - Main
Living Room 
Dimensions - 23.0x17.0Level - MainDescription - Hardwood Floors, River View
Master Bedroom 
Dimensions - 16.0x15.0Level - MainDescription - Hardwood Floors, River View
Other 
Dimensions - 17.0x10.0Description - Workshop off Garage Heated & Cooled
Sunroom 
Dimensions - 14.0x11.0Level - MainDescription - Built-in Bar with sink, wine fridge & mini fridge
Save
Ask
Tour
Hide
Share
Exterior Features
Construction Details 
Brick VeneerVinyl SidingFrame
Exterior 
Dock
Fencing 
Invisible
Frontage 
River
Lot Features 
LandscapedSloped
Other Structures 
Shed(s)
Patio And Porch 
Front PorchRear Porch
Pool Features 
None
Road Frontage 
City StreetState Road
Roof 
Shingle
View 
RiverWater
Waterfront 
Yes
Waterview 
RiverWater
Windows/Doors 
Window CoveringsInsulated Windows
Community Features
Accessibility Features 
Accessible EntranceAccessible Full BathTherapeutic Whirlpool
Association Amenities 
None
Financing Terms Available 
CashConventionalFHAVA Loan
Roads 
Paved
Schools
School District
Unknown
Elementary School
W. Jesse Gurganus
Middle School
Tucker Creek
High School
Havelock
Listing courtesy of CASSANDRA DIGBY of Keller Williams Realty


The data relating to real estate on this website comes in part from the Internet Data Exchange program of Hive MLS, and is updated as of 2026-08-22 12:16 AM UTC. All information is deemed reliable but not guaranteed and should be independently verified. All properties are subject to prior sale, change, or withdrawal. Neither listing broker(s) shall be responsible for any typographical errors, misinformation, or misprints, and shall be held totally harmless from any damages arising from reliance upon these data. Copyright 2026 Hive MLS

Neighborhood & Commute
Source: Walkscore
Disclosure: Community information and market data powered by Constellation Data Labs. Information is deemed reliable but not guaranteed.
Save
Ask
Tour
Hide
Share