Save
Ask
Tour
Hide
Share
$639,000
New Listing

203 Whimbrel Way
Hampstead, NC 28443

For Sale|Single Family Residence|Active
4
Beds
3
Total Baths
3
Full Baths
2,205
SqFt
$290
/SqFt
2019
Built
Subdivision:
Pelican Reef
County:
Pender
Call Now: (910) 941-8541
Is this the listing for you? We can help make it yours.
(910) 941-8541
203 Whimbrel Way203 Whimbrel Way203 Whimbrel Way203 Whimbrel Way
Save
Ask
Tour
Hide
Share

Mortgage Calculator

Monthly Payment (Est.)

$2,915
Calculator powered by Showcase IDX, a Constellation1 Company. Copyright ©2026 Information is deemed reliable but not guaranteed.

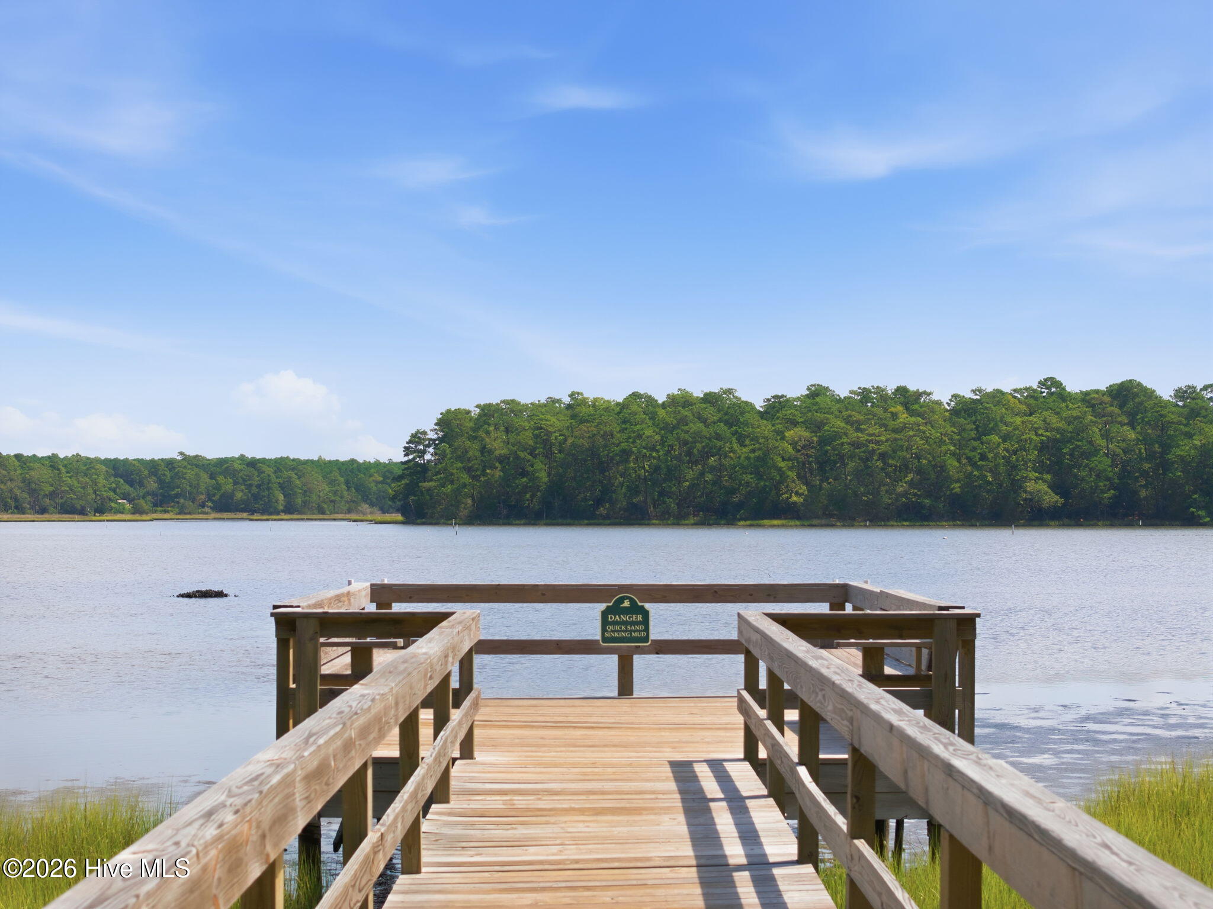
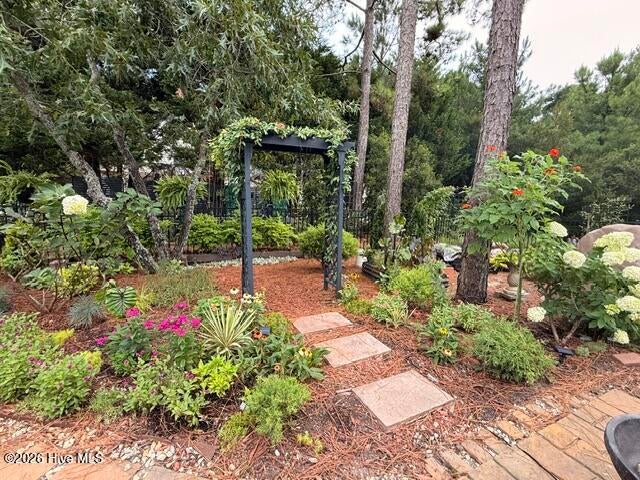
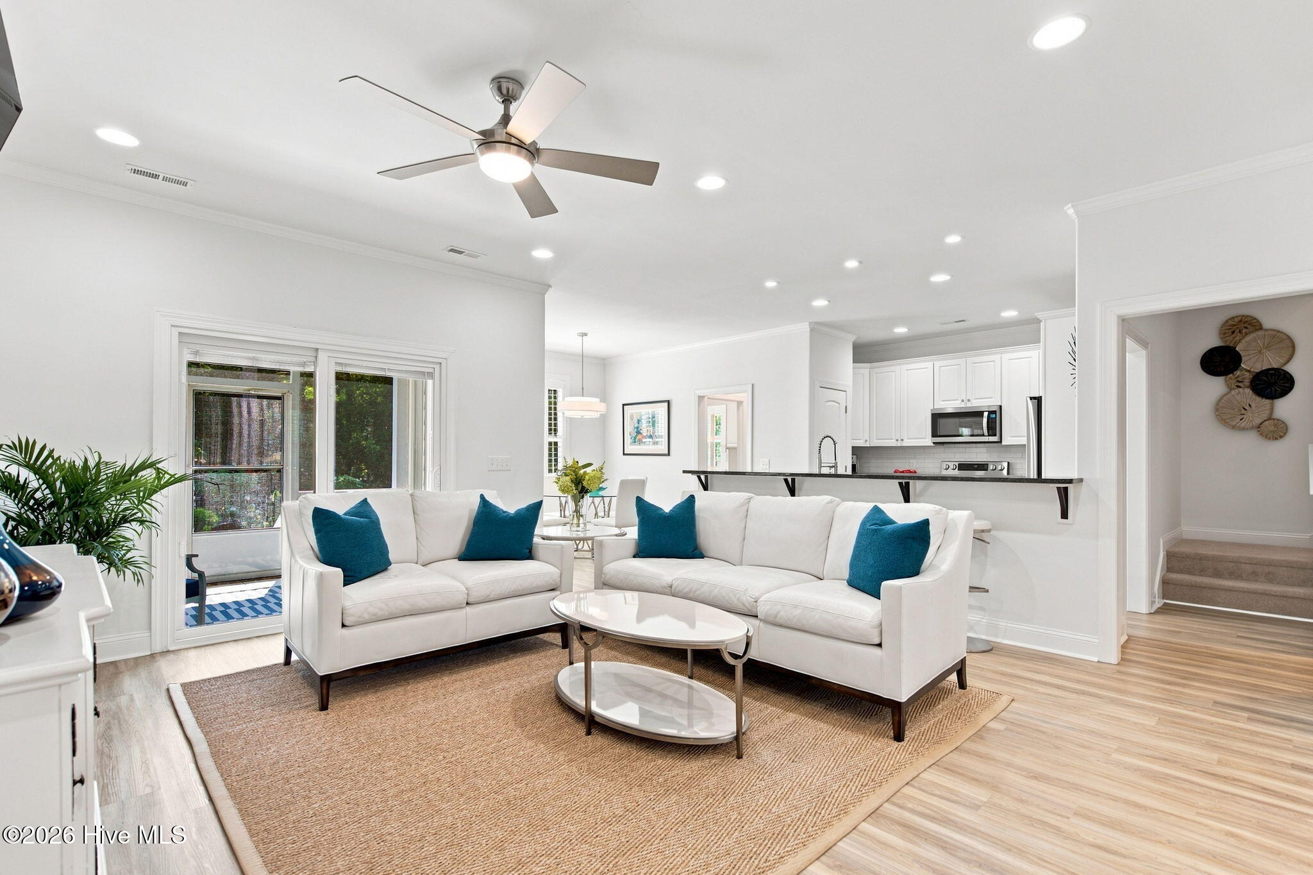
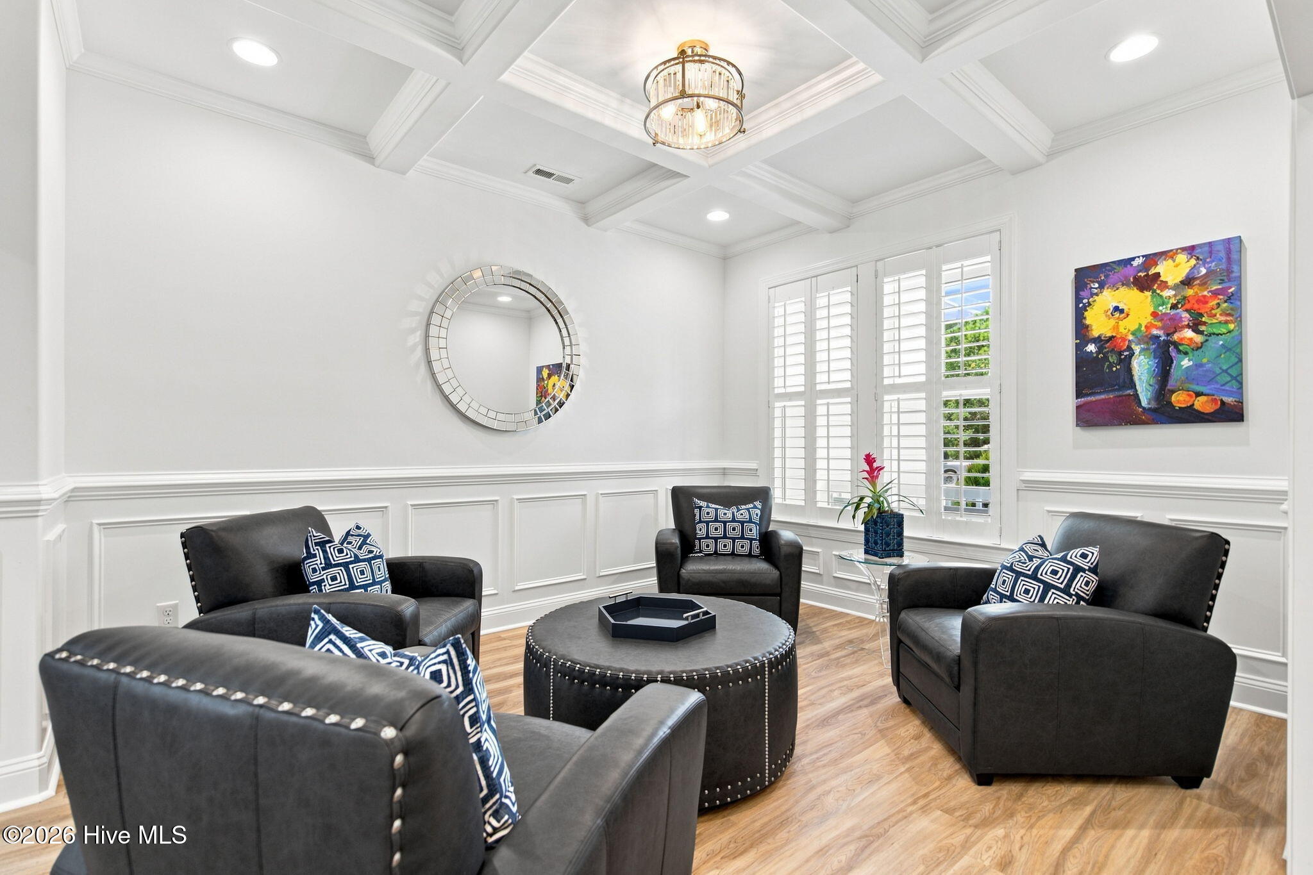
Welcome to this exceptional, meticulously maintained 4-bedroom, 3-full-bath home in the highly desirable waterfront community of Pelican Reef! Enjoy an exceptional coastal lifestyle just 10 minutes from the beach with access to a neighborhood dock on the Intracoastal Waterway, pool, tennis courts, clubhouse, and fitness center. This better than new home is filled with stunning architectural details and quality upgrades throughout the open and thoughtfully designed floor plan. The curb appeal on this home is off the charts. The inviting covered front porch welcomes you inside, where you'll find plantation shutters throughout, elegant coffered ceilings, rounded wall corners, and upscale touches. The lovely screened porch extends the living space outdoors and overlooks gorgeous landscaping, a fountain, and brick patios--perfect for relaxing or entertaining. This yard is a gardener's delight with vibrant perennials already established Additional highlights include a reverse osmosis system serving three sinks, a whole-house granulated carbon water filtration system, and an oversized garage with convenient storage nooks. For peace of mind and convenience, you'll appreciate the retractable hurricane shutters and whole house dual fuel generator with 2 propane tanks. With its beautiful indoor details, exceptional outdoor spaces, extensive upgrades, and fantastic Pelican Reef amenities, this home offers the perfect combination of comfort, style, and coastal living!

Save
Ask
Tour
Hide
Share
Listing Snapshot
Price 
$639,000
Days On Site 
0 Days
Bedrooms 
4
Inside Area (SqFt) 
2,205 sqft
Total Baths 
3
Full Baths 
3
Partial Baths 
N/A
Lot Size 
0.46 Acres
Year Built 
2019
MLS® Number 
100598177
Status 
Active
Property Tax 
$2,949.76
HOA/Condo/Coop Fees 
$106.75 monthly
Sq Ft Source 
N/A
Friends & Family
Recent Activity
3 hours agoListing first seen on site
3 hours agoListing updated with changes from the MLS®
General Features
Acres 
0.46
Attached Garage 
Yes
Foundation 
Slab
Garage 
Yes
Garage Spaces 
2
Levels 
Two
Number Of Stories 
2
Parking 
Concrete
Parking Spaces 
2
Property Sub Type 
Single Family Residence
Sewer 
Septic Tank
Special Circumstances 
Standard
SqFt Total 
2205
Water Source 
WellPrivate
Zoning 
PD
Interior Features
Appliances 
Electric OvenWasherRefrigeratorDryerDishwasherMicrowave
Cooling 
Central Air
Flooring 
CarpetTileCeramic Tile
Heating 
ElectricForced Air
Interior 
Master DownstairsWalk-In Closet(s)Vaulted Ceiling(s)High CeilingsCeiling Fan(s)Pantry
Laundry Features 
Laundry Room
Window Features 
Window Coverings
Bedroom 2 
Dimensions - 12.0x12.0Level - First
Bedroom 3 
Dimensions - 12.0x11.0Level - First
Bedroom 4 
Dimensions - 15.0x14.0Level - Second
Breakfast Nook 
Dimensions - 10.0x9.0Level - First
Dining Room 
Dimensions - 13.0x11.0Level - First
Kitchen 
Dimensions - 12.0x10.0Level - First
Living Room 
Dimensions - 16.0x16.0Level - First
Master Bedroom 
Dimensions - 15.0x15.0Level - First
Save
Ask
Tour
Hide
Share
Exterior Features
Construction Details 
Fiber CementFrame
Fencing 
Back YardWrought Iron
Frontage 
See Remarks
Patio And Porch 
CoveredPorchScreenedFront Porch
Road Frontage 
Private Road
Roof 
Shingle
View 
See Remarks
Waterview 
See Remarks
Windows/Doors 
Window Coverings
Community Features
Accessibility Features 
Accessible Full Bath
Association Amenities 
Boat DockClubhouseFitness CenterManagementTennis Court(s)
Association Dues 
1281
Financing Terms Available 
CashConventional
HOA Fee Frequency 
Annually
Schools
School District
Unknown
Elementary School
Surf City
Middle School
Surf City
High School
Topsail
Listing courtesy of Caroline Dugas of Living Seaside Realty Group


The data relating to real estate on this website comes in part from the Internet Data Exchange program of Hive MLS, and is updated as of 2026-08-22 03:22 AM UTC. All information is deemed reliable but not guaranteed and should be independently verified. All properties are subject to prior sale, change, or withdrawal. Neither listing broker(s) shall be responsible for any typographical errors, misinformation, or misprints, and shall be held totally harmless from any damages arising from reliance upon these data. Copyright 2026 Hive MLS

Neighborhood & Commute
Source: Walkscore
Disclosure: Community information and market data powered by Constellation Data Labs. Information is deemed reliable but not guaranteed.
Save
Ask
Tour
Hide
Share