
122 Pond View CircleHampstead, NC 28443
Mortgage Calculator
Monthly Payment (Est.)
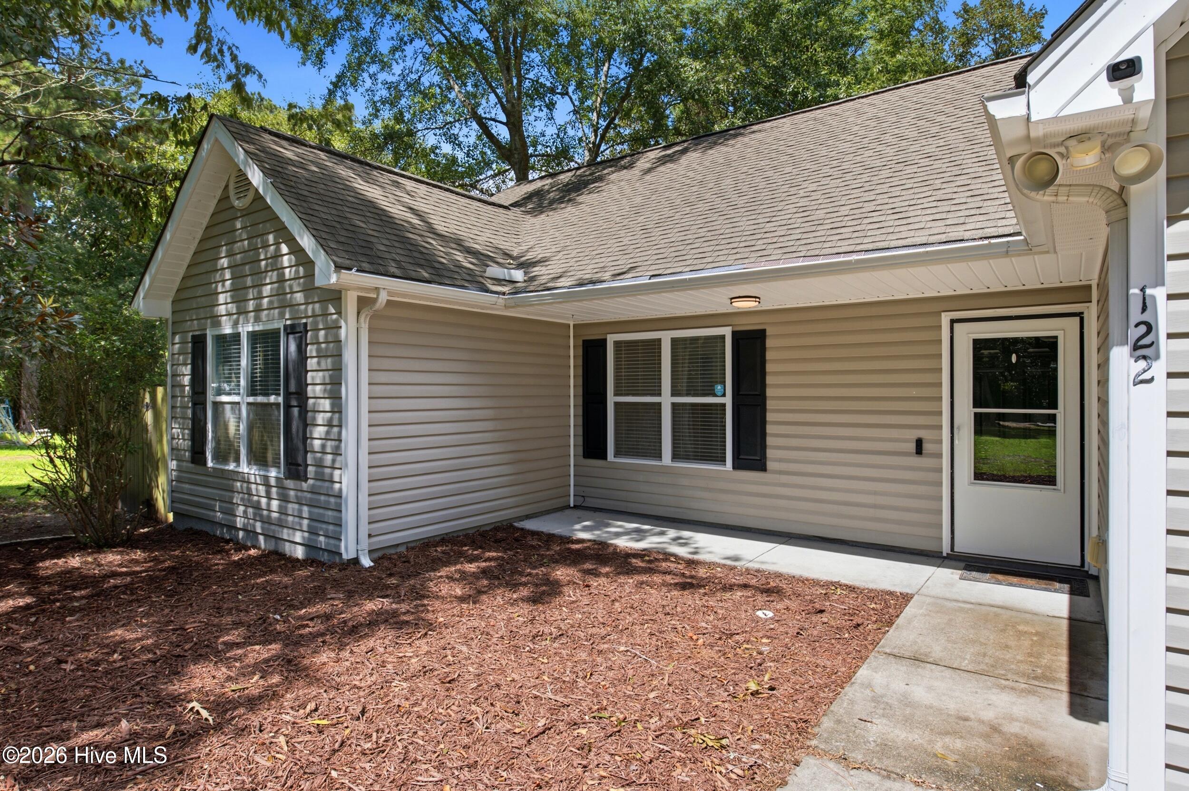
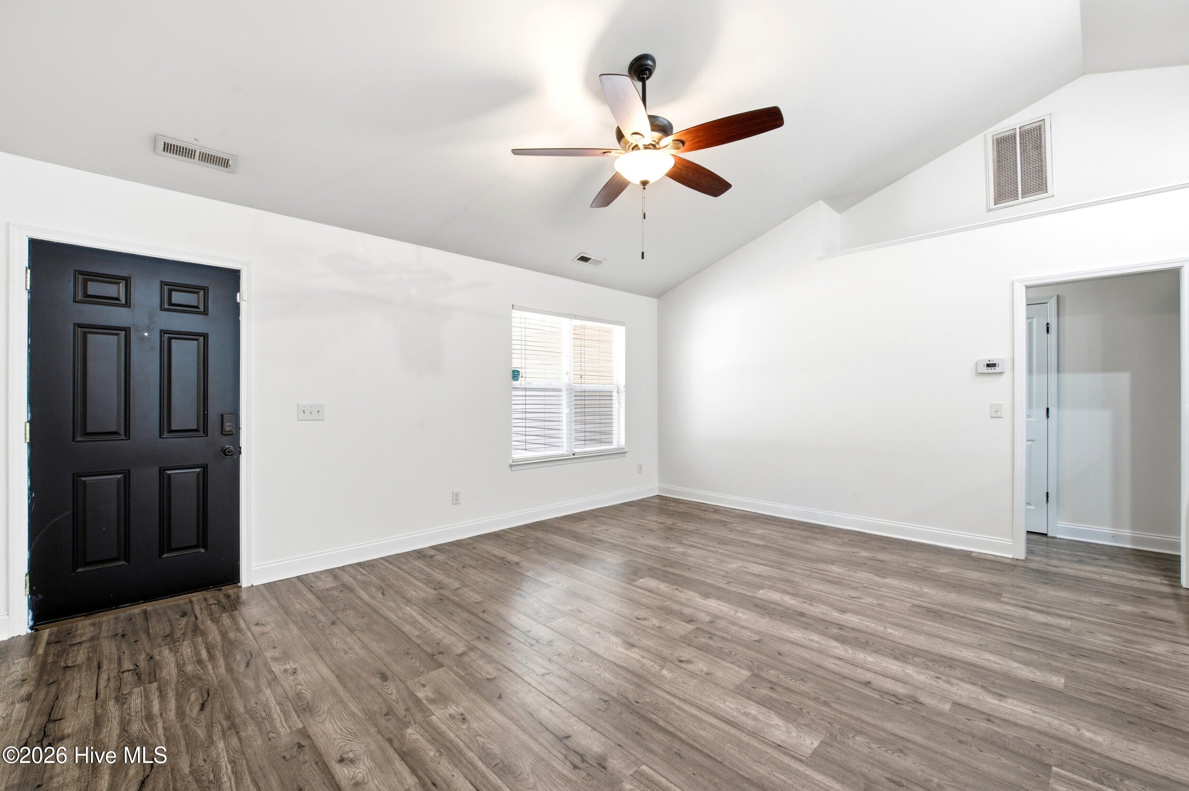
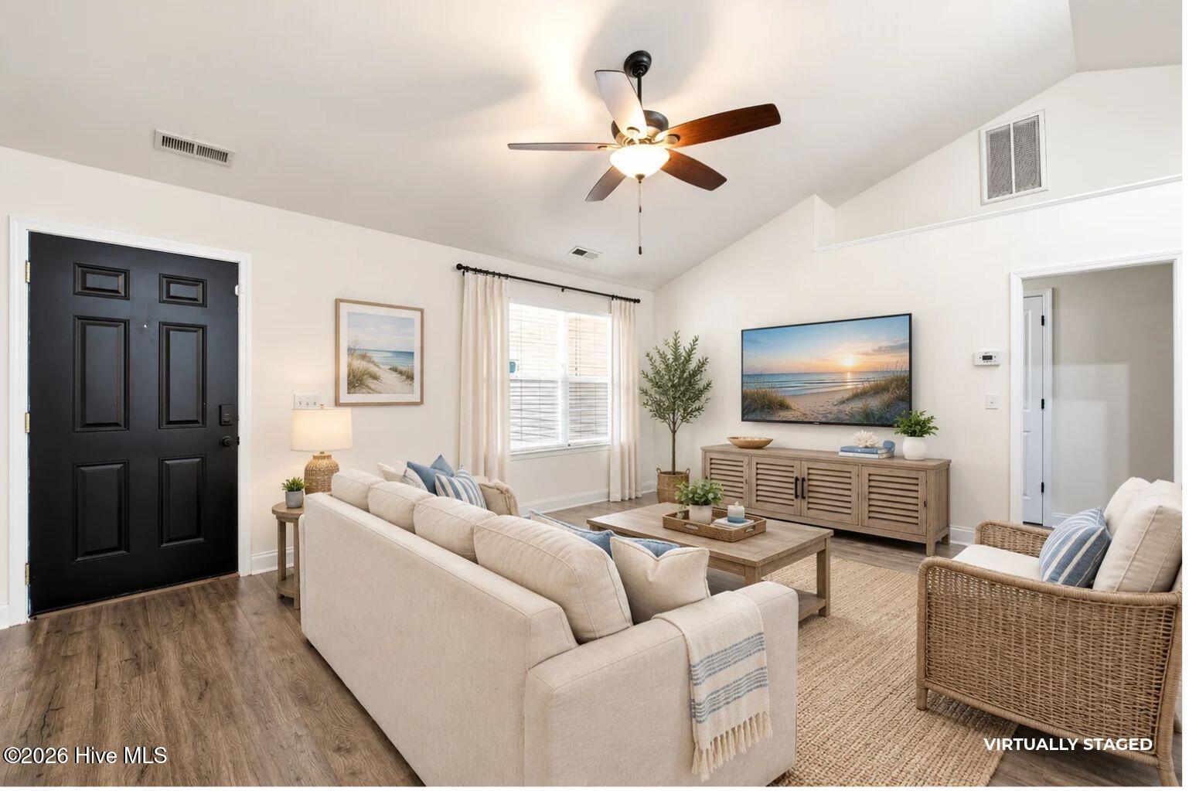
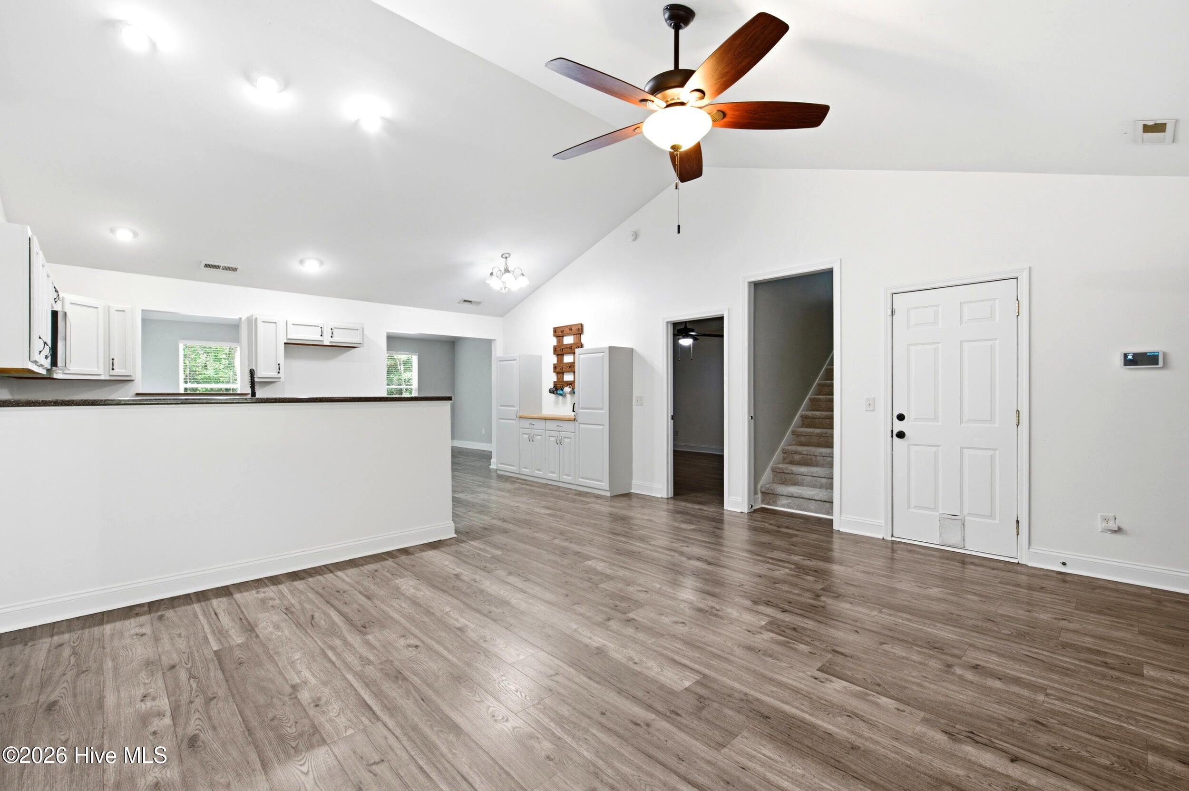
Enter an interest rate to see your estimated monthly payment.Welcome home to this expanded property in Virginia Creek Forest. A permitted addition of nearly 450 square feet brings this home to an estimated 2,242 square feet, adding a spacious dining room made for gathering and a primary bedroom with even more room to unwind. New Pergo flooring runs throughout the entire downstairs, giving the main living spaces a fresh, cohesive feel from room to room. Upstairs, brand new carpeting in the bonus rooms adds comfort underfoot in spaces perfect for a playroom, home office or media room. Set on a generous 0.89 acre lot, mature landscaping surrounds the property, and the backyard is fully fenced, a nice size space for pets, play or simply enjoying the outdoors. A wooden play set is already in place and included with the home. A new water softener installed in 2026 adds everyday comfort you will notice right away. You are just a short drive from the beaches of Topsail Island, with easy access to both Wilmington and Jacksonville for shopping, dining and everyday conveniences. Seller is also including a 1 year home warranty through America's Preferred Home Warranty, giving you extra peace of mind from day one and up to $2,500 in closing cost credit through our preferred lender give you a head start on those personal touches. Come see everything this home has to offer.
| 2 weeks ago | Price changed to $370,000 | |
| 2 weeks ago | Listing updated with changes from the MLS® | |
| 4 weeks ago | Listing first seen on site |

The data relating to real estate on this website comes in part from the Internet Data Exchange program of Hive MLS, and is updated as of 2026-10-07 03:40 AM UTC. All information is deemed reliable but not guaranteed and should be independently verified. All properties are subject to prior sale, change, or withdrawal. Neither listing broker(s) shall be responsible for any typographical errors, misinformation, or misprints, and shall be held totally harmless from any damages arising from reliance upon these data. Copyright 2026 Hive MLS
Did you know? You can invite friends and family to your search. They can join your search, rate and discuss listings with you.